Welcome to 320?Prince?Street, a home that blends original character with modern updates. The upper level features three bedrooms with original hardwood floors and a wood staircase that reflects the home’s history.Over the years, key improvements have been made, including the roof (2018), windows, siding, and doors. Set on a corner lot, the property is fully fenced and includes a south-facing deck off the living room — perfect for enjoying warm afternoons or quiet evenings.On the main floor, a bay-windowed room currently serves as a bedroom, offering flexibility for family living or guest space.This home is ideal for a family ready to take on some finishing work and make it their own. Utilities: Equalized power?˜?$126/month?•?Natural gas?˜?$80/month
Priced to sell — call today to book your viewing.
Active under contract
C$99,500
320 Prince Street, Hudson Bay, SK S0E 0Y0
4beds
1baths
1,456sqft
Single Family Residence
Built in 1929
5,998 Square Feet Lot
$-- Zestimate®
C$68/sqft
C$-- HOA
What's special
Corner lotBay-windowed room
- 67 days
- 5
- 0
Zillow last checked:
Listing updated:
Listed by:
Ruby Moshenko,
Century 21 Proven Realty
Source: Saskatchewan REALTORS® Association,MLS®#: SK045917Originating MLS®#: Saskatchewan REALTORS Association
Facts & features
Interior
Bedrooms & bathrooms
- Bedrooms: 4
- Bathrooms: 1
Bedroom
- Description: Flooring: Laminate
- Level: Main
- Dimensions: 14.50 x 13.80
Bedroom
- Description: Flooring: Wood
- Level: Second
- Dimensions: 11.90 x 11.30
Bedroom
- Description: Flooring: Wood
- Level: Second
- Dimensions: 11.60 x 11.50
Bedroom
- Description: Flooring: Wood
- Level: Second
- Dimensions: 12.11 x 8.60
Bathroom
- Description: Flooring: Laminate
- Features: Four Piece Bathroom
- Level: Second
- Dimensions: 9.00 x 8.00
Dining room
- Description: Flooring: Laminate
- Level: Main
- Dimensions: 10.11 x 10.11
Kitchen
- Description: Flooring: Laminate
- Level: Main
- Dimensions: 12.00 x 9.00
Living room
- Description: Flooring: Laminate
- Level: Main
- Dimensions: 17.60 x 15.00
Heating
- Forced Air, Natural Gas
Appliances
- Included: Gas Water Heater, Refrigerator, Stove
Features
- Basement: Partial,Unfinished
Interior area
- Total interior livable area: 1,456 sqft
Property
Parking
- Total spaces: 2
- Parking features: Driveway, Gravel
- Has uncovered spaces: Yes
- Details: Gravel Drive,
Features
- Patio & porch: Deck
- Fencing: Fenced
Lot
- Size: 5,998 Square Feet
- Dimensions: 50.00 x 120
- Features: Rectangular, Rectangular Lot, Back Yard, Front Yard, Trees
Details
- Additional structures: Shed(s)
Construction
Type & style
- Home type: SingleFamily
- Architectural style: Two Story
- Property subtype: Single Family Residence
Materials
- Vinyl Siding, Wood Frame
- Foundation: Concrete Perimeter
- Roof: Metal
Condition
- Year built: 1929
Community & HOA
Location
- Region: Hudson Bay
Financial & listing details
- Price per square foot: C$68/sqft
- Annual tax amount: C$1,398
- Date on market: 8/17/2026
- Ownership: Freehold
Price history
| Date | Event | Price |
|---|---|---|
| 9/28/2026 | Contingent | C$99,500C$68/sqft |
Source: Saskatchewan REALTORS® Association #SK045917 Report a problem | ||
| 8/19/2026 | Listed for sale | C$99,500C$68/sqft |
Source: Saskatchewan REALTORS® Association #SK045917 Report a problem | ||
Public tax history
Tax history is unavailable.
Climate risks
Neighborhood: S0E
Nearby schools
GreatSchools rating
No schools nearby
We couldn't find any schools near this home.



Similar homes
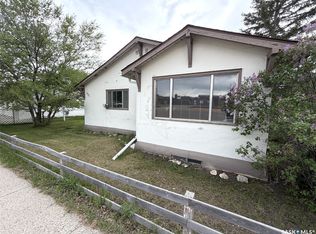
- C$124,9004 bd1 ba1.1k sqft529 Albert Street, Hudson Bay, SK S0E 0Y0For Sale
 MLS ID #SK048708, Corinne Reine, Royal LePage Renaud Realty. Saskatchewan REALTORS® Association
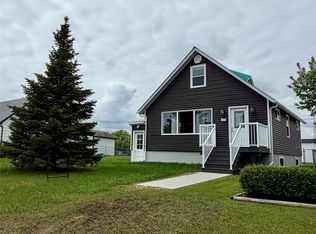
 - C$81,9003 bd2 ba1k sqft113 Prince Street, Hudson Bay, SK S0E 0Y0For Sale
 MLS ID #SK050325, Ruby Moshenko, Century 21 Proven Realty. Saskatchewan REALTORS® Association
 - C$69,5003 bd2 ba1.3k sqft207 Main Street, Hudson Bay, SK S0E 0Y0For Sale
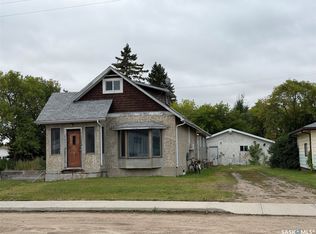 MLS ID #SK047226, Ruby Moshenko, Century 21 Proven Realty. Saskatchewan REALTORS® Association
 - C$129,9004 bd2 ba960 sqft710 Prince Street, Hudson Bay, SK S0E 0Y0For Sale
 MLS ID #SK048530, Corinne Reine, Royal LePage Renaud Realty. Saskatchewan REALTORS® Association
