PRICE ALERT!! Curb Appeal at Its Finest! This recently renovated home is full of character and space. Inside you’ll love the large living room, many bright windows let in the natural sunlight, the updated bathroom was updates by bathfitter. The 4-piece bathroom is roomy, fresh and sparkling. The home also features updated siding with extra insulation and a durable metal roof. We have a maintenance free East deck and also a back entrance porch for added convenience for room for those jackets and boots. The spacious lots offer a garden space, mature trees, and a storage shed. With 4 bedrooms, built-in cabinets, and closets throughout, there’s room for the whole family. Appliances are all included: fridge, stove, washer, dryer, microwave, and hood fan. Plus, it’s located close to the hospital & clinic and dentist for added medical convenience. Hudson Bay offers many recreational facilities for the whole family. Movie theatre, skating & curling arena. Walking trails and snowmobile trails. A skate park and library to name a few. Surrounded by the Northeast nature of provincial forest and lakes! A short hour drive West on Highway #3 will bring you to Tisdale on the way to Melfort and Saskatoon and South an hour down Highway #9 we have Preeceville on the way to Yorkton and Regina. Quick possession is available and is for sale only no rental option. Affordablely priced! Set up your viewing today!
Active
C$124,900
529 Albert STREET, Hudson Bay, SK S0E 0Y0
4beds
1baths
1,193sqft
Single Family Residence
Built in 1950
-- sqft lot
$-- Zestimate®
C$105/sqft
C$-- HOA
What's special
Bright windowsUpdated bathroomDurable metal roofMaintenance free east deckBack entrance porchSpacious lotsGarden space
- 308 days |
- 16 |
- 3 |
Zillow last checked:
Listing updated:
Listed by:
Corinne Reine,
Royal LePage Renaud Realty
Source: Saskatchewan REALTORS® Association,MLS®#: SK018822Originating MLS®#: Saskatchewan REALTORS® Association
Facts & features
Interior
Bedrooms & bathrooms
- Bedrooms: 4
- Bathrooms: 1
Bedroom
- Features: Room Floor: Hardwood
- Level: Second
- Area: 147.92 Square Feet
- Dimensions: 11.10x12.6
Bedroom
- Features: Room Floor: Hardwood
- Level: Second
- Area: 107.61 Square Feet
- Dimensions: 12.5x8.8
Bedroom
- Features: Room Floor: Vinyl Plank
- Level: Basement
- Area: 209 Square Feet
- Dimensions: 22x9.6
Bedroom
- Features: Room Floor: Hardwood
- Level: Main
- Length: 11.75 Feet
Other
- Features: Room Floor: Vinyl Plank
- Level: Main
- Area: 45.56 Square Feet
- Dimensions: 6.9x6.9
Foyer
- Features: Room Floor: Linoleum
- Level: Main
- Area: 39.29 Square Feet
- Dimensions: 5.9x6.10
Kitchen
- Features: Room Floor: Linoleum
- Level: Main
- Area: 129.35 Square Feet
- Dimensions: 11.7x11.2
Laundry
- Features: Room Floor: Concrete
- Level: Basement
- Area: 137.22 Square Feet
- Dimensions: 8.8x15.10
Living room
- Features: Room Floor: Laminate
- Level: Main
- Area: 265.22 Square Feet
- Dimensions: 17.7x15.1
Porch
- Features: Room Floor: Carpet
- Level: Main
- Area: 44.24 Square Feet
- Dimensions: 5.10x7.7
Storage
- Features: Room Floor: Concrete
- Level: Basement
- Area: 124.59 Square Feet
- Dimensions: 6.5x19.5
Storage
- Features: Room Floor: Concrete
- Level: Basement
- Area: 75.56 Square Feet
- Dimensions: 10.8x7.1
Heating
- Forced Air, Natural Gas, Furnace Owned
Appliances
- Included: Water Heater, Gas Water Heater, Dryer, Refrigerator, Microwave Hood Fan, Stove, Washer
Features
- Windows: Window Treatments
- Basement: Full,Partially Finished,Unfinished,Block,Concrete
- Has fireplace: No
Interior area
- Total structure area: 1,193
- Total interior livable area: 1,193 sqft
Video & virtual tour
Property
Parking
- Total spaces: 4
Features
- Levels: One and One Half
- Stories: 1
- Exterior features: Garden, Lawn Back, Lawn Front
- Frontage length: 66.00
Lot
- Dimensions: 120
- Features: Rectangular Lot, Trees/Shrubs
Details
- Additional structures: Shed(s)
Construction
Type & style
- Home type: SingleFamily
- Property subtype: Single Family Residence
Materials
- Wood Frame, Vinyl Siding
- Roof: Metal
Condition
- Year built: 1950
Community & HOA
Location
- Region: Hudson Bay
Financial & listing details
- Price per square foot: C$105/sqft
- Annual tax amount: C$1,102
- Date on market: 9/19/2025
- Ownership: Freehold
Corinne Reine
Corinne Reine
(306) 865-7338
By pressing Contact Agent, you agree that the real estate professional identified above may call/text you about your search, which may involve use of automated means and pre-recorded/artificial voices. You don't need to consent as a condition of buying any property, goods, or services. Message/data rates may apply. You also agree to our Terms of Use. Zillow does not endorse any real estate professionals. We may share information about your recent and future site activity with your agent to help them understand what you're looking for in a home.
Price history
| Date | Event | Price |
|---|---|---|
| 11/3/2025 | Price change | C$124,900-3.8%C$105/sqft |
Source: Saskatchewan REALTORS® Association #SK018822 Report a problem | ||
| 9/19/2025 | Listed for sale | C$129,900C$109/sqft |
Source: Saskatchewan REALTORS® Association #SK018822 Report a problem | ||
Public tax history
Tax history is unavailable.
Climate risks
Neighborhood: S0E
Nearby schools
GreatSchools rating
No schools nearby
We couldn't find any schools near this home.
- C$269,9003 bd3 ba1.1k sqft531 Prince St, Hudson Bay, SK S0E0Y0For Sale

- C$75,0003 bd1 ba1k sqft501 Churchill St, Hudson Bay, SK S0E0Y0For Sale

- C$66,5003 bd1 ba834 sqft639 Albert St, Hudson Bay, SK S0E0Y0For Sale
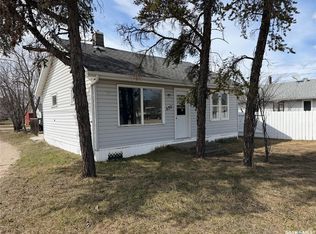
- C$159,9005 bd2 ba1k sqft610 Main St, Hudson Bay, SK S0E0Y0For Sale
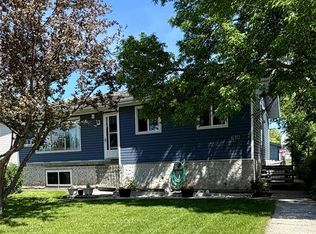
- C$99,5004 bd1 ba1.4k sqft320 Prince St, Hudson Bay, SK S0E0Y0For Sale
- C$145,0003 bd2 ba882 sqft412 Main St, Hudson Bay, SK S0E0Y0For Sale
- C$129,9004 bd2 ba960 sqft710 Prince St, Hudson Bay, SK S0E0Y0For Sale
- C$149,9003 bd2 ba1k sqft312 Prince St, Hudson Bay, SK S0E0Y0For Sale
Similar homes
- C$129,9004 bd2 ba960 sqft710 Prince STREET, Hudson Bay, SK S0E 0Y0For Sale
 MLS ID #SK018418, Corinne Reine, Royal LePage Renaud Realty. Saskatchewan REALTORS® Association
 - C$159,0004 bd2 ba1.5k sqft513 Hudson STREET, Hudson Bay, SK S0E 0Y0For Sale
 MLS ID #SK035041, Corinne Reine, Royal LePage Renaud Realty. Saskatchewan REALTORS® Association
 - C$145,0003 bd2 ba882 sqft412 Main STREET, Hudson Bay, SK S0E 0Y0For Sale
 MLS ID #SK034710, Ruby Moshenko, Century 21 Proven Realty. Saskatchewan REALTORS® Association
 - C$99,5004 bd1 ba1.4k sqft320 Prince STREET, Hudson Bay, SK S0E 0E0For Sale
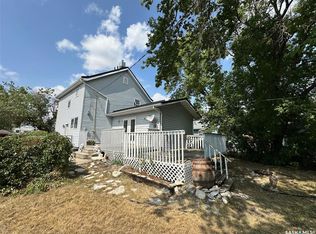 MLS ID #SK014638, Ruby Moshenko, Century 21 Proven Realty. Saskatchewan REALTORS® Association
 - C$159,9005 bd2 ba1k sqft610 Main STREET, Hudson Bay, SK S0E 0Y0For SaleMLS ID #SK032916, Corinne Reine, Royal LePage Renaud Realty. Saskatchewan REALTORS® Association
- C$159,0006 bd2 ba938 sqft719 Donald STREET, Hudson Bay, SK S0E 0Y0For SaleMLS ID #SK024369, Corinne Reine, Royal LePage Renaud Realty. Saskatchewan REALTORS® Association
- C$66,5003 bd1 ba834 sqft639 Albert STREET, Hudson Bay, SK S0E 0Y0For SaleMLS ID #SK035308, Ruby Moshenko, Century 21 Proven Realty. Saskatchewan REALTORS® Association
- C$179,0002 bd2 ba1k sqft188 Centre STREET, Hudson Bay Rm No. 394, SK S0E 0Y0For SaleMLS ID #SK041484, Ruby Moshenko, Century 21 Proven Realty. Saskatchewan REALTORS® Association
