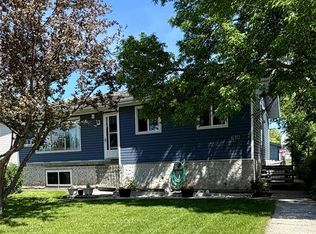
Fully Updated, 4 Bedrooms, 2 Bathrooms, One-Level Living, Move-in ready and beautifully refreshed, this 4-bedroom, 2-bathroom home offers the ease of single-level living with modern updates throughout. From the moment you step inside, you’ll appreciate the bright, open-concept layout that flows effortlessly from the entry through the dining area and kitchen, and into the inviting living room. The stylish kitchen features crisp white cabinetry, generous storage, and a dedicated wine and coffee bar—perfect for everyday living and entertaining. A full appliance package includes a built-in dishwasher, fridge, stove, and over-the-range microwave. The spacious primary bedroom offers a walk-in closet and private 3-piece ensuite, while three additional bedrooms provide flexibility for family, guests, or a home office. The main bathroom is designed for function and comfort with dual sinks and a tiled tub surround. Step outside to a west-facing deck—ideal for relaxing evenings—and enjoy a fully fenced backyard complete with a fire pit area. The insulated, electrically heated shed with large roll-up access adds exceptional utility for storage, hobbies, or workspace. Additional features include main floor laundry, updated windows, doors, and finishes throughout, air conditioning, and a lower-level service area offering extra storage along with the furnace, water heater, and electrical panels.This is the kind of turnkey property buyers wait for—book your private showing today.
Active
C$159,000
513 Hudson STREET, Hudson Bay, SK S0E 0Y0
4beds
2baths
1,564sqft
Single Family Residence
Built in 1960
75.64 Acres Lot
$-- Zestimate®
C$102/sqft
C$-- HOA
What's special
Fully updatedOne-level livingBright open-concept layoutStylish kitchenCrisp white cabinetryGenerous storageFull appliance package
- 87 days |
- 14 |
- 1 |
Zillow last checked:
Listing updated:
Listed by:
Corinne Reine,
Royal LePage Renaud Realty
Source: Saskatchewan REALTORS® Association,MLS®#: SK035041Originating MLS®#: Saskatchewan REALTORS® Association
Facts & features
Interior
Bedrooms & bathrooms
- Bedrooms: 4
- Bathrooms: 2
Primary bedroom
- Features: Room Floor: Laminate
- Level: Main
- Area: 144 Square Feet
- Dimensions: 12x12
Bedroom
- Features: Room Floor: Hardwood
- Level: Main
- Area: 136 Square Feet
- Dimensions: 12x11.4
Bedroom
- Features: Room Floor: Laminate
- Level: Main
- Area: 115.22 Square Feet
- Dimensions: 11.4x10.2
Bedroom
- Features: Room Floor: Carpet
- Level: Main
- Area: 121 Square Feet
- Dimensions: 11x11
Other
- Features: Room Floor: Ceramic Tile
- Level: Main
- Area: 28.33 Square Feet
- Dimensions: 5x5.8
Other
- Features: Room Floor: Vinyl Plank
- Level: Main
- Area: 55 Square Feet
- Dimensions: 7.6x7.4
Dining room
- Features: Room Floor: Laminate
- Level: Main
- Area: 154.65 Square Feet
- Dimensions: 14.2x10.11
Foyer
- Features: Room Floor: Laminate
- Level: Main
- Area: 85.61 Square Feet
- Dimensions: 7.8x11.2
Kitchen
- Features: Room Floor: Laminate
- Level: Main
- Area: 168.83 Square Feet
- Dimensions: 12.7x13.5
Living room
- Features: Room Floor: Laminate
- Level: Main
- Area: 220 Square Feet
- Dimensions: 20x11
Porch
- Features: Room Floor: Laminate
- Level: Main
- Area: 74.35 Square Feet
- Dimensions: 8.5x8.10
Heating
- Forced Air, Natural Gas
Cooling
- Central Air
Appliances
- Included: Water Heater, Gas Water Heater, Dishwasher Built In, Dryer, Refrigerator, Microwave Hood Fan, Stove, Washer
Features
- Windows: Window Treatments
- Basement: Partial,Unfinished,Concrete,Walls (Other)
- Number of fireplaces: 1
- Fireplace features: Electric
Interior area
- Total structure area: 1,564
- Total interior livable area: 1,564 sqft
Video & virtual tour
Property
Parking
- Total spaces: 2
Features
- Patio & porch: Deck
- Exterior features: Lawn Back, Lawn Front
- Fencing: Partial
- Frontage length: 60.00
Lot
- Size: 75.64 Acres
- Dimensions: 75.64
- Features: Rectangular Lot, Trees/Shrubs
Details
- Additional structures: Shed(s)
Construction
Type & style
- Home type: SingleFamily
- Architectural style: Bungalow
- Property subtype: Single Family Residence
Materials
- Vinyl Siding
- Roof: Fiberglass
Condition
- Year built: 1960
Community & HOA
Location
- Region: Hudson Bay
Financial & listing details
- Price per square foot: C$102/sqft
- Annual tax amount: C$1,937
- Date on market: 5/6/2026
- Ownership: Freehold
Corinne Reine
Corinne Reine
(306) 865-7338
By pressing Contact Agent, you agree that the real estate professional identified above may call/text you about your search, which may involve use of automated means and pre-recorded/artificial voices. You don't need to consent as a condition of buying any property, goods, or services. Message/data rates may apply. You also agree to our Terms of Use. Zillow does not endorse any real estate professionals. We may share information about your recent and future site activity with your agent to help them understand what you're looking for in a home.
Price history
| Date | Event | Price |
|---|---|---|
| 5/6/2026 | Listed for sale | C$159,000C$102/sqft |
Source: Saskatchewan REALTORS® Association #SK035041 Report a problem | ||
Public tax history
Tax history is unavailable.
Climate risks
Neighborhood: S0E
Nearby schools
GreatSchools rating
No schools nearby
We couldn't find any schools near this home.
- C$159,9005 bd2 ba1k sqft610 Main St, Hudson Bay, SK S0E0Y0For Sale
- C$75,0003 bd1 ba1k sqft501 Churchill St, Hudson Bay, SK S0E0Y0For Sale

- C$145,0003 bd2 ba882 sqft412 Main St, Hudson Bay, SK S0E0Y0For Sale

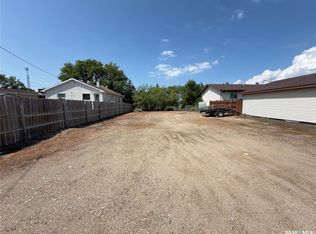
- C$17,0005,998.212 Square Feet410 Main St, Hudson Bay, SK S0E0Y0Lot/Land
- C$269,9003 bd3 ba1.1k sqft531 Prince St, Hudson Bay, SK S0E0Y0For Sale
- C$45,0003 bd1 ba840 sqft626 Main St, Hudson Bay, SK S0E0Y0For Sale
- C$124,9004 bd1 ba1.1k sqft529 Albert St, Hudson Bay, SK S0E0Y0For Sale
- C$149,9003 bd2 ba1k sqft312 Prince St, Hudson Bay, SK S0E0Y0For Sale
Similar homes
- C$159,9005 bd2 ba1k sqft610 Main STREET, Hudson Bay, SK S0E 0Y0For SaleMLS ID #SK032916, Corinne Reine, Royal LePage Renaud Realty. Saskatchewan REALTORS® Association
- C$145,0003 bd2 ba882 sqft412 Main STREET, Hudson Bay, SK S0E 0Y0For SaleMLS ID #SK034710, Ruby Moshenko, Century 21 Proven Realty. Saskatchewan REALTORS® Association
- C$159,0006 bd2 ba938 sqft719 Donald STREET, Hudson Bay, SK S0E 0Y0For Sale
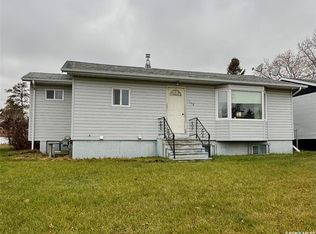 MLS ID #SK024369, Corinne Reine, Royal LePage Renaud Realty. Saskatchewan REALTORS® Association
 - C$129,9004 bd2 ba960 sqft710 Prince STREET, Hudson Bay, SK S0E 0Y0For Sale
 MLS ID #SK018418, Corinne Reine, Royal LePage Renaud Realty. Saskatchewan REALTORS® Association
 - C$124,9004 bd1 ba1.1k sqft529 Albert STREET, Hudson Bay, SK S0E 0Y0For SaleMLS ID #SK018822, Corinne Reine, Royal LePage Renaud Realty. Saskatchewan REALTORS® Association
- C$218,0005 bd2 ba1.3k sqft118 Hudson STREET, Hudson Bay, SK S0E 0Y0For SaleMLS ID #SK040419, Ruby Moshenko, Century 21 Proven Realty. Saskatchewan REALTORS® Association
- C$179,0002 bd2 ba1k sqft188 Centre STREET, Hudson Bay Rm No. 394, SK S0E 0Y0For SaleMLS ID #SK041484, Ruby Moshenko, Century 21 Proven Realty. Saskatchewan REALTORS® Association
