Spacious 5-Bedroom Family Home in a Prime Hudson Bay Location! Welcome to this well-maintained and upgraded five-bedroom, two-bathroom home, perfectly situated in a great location in Hudson Bay, Saskatchewan. Designed with family living in mind, this property offers generous space throughout with large, comfortable rooms for everyone to enjoy. The main level features numerous upgrades, including new vinyl siding with insulwrap for added efficiency and curb appeal. A bright and functional layout makes everyday living easy and inviting. Step outside to the backyard to outdoor entertaining around the cozy fire pit area for relaxing evenings. Planting your favourite garden vegetables is an added feature with the garden plot. Additional highlights include a detached single garage that is fully insulated, plus included appliances: fridge, stove, washer, dryer, microwave hood fan and built in dishwasher making this home truly move-in ready. This property checks all the boxes for space, updates, and location—perfect for growing families or anyone looking for extra room to live and entertain. Call today to set up your viewing!
Active
C$159,900
610 Main Street, Hudson Bay, SK S0E 0Y0
5beds
2baths
1,076sqft
Single Family Residence
Built in 1978
5,998 Square Feet Lot
$-- Zestimate®
C$149/sqft
C$-- HOA
What's special
Five-bedroom two-bathroom homeGenerous space throughoutLarge comfortable roomsBright and functional layout
- 192 days
- 8
- 1
Zillow last checked:
Listing updated:
Listed by:
Corinne Reine,
Royal LePage Renaud Realty
Source: Saskatchewan REALTORS® Association,MLS®#: SK032916Originating MLS®#: Saskatchewan REALTORS Association
Facts & features
Interior
Bedrooms & bathrooms
- Bedrooms: 5
- Bathrooms: 2
Primary bedroom
- Description: Flooring: Linoleum
- Level: Main
- Dimensions: 12.40 x 10.90
Bedroom
- Description: Flooring: Laminate
- Level: Main
- Dimensions: 12.00 x 8.10
Bedroom
- Description: Flooring: Laminate
- Level: Main
- Dimensions: 8.90 x 8.80
Bedroom
- Description: Flooring: Laminate
- Level: Basement
- Dimensions: 15.40 x 11.50
Bedroom
- Description: Flooring: Laminate
- Level: Basement
- Dimensions: 13.20 x 15.50
Bathroom
- Description: Flooring: Linoleum
- Features: Four Piece Bathroom
- Level: Main
- Dimensions: 4.11 x 8.80
Bathroom
- Description: Flooring: Tile
- Features: Three Piece Bathroom
- Level: Basement
- Dimensions: 4.10 x 8.50
Dining room
- Description: Flooring: Linoleum
- Level: Main
- Dimensions: 10.80 x 8.70
Kitchen
- Description: Flooring: Linoleum
- Level: Main
- Dimensions: 10.80 x 8.70
Living room
- Description: Flooring: Laminate
- Level: Main
- Dimensions: 21.70 x 12.60
Recreation
- Description: Flooring: Concrete
- Level: Basement
- Dimensions: 16.30 x 10.40
Utility room
- Description: Flooring: Concrete
- Level: Basement
- Dimensions: x 13.00
Heating
- Forced Air, Natural Gas
Appliances
- Included: Gas Water Heater, Dryer, Dishwasher, Microwave Hood Fan, Refrigerator, Stove, Washer
Features
- Window Treatments
- Windows: Window Treatments
- Basement: Full,Finished
Interior area
- Total interior livable area: 1,076 sqft
Video & virtual tour
Property
Parking
- Total spaces: 2
- Parking features: Detached, One Car Garage
- Garage spaces: 1
- Details: ,
Features
- Exterior features: Fire Pit
Lot
- Size: 5,998 Square Feet
- Dimensions: 50.00 x 120
- Features: Rectangular, Rectangular Lot, Back Yard, Front Yard, Garden, Trees
Construction
Type & style
- Home type: SingleFamily
- Architectural style: Bungalow
- Property subtype: Single Family Residence
Materials
- Vinyl Siding, Wood Frame
- Foundation: Concrete Perimeter
- Roof: Asphalt,Shingle
Condition
- Year built: 1978
Community & HOA
Location
- Region: Hudson Bay
Financial & listing details
- Price per square foot: C$149/sqft
- Annual tax amount: C$1,685
- Date on market: 4/15/2026
- Ownership: Freehold
Price history
| Date | Event | Price |
|---|---|---|
| 7/6/2026 | Price change | C$159,900-5.9%C$149/sqft |
Source: Saskatchewan REALTORS® Association #SK032916 Report a problem | ||
| 4/15/2026 | Listed for sale | C$169,900C$158/sqft |
Source: Saskatchewan REALTORS® Association #SK032916 Report a problem | ||
Public tax history
Tax history is unavailable.
Climate risks
Neighborhood: S0E
Nearby schools
GreatSchools rating
No schools nearby
We couldn't find any schools near this home.
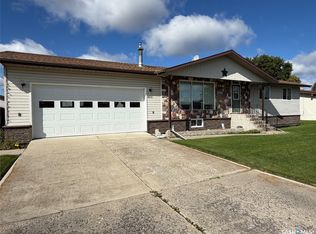


Similar homes
- C$159,0006 bd2 ba938 sqft719 Donald Street, Hudson Bay, SK S0E 0Y0For Sale
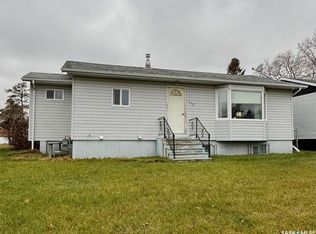 MLS ID #SK024369, Corinne Reine, Royal LePage Renaud Realty. Saskatchewan REALTORS® Association
 - C$155,0004 bd2 ba1.1k sqft313 Albert Street, Hudson Bay, SK S0E 0Y0For Sale
 MLS ID #SK050544, Corinne Reine, Royal LePage Renaud Realty. Saskatchewan REALTORS® Association
 - C$159,0004 bd2 ba1.5k sqft513 Hudson Street, Hudson Bay, SK S0E 0Y0For Sale
 MLS ID #SK035041, Corinne Reine, Royal LePage Renaud Realty. Saskatchewan REALTORS® Association
 - C$129,9004 bd2 ba960 sqft710 Prince Street, Hudson Bay, SK S0E 0Y0For Sale
 MLS ID #SK048530, Corinne Reine, Royal LePage Renaud Realty. Saskatchewan REALTORS® Association
