WELCOME to 615 Main Street in Hudson Bay, Saskatchewan. Located in northeastern Saskatchewan, Hudson Bay is a friendly community of roughly 1,500 residents (home of the largest RM that provides approx another 1500 residents to the area), known for its outdoor recreation, excellent school, and year-round amenities.This spacious home offers 5 bedrooms, a den/office, and 3 bathrooms, giving you over 2,400 sq ft of comfortable living space. Situated on two full lots, the property provides extra room for kids, pets, gardening, and future development.Inside, you’ll find an oak kitchen, a dining area with direct access to the large back deck, and a natural gas BBQ hookup for easy entertaining. The home also features central air, an attached double garage, and a concrete driveway perfect for a basketball hoop or extra parking.The yard includes a dedicated garden space, and the asphalt parking pad at the back offers a solid base for a future shop or additional garage. With two lots, there’s plenty of space to run, play, and enjoy the outdoors.Located close to the school and within walking distance of downtown amenities, this property combines convenience with room to grow. Call today to setup appointment to vew
Active
C$289,000
615 Main Street, Hudson Bay, SK S0E 0Y0
5beds
3baths
1,344sqft
Single Family Residence
Built in 1978
6,085 Square Feet Lot
$-- Zestimate®
C$215/sqft
C$-- HOA
What's special
Oak kitchenCentral airAttached double garageDedicated garden space
- 22 days
- 7
- 1
Zillow last checked:
Listing updated:
Listed by:
Ruby Moshenko,
Century 21 Proven Realty
Source: Saskatchewan REALTORS® Association,MLS®#: SK048545Originating MLS®#: Saskatchewan REALTORS Association
Facts & features
Interior
Bedrooms & bathrooms
- Bedrooms: 5
- Bathrooms: 3
Bedroom
- Description: Flooring: Carpet
- Level: Main
- Dimensions: 9.00 x 9.00
Bedroom
- Description: Flooring: Carpet
- Level: Main
- Dimensions: 12.00 x 9.00
Bedroom
- Description: Flooring: Carpet
- Level: Main
- Dimensions: 13.00 x 11.00
Bedroom
- Description: Flooring: Linoleum
- Level: Basement
- Dimensions: 12.00 x 11.60
Bedroom
- Description: Flooring: Linoleum
- Level: Basement
- Dimensions: 12.80 x 9.50
Bathroom
- Description: Flooring: Linoleum
- Features: Four Piece Bathroom
- Level: Main
- Dimensions: 8.70 x 4.50
Bathroom
- Description: Flooring: Ceramic Tile
- Features: Three Piece Bathroom
- Level: Main
- Dimensions: 5.00 x 4.00
Bathroom
- Description: Flooring: Linoleum
- Features: Four Piece Bathroom
- Level: Basement
- Dimensions: 8.00 x 5.50
Dining room
- Description: Flooring: Linoleum
- Level: Main
- Dimensions: 11.00 x 8.00
Family room
- Description: Flooring: Carpet
- Level: Basement
- Dimensions: 18.00 x 12.60
Kitchen
- Description: Flooring: Linoleum
- Level: Main
- Dimensions: 10.00 x 7.00
Laundry
- Description: Flooring: Linoleum
- Level: Main
- Dimensions: 12.00 x 4.00
Living room
- Description: Flooring: Carpet
- Level: Main
- Dimensions: 22.00 x 12.90
Office
- Description: Flooring: Linoleum
- Level: Basement
- Dimensions: 12.80 x 11.20
Utility room
- Description: Flooring: Linoleum
- Level: Basement
- Dimensions: 10.80 x 6.00
Heating
- Forced Air, Natural Gas
Cooling
- Central Air
Appliances
- Included: Gas Water Heater, Water Softener, Dryer, Dishwasher, Freezer, Microwave Hood Fan, Refrigerator, Stove, Washer
Features
- Central Vacuum, Window Treatments
- Windows: Window Treatments
- Basement: Full,Finished
- Number of fireplaces: 1
- Fireplace features: Gas
Interior area
- Total interior livable area: 1,344 sqft
Property
Parking
- Total spaces: 2
- Parking features: Asphalt, Attached, Concrete, Driveway, Two Car Garage, Parking Pad, Garage Door Opener
- Attached garage spaces: 2
- Has uncovered spaces: Yes
- Details: Asphalt, Concrete Drive,
Features
- Patio & porch: Deck
- Exterior features: Sprinkler/Irrigation
- Fencing: Partial
Lot
- Size: 6,085 Square Feet
- Dimensions: 101.40 x 120
- Features: Rectangular, Rectangular Lot, Back Yard, Front Yard, Garden, Sprinklers In Ground, Trees
Construction
Type & style
- Home type: SingleFamily
- Architectural style: Bungalow
- Property subtype: Single Family Residence
Materials
- Stone, Wood Frame
- Roof: Asphalt,Shingle
Condition
- Year built: 1978
Community & HOA
Location
- Region: Hudson Bay
Financial & listing details
- Price per square foot: C$215/sqft
- Annual tax amount: C$2,453
- Date on market: 9/15/2026
- Ownership: Freehold
Price history
| Date | Event | Price |
|---|---|---|
| 9/15/2026 | Listed for sale | C$289,000C$215/sqft |
Source: Saskatchewan REALTORS® Association #SK048545 Report a problem | ||
Public tax history
Tax history is unavailable.
Climate risks
Neighborhood: S0E
Nearby schools
GreatSchools rating
No schools nearby
We couldn't find any schools near this home.


Similar homes
- C$263,9003 bd3 ba1.1k sqft531 Prince Street, Hudson Bay, SK S0E 0Y0For Sale
 MLS ID #SK040348, Corinne Reine, Royal LePage Renaud Realty. Saskatchewan REALTORS® Association
 - C$159,9005 bd2 ba1k sqft610 Main Street, Hudson Bay, SK S0E 0Y0For Sale
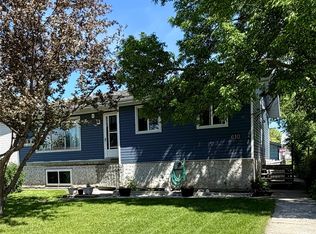 MLS ID #SK032916, Corinne Reine, Royal LePage Renaud Realty. Saskatchewan REALTORS® Association
 - C$159,0004 bd2 ba1.5k sqft513 Hudson Street, Hudson Bay, SK S0E 0Y0For Sale
 MLS ID #SK035041, Corinne Reine, Royal LePage Renaud Realty. Saskatchewan REALTORS® Association
 - C$159,0006 bd2 ba938 sqft719 Donald Street, Hudson Bay, SK S0E 0Y0For Sale
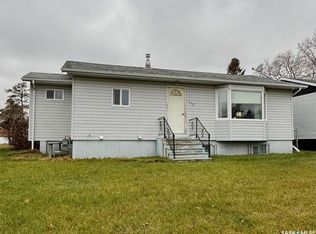 MLS ID #SK024369, Corinne Reine, Royal LePage Renaud Realty. Saskatchewan REALTORS® Association
