For sale at 188 Centre Street in the village of Erwood, SK, this character-filled home sits on three lots and offers plenty of potential for someone handy enough to finish the remaining projects such as trim, flooring, and paint. The home features new vinyl windows, new kitchen cabinets, and a redesigned floor plan, including a beautiful kitchen with a large island that comfortably seats four to five and space for a built-in wine fridge. Large windows throughout the home bring in an abundance of natural light. The upper level includes two bedrooms and a dedicated laundry space, while the basement offers a cozy family room with a wood stove, a 3-piece bathroom, and additional storage. Outside, you’ll find ample yard space with three lots in a row and a fourth directly across the street, plus a double detached garage with a full loft above. The garage boasts 10-foot ceilings, and the loft provides access to a covered deck where you can enjoy elevated views that stretch for miles. Call today to set up your appointment to view.
Active
C$169,000
188 Centre STREET, Hudson Bay Rm No. 394, SK S0E 0Y0
2beds
2baths
1,048sqft
Single Family Residence
Built in ----
1.06 Acres Lot
$-- Zestimate®
C$161/sqft
C$-- HOA
What's special
New vinyl windowsNew kitchen cabinetsDedicated laundry space
- 54 days |
- 7 |
- 0 |
Zillow last checked:
Listing updated:
Listed by:
Ruby Moshenko,
Century 21 Proven Realty
Source: Saskatchewan REALTORS® Association,MLS®#: SK041484Originating MLS®#: Saskatchewan REALTORS® Association
Facts & features
Interior
Bedrooms & bathrooms
- Bedrooms: 2
- Bathrooms: 2
Bedroom
- Features: Room Floor: Wood
- Level: Second
- Area: 144 Square Feet
- Dimensions: 12x12
Bedroom
- Features: Room Floor: Hardwood
- Level: Second
- Area: 144 Square Feet
- Dimensions: 12x12
Other
- Features: Room Floor: Linoleum
- Level: Main
- Area: 15 Square Feet
- Dimensions: 5x3
Other
- Features: Room Floor: Ceramic
- Level: Basement
- Area: 54.17 Square Feet
- Dimensions: 10x5.5
Dining room
- Features: Room Floor: Laminate
- Level: Main
- Area: 169 Square Feet
- Dimensions: 13x13
Family room
- Features: Room Floor: Wood
- Level: Basement
- Area: 84 Square Feet
- Dimensions: 12x7
Family room
- Features: Room Floor: Wood
- Level: Basement
- Area: 96 Square Feet
- Dimensions: 12x8
Kitchen
- Features: Room Floor: Laminate
- Level: Main
- Area: 188.33 Square Feet
- Dimensions: 20x9.5
Laundry
- Features: Room Floor: Linoleum
- Level: Second
- Area: 42 Square Feet
- Dimensions: 7x6
Living room
- Features: Room Floor: Laminate
- Level: Main
- Area: 208 Square Feet
- Dimensions: 16x13
Other
- Features: Room Floor: Laminate
- Level: Main
- Area: 59.33 Square Feet
- Dimensions: 8x7.5
Heating
- Electric, Geothermal
Appliances
- Included: Water Heater, Electric Water Heater, Dishwasher Built In, Exhaust Fan, Stove
Features
- Windows: Window Treatments
- Basement: Full,Partially Finished,Sump Pump,Concrete
- Has fireplace: No
Interior area
- Total structure area: 1,048
- Total interior livable area: 1,048 sqft
Property
Parking
- Total spaces: 4
- Parking features: 2 Car Detached, Parking Pad, Gravel
- Garage spaces: 2
- Has uncovered spaces: Yes
- Details: Parking Size: 40.0x24.0
Features
- Levels: One and One Half
- Stories: 1
- Patio & porch: Patio
- Exterior features: Lawn Back, Lawn Front
- Pool features: Outdoor Pool
- Frontage length: 262.00
Lot
- Size: 1.06 Acres
- Dimensions: 165
- Features: Backs on to Field/Open Space, Rectangular Lot, Trees/Shrubs
Construction
Type & style
- Home type: SingleFamily
- Property subtype: Single Family Residence
Materials
- Siding, Vinyl Siding
- Roof: Asphalt
Condition
- Age Unknown
Community & HOA
Location
- Region: Hudson Bay No 394
Financial & listing details
- Price per square foot: C$161/sqft
- Annual tax amount: C$2,407
- Date on market: 7/4/2026
- Exclusions: Water Softener
- Ownership: Freehold
Price history
| Date | Event | Price |
|---|---|---|
| 8/18/2026 | Price change | C$169,000-5.6%C$161/sqft |
Source: Saskatchewan REALTORS® Association #SK041484 Report a problem | ||
| 7/4/2026 | Listed for sale | C$179,000C$171/sqft |
Source: Saskatchewan REALTORS® Association #SK041484 Report a problem | ||
Public tax history
Tax history is unavailable.
Climate risks
Neighborhood: S0E
Nearby schools
GreatSchools rating
No schools nearby
We couldn't find any schools near this home.
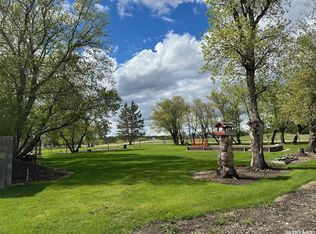
- C$40,0000.48 acres1 1st St E #394, Weekes, SK S0E1V0Lot/Land
- C$15,0009,583 sqftHudson Bay #394, Area Lot Hudson Bay, SK S0E0Y0Lot/Land

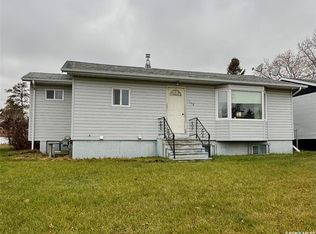
- C$159,0006 bd2 ba938 sqft719 Donald St, Hudson Bay, SK S0E0Y0For Sale
- C$124,9004 bd1 ba1.1k sqft529 Albert St, Hudson Bay, SK S0E0Y0For Sale

- C$55,0003 bd1 ba834 sqft639 Albert St, Hudson Bay, SK S0E0Y0For Sale
- C$99,5004 bd1 ba1.4k sqft320 Prince St, Hudson Bay, SK S0E0Y0For Sale
- C$149,9003 bd2 ba1k sqft312 Prince St, Hudson Bay, SK S0E0Y0For Sale
- C$129,9004 bd2 ba960 sqft710 Prince St, Hudson Bay, SK S0E0Y0For Sale
Similar homes
- C$159,0004 bd2 ba1.5k sqft513 Hudson STREET, Hudson Bay, SK S0E 0Y0For Sale
 MLS ID #SK035041, Corinne Reine, Royal LePage Renaud Realty. Saskatchewan REALTORS® Association
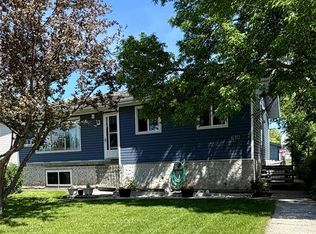
 - C$159,9005 bd2 ba1k sqft610 Main STREET, Hudson Bay, SK S0E 0Y0For Sale
 MLS ID #SK032916, Corinne Reine, Royal LePage Renaud Realty. Saskatchewan REALTORS® Association
 - C$145,0003 bd2 ba882 sqft412 Main STREET, Hudson Bay, SK S0E 0Y0For Sale
 MLS ID #SK034710, Ruby Moshenko, Century 21 Proven Realty. Saskatchewan REALTORS® Association
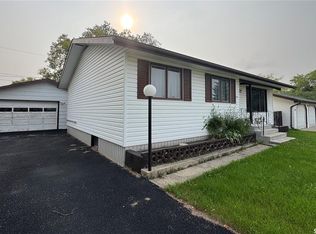
 - C$199,9994 bd3 ba1k sqft114 Hamjea STREET, Hudson Bay, SK S0E 0Y0For Sale
 MLS ID #SK045315, Corinne Reine, Royal LePage Renaud Realty. Saskatchewan REALTORS® Association
 - C$99,5004 bd1 ba1.4k sqft320 Prince STREET, Hudson Bay, SK S0E 0Y0For SaleMLS ID #SK045917, Ruby Moshenko, Century 21 Proven Realty. Saskatchewan REALTORS® Association
- C$129,9004 bd2 ba960 sqft710 Prince STREET, Hudson Bay, SK S0E 0Y0For SaleMLS ID #SK018418, Corinne Reine, Royal LePage Renaud Realty. Saskatchewan REALTORS® Association
- C$124,9004 bd1 ba1.1k sqft529 Albert STREET, Hudson Bay, SK S0E 0Y0For SaleMLS ID #SK018822, Corinne Reine, Royal LePage Renaud Realty. Saskatchewan REALTORS® Association
