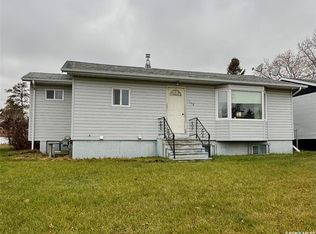
Welcome to this spacious and updated 4-bedroom, 3-bathroom home, centrally located in the Town of Hudson Bay! Offering three bedrooms on the main level and one downstairs, this home provides plenty of room for a growing family. The main floor features a bright, open-concept kitchen, dining and living area with numerous recent updates. The kitchen has been refreshed with newer cabinetry, countertops and appliances are included, along with a convenient eat-up island that provides additional seating and workspace. Newer flooring throughout the main level and fresh paint give the home a clean, updated feel. The main floor also offers a renovated 4-piece bathroom, plus a convenient 2-piece ensuite off the primary bedroom. Downstairs you’ll find the fourth bedroom, an additional bathroom and plenty of extra space to make your own. Outside, enjoy the east-facing covered back deck, a fenced backyard and an asphalt driveway. The property also features a detached double-car garage with natural gas heat, providing excellent parking, storage and workspace. Additional improvements include newer shingles and vinyl siding, while the home is comfortably heated with natural gas. Looking for even more outdoor space, storage or garage space? The same seller is also offering the property immediately next door, which features another detached two-car garage with natural gas heat, along with a shed. Check the additional MLS®SK045422 listing for details and explore the possibility of purchasing both properties together. With its updated interior, spacious layout, multiple bathrooms, covered deck, fenced yard and heated garage, this Hudson Bay property has plenty to offer. Call today to arrange your private viewing!
Active
C$199,999
114 Hamjea STREET, Hudson Bay, SK S0E 0Y0
4beds
3baths
1,080sqft
Single Family Residence
Built in 1970
-- sqft lot
$-- Zestimate®
C$185/sqft
C$-- HOA
What's special
Newer cabinetryEast-facing covered back deckFenced backyardAsphalt drivewayUpdated interiorSpacious layoutMultiple bathrooms
- 15 days |
- 24 |
- 0 |
Zillow last checked:
Listing updated:
Listed by:
Corinne Reine,
Royal LePage Renaud Realty
Source: Saskatchewan REALTORS® Association,MLS®#: SK045315Originating MLS®#: Saskatchewan REALTORS® Association
Facts & features
Interior
Bedrooms & bathrooms
- Bedrooms: 4
- Bathrooms: 3
Primary bedroom
- Features: Room Floor: Vinyl Plank
- Level: Main
- Area: 128.09 Square Feet
- Dimensions: 9.11x12.11
Bedroom
- Features: Room Floor: Vinyl Plank
- Level: Main
- Area: 105 Square Feet
- Dimensions: 10x10.6
Bedroom
- Features: Room Floor: Vinyl Plank
- Level: Main
- Area: 80.83 Square Feet
- Dimensions: 10x8.1
Bedroom
- Features: Room Floor: Carpet
- Level: Basement
- Area: 79.17 Square Feet
- Dimensions: 8.4x9.6
Other
- Features: Room Floor: Vinyl Plank
- Level: Main
- Area: 20.08 Square Feet
- Dimensions: 4.1x4.11
Other
- Features: Room Floor: Linoleum
- Level: Basement
- Area: 18.75 Square Feet
- Dimensions: 5x3.9
Other
- Features: Room Floor: Vinyl Plank
- Level: Main
- Area: 50 Square Feet
- Dimensions: 6x8.4
Other
- Features: Room Floor: Vinyl Plank
- Level: Main
- Area: 221.11 Square Feet
- Dimensions: 16.7x13.4
Other
- Features: Room Floor: Other
- Level: Basement
Living room
- Features: Room Floor: Vinyl Plank
- Level: Main
- Area: 232.38 Square Feet
- Dimensions: 11.11x19.6
Recreation room
- Features: Room Floor: Linoleum
- Level: Basement
- Area: 273.13 Square Feet
- Dimensions: 19.2x14.3
Storage
- Features: Room Floor: Other
- Level: Basement
- Width: 3.67 Feet
Storage
- Features: Room Floor: Linoleum
- Level: Basement
- Area: 49.29 Square Feet
- Dimensions: 6.6x7.7
Heating
- Forced Air, Natural Gas
Cooling
- Central Air
Appliances
- Included: Water Heater, Gas Water Heater, Water Softener, Dryer, Refrigerator, Microwave Hood Fan, Stove, Washer
Features
- Basement: Full,Finished,Concrete
- Number of fireplaces: 1
- Fireplace features: Gas
Interior area
- Total structure area: 1,080
- Total interior livable area: 1,080 sqft
Video & virtual tour
Property
Parking
- Total spaces: 6
- Parking features: 2 Car Detached, Heated Garage, Paved
- Garage spaces: 2
- Has uncovered spaces: Yes
- Details: Parking Size: 24.0x22.0
Features
- Patio & porch: Deck
- Exterior features: Lawn Back, Lawn Front
- Fencing: Partial
Lot
- Features: Rectangular Lot, Trees/Shrubs
Construction
Type & style
- Home type: SingleFamily
- Architectural style: Bungalow
- Property subtype: Single Family Residence
Materials
- Vinyl Siding
- Roof: Asphalt
Condition
- Year built: 1970
Community & HOA
Location
- Region: Hudson Bay
Financial & listing details
- Price per square foot: C$185/sqft
- Annual tax amount: C$1,578
- Date on market: 8/13/2026
- Ownership: Freehold
Price history
| Date | Event | Price |
|---|---|---|
| 8/22/2026 | Price change | C$199,999-8.3%C$185/sqft |
Source: Saskatchewan REALTORS® Association #SK045315 Report a problem | ||
| 8/13/2026 | Listed for sale | C$218,000C$202/sqft |
Source: Saskatchewan REALTORS® Association #SK045315 Report a problem | ||
Public tax history
Tax history is unavailable.
Climate risks
Neighborhood: S0E
Nearby schools
GreatSchools rating
No schools nearby
We couldn't find any schools near this home.
- C$55,0004,234 sqft116 Hamjea St, Hudson Bay, SK S0E0Y0Lot/Land

- C$339,0003 bd2 ba1.5k sqft115 Patricia St, Hudson Bay, SK S0E0Y0For Sale
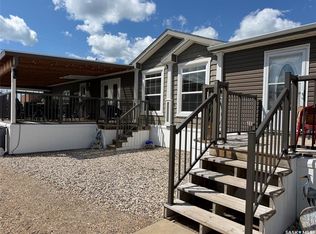
- C$8,0005,950 sqft117 Churchill St, Hudson Bay, SK S0E0Y0Lot/Land

- C$149,9003 bd2 ba1k sqft312 Prince St, Hudson Bay, SK S0E0Y0For Sale
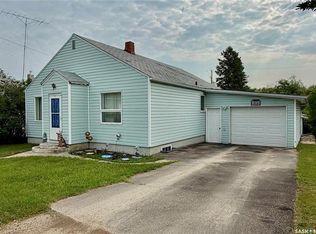
- C$17,0005,998 sqft410 Main St, Hudson Bay, SK S0E0Y0Lot/Land
- C$145,0003 bd2 ba882 sqft412 Main St, Hudson Bay, SK S0E0Y0For Sale
- C$99,5004 bd1 ba1.4k sqft320 Prince St, Hudson Bay, SK S0E0Y0For Sale
- C$75,0003 bd1 ba1k sqft501 Churchill St, Hudson Bay, SK S0E0Y0For Sale
Similar homes
- C$159,0004 bd2 ba1.5k sqft513 Hudson STREET, Hudson Bay, SK S0E 0Y0For Sale
 MLS ID #SK035041, Corinne Reine, Royal LePage Renaud Realty. Saskatchewan REALTORS® Association
 - C$159,9005 bd2 ba1k sqft610 Main STREET, Hudson Bay, SK S0E 0Y0For Sale
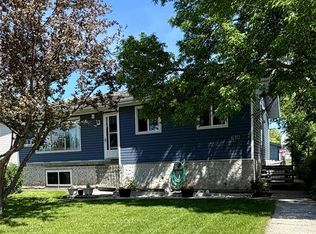 MLS ID #SK032916, Corinne Reine, Royal LePage Renaud Realty. Saskatchewan REALTORS® Association
 - C$269,9003 bd3 ba1.1k sqft531 Prince STREET, Hudson Bay, SK S0E 0Y0For Sale
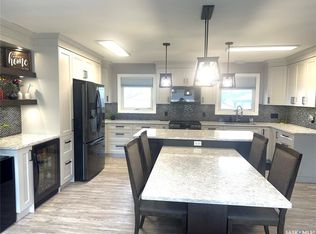 MLS ID #SK040348, Corinne Reine, Royal LePage Renaud Realty. Saskatchewan REALTORS® Association
 - C$159,0006 bd2 ba938 sqft719 Donald STREET, Hudson Bay, SK S0E 0Y0For Sale
 MLS ID #SK024369, Corinne Reine, Royal LePage Renaud Realty. Saskatchewan REALTORS® Association
 - C$145,0003 bd2 ba882 sqft412 Main STREET, Hudson Bay, SK S0E 0Y0For SaleMLS ID #SK034710, Ruby Moshenko, Century 21 Proven Realty. Saskatchewan REALTORS® Association
- C$124,9004 bd1 ba1.1k sqft529 Albert STREET, Hudson Bay, SK S0E 0Y0For SaleMLS ID #SK018822, Corinne Reine, Royal LePage Renaud Realty. Saskatchewan REALTORS® Association
- C$169,0002 bd2 ba1k sqft188 Centre STREET, Hudson Bay Rm No. 394, SK S0E 0Y0For SaleMLS ID #SK041484, Ruby Moshenko, Century 21 Proven Realty. Saskatchewan REALTORS® Association
- C$129,9004 bd2 ba960 sqft710 Prince STREET, Hudson Bay, SK S0E 0Y0For SaleMLS ID #SK018418, Corinne Reine, Royal LePage Renaud Realty. Saskatchewan REALTORS® Association
