Welcome to 501 Churchill St. 3 bedrooms/1 bath. 1080 sq ft on the main floor. Concrete basement is dry. Would make a good first home, retirement home, AIR BNB and or a rental income property. Large livingroom and theres and additional sunroom off the livingroom ( that could become another bedroom, exercise equipment room or even a games room. Comes with fridge, stove, washer & dryer. Sits on a corner lot that is 66 feet x 120. Plenty of room to add a garage. Kids are only feet from the school and you are only steps from the grocery store. Home is being sold as is. Call today to setup appointment to view.
Active
C$75,000
501 Churchill STREET, Hudson Bay, SK S0E 0Y0
3beds
1baths
1,080sqft
Single Family Residence
Built in 1944
7,919 Square Feet Lot
$-- Zestimate®
C$69/sqft
C$-- HOA
What's special
- 67 days |
- 11 |
- 0 |
Zillow last checked:
Listing updated:
Listed by:
Ruby Moshenko,
Century 21 Proven Realty
Source: Saskatchewan REALTORS® Association,MLS®#: SK037866Originating MLS®#: Saskatchewan REALTORS® Association
Facts & features
Interior
Bedrooms & bathrooms
- Bedrooms: 3
- Bathrooms: 1
Bedroom
- Features: Room Floor: Tile
- Level: Main
- Area: 90 Square Feet
- Dimensions: 10x9
Bedroom
- Features: Room Floor: Tile
- Level: Main
- Area: 92.58 Square Feet
- Dimensions: 11x8.5
Bedroom
- Features: Room Floor: Tile
- Level: Main
- Area: 92.58 Square Feet
- Dimensions: 11x8.5
Other
- Features: Room Floor: Linoleum
- Level: Main
- Area: 20 Square Feet
- Dimensions: 5x4
Dining room
- Features: Room Floor: Laminate
- Level: Main
- Area: 90 Square Feet
- Dimensions: 10x9
Kitchen
- Features: Room Floor: Laminate
- Level: Main
- Area: 49 Square Feet
- Dimensions: 7x7
Other
- Features: Room Floor: Concrete
- Level: Basement
- Area: 120 Square Feet
- Dimensions: 12x10
Living room
- Features: Room Floor: Tile
- Level: Main
- Area: 224 Square Feet
- Dimensions: 16x14
Storage
- Features: Room Floor: Concrete
- Level: Basement
- Area: 240 Square Feet
- Dimensions: 24x10
Sun room
- Features: Room Floor: Tile
- Level: Main
- Area: 114.58 Square Feet
- Dimensions: 11x10.5
Heating
- Forced Air, Natural Gas
Appliances
- Included: Water Heater, Gas Water Heater, Dryer, Refrigerator, Stove, Washer
Features
- Basement: Partial,Unfinished,Concrete
- Has fireplace: No
Interior area
- Total structure area: 1,080
- Total interior livable area: 1,080 sqft
Property
Parking
- Total spaces: 2
- Parking features: Gravel
- Has uncovered spaces: Yes
Features
- Exterior features: Lawn Back, Lawn Front
- Fencing: Fenced
- Frontage length: 66.00
Lot
- Size: 7,919 Square Feet
- Dimensions: 120
- Features: Corner Lot, Rectangular Lot
Construction
Type & style
- Home type: SingleFamily
- Architectural style: Bungalow
- Property subtype: Single Family Residence
Materials
- Stucco
- Roof: Asphalt
Condition
- Year built: 1944
Community & HOA
Location
- Region: Hudson Bay
Financial & listing details
- Price per square foot: C$69/sqft
- Annual tax amount: C$940
- Date on market: 6/1/2026
- Exclusions: Water Softener
- Ownership: Freehold
R
Ruby Moshenko
(306) 470-7979
By pressing Contact Agent, you agree that the real estate professional identified above may call/text you about your search, which may involve use of automated means and pre-recorded/artificial voices. You don't need to consent as a condition of buying any property, goods, or services. Message/data rates may apply. You also agree to our Terms of Use. Zillow does not endorse any real estate professionals. We may share information about your recent and future site activity with your agent to help them understand what you're looking for in a home.
Price history
| Date | Event | Price |
|---|---|---|
| 6/1/2026 | Listed for sale | C$75,000C$69/sqft |
Source: Saskatchewan REALTORS® Association #SK037866 Report a problem | ||
Public tax history
Tax history is unavailable.
Climate risks
Neighborhood: S0E
Nearby schools
GreatSchools rating
No schools nearby
We couldn't find any schools near this home.
- C$145,0003 bd2 ba882 sqft412 Main St, Hudson Bay, SK S0E0Y0For Sale

- C$17,0005,998 sqft410 Main St, Hudson Bay, SK S0E0Y0Lot/Land
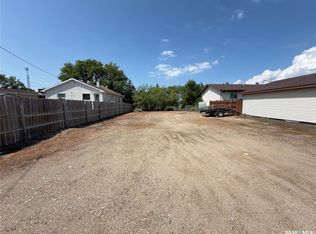
- C$269,9003 bd3 ba1.1k sqft531 Prince St, Hudson Bay, SK S0E0Y0For Sale
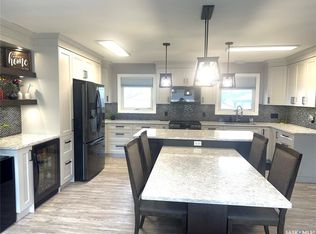
- C$159,0004 bd2 ba1.5k sqft513 Hudson St, Hudson Bay, SK S0E0Y0For Sale

- C$124,9004 bd1 ba1.1k sqft529 Albert St, Hudson Bay, SK S0E0Y0For Sale
- C$149,9003 bd2 ba1k sqft312 Prince St, Hudson Bay, SK S0E0Y0For Sale
- C$159,9005 bd2 ba1k sqft610 Main St, Hudson Bay, SK S0E0Y0For Sale
- C$45,0003 bd1 ba840 sqft626 Main St, Hudson Bay, SK S0E0Y0For Sale
Similar homes
- C$55,0003 bd1 ba834 sqft639 Albert STREET, Hudson Bay, SK S0E 0Y0For Sale
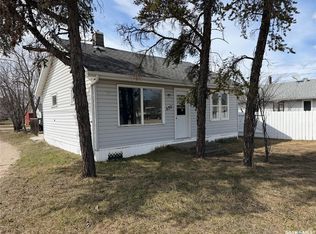 MLS ID #SK035308, Ruby Moshenko, Century 21 Proven Realty. Saskatchewan REALTORS® Association
 - C$45,0003 bd1 ba840 sqft626 Main STREET, Hudson Bay, SK S0E 0Y0For Sale
 MLS ID #SK043871, Ruby Moshenko, Century 21 Proven Realty. Saskatchewan REALTORS® Association
