Welcome to 412 Main Street in the town of Hudson Bay, SK. This home has 3 bedrooms up and the start of a 4th in the basement. Basement is 3/4 finished with family room and 3 piece bathroom. Upper level 3 bedrooms one presently being used as office/craft room. Supersized living room with plenty of room to entertain and relax. Large east facing deck with regal railing. 3 sheds out back provide plenty of storage. Back lane access allows for parking in the back. Setup your appointment to view today!!
Active
C$145,000
412 Main Street, Hudson Bay, SK S0E 0Y0
3beds
2baths
882sqft
Single Family Residence
Built in 1953
5,998 Square Feet Lot
$-- Zestimate®
C$164/sqft
C$-- HOA
What's special
- 149 days
- 9
- 0
Zillow last checked:
Listing updated:
Listed by:
Ruby Moshenko,
Century 21 Proven Realty
Source: Saskatchewan REALTORS® Association,MLS®#: SK034710Originating MLS®#: Saskatchewan REALTORS Association
Facts & features
Interior
Bedrooms & bathrooms
- Bedrooms: 3
- Bathrooms: 2
Bedroom
- Description: Flooring: Laminate
- Level: Main
- Dimensions: 10.00 x 9.10
Bedroom
- Description: Flooring: Laminate
- Level: Main
- Dimensions: 9.60 x 6.10
Bedroom
- Description: Flooring: Laminate
- Level: Main
- Dimensions: 9.60 x 7.10
Bathroom
- Description: Flooring: Linoleum
- Features: Four Piece Bathroom
- Level: Main
- Dimensions: 6.00 x 6.00
Other
- Description: Flooring: Linoleum
- Features: Three Piece Bathroom
- Level: Basement
- Dimensions: 5.00 x 5.00
Family room
- Description: Flooring: Carpet
- Level: Basement
- Dimensions: 23.60 x 15.00
Kitchen
- Description: Flooring: Linoleum
- Features: Kitchen/Dining Combo
- Level: Main
- Dimensions: 13.60 x 7.60
Living room
- Description: Flooring: Carpet
- Level: Main
- Dimensions: 20.00 x 13.60
Storage room
- Description: Flooring: Concrete
- Level: Basement
- Dimensions: 12.00 x 11.00
Utility room
- Description: Flooring: Concrete
- Level: Basement
- Dimensions: 8.00 x 5.00
Heating
- Forced Air, Natural Gas
Appliances
- Included: Gas Water Heater, Dishwasher, Microwave Hood Fan, Portable Air Conditioning Unit(s), Refrigerator, Stove
Features
- Window Treatments
- Windows: Window Treatments
- Basement: Full,Partially Finished
Interior area
- Total interior livable area: 882 sqft
Property
Parking
- Total spaces: 2
- Parking features: Driveway, Gravel
- Has uncovered spaces: Yes
- Details: Gravel Drive,
Features
- Patio & porch: Deck
- Fencing: Partial
Lot
- Size: 5,998 Square Feet
- Dimensions: 50.00 x 120
- Features: Rectangular, Rectangular Lot, Back Yard, Front Yard
Details
- Additional structures: Shed(s)
Construction
Type & style
- Home type: SingleFamily
- Architectural style: Bungalow
- Property subtype: Single Family Residence
Materials
- Vinyl Siding, Wood Frame
- Foundation: Concrete Perimeter
- Roof: Asphalt,Shingle
Condition
- Year built: 1953
Community & HOA
Location
- Region: Hudson Bay
Financial & listing details
- Price per square foot: C$164/sqft
- Annual tax amount: C$1,161
- Date on market: 5/3/2026
- Ownership: Freehold
Price history
| Date | Event | Price |
|---|---|---|
| 6/29/2026 | Price change | C$145,000-3.3%C$164/sqft |
Source: Saskatchewan REALTORS® Association #SK034710 Report a problem | ||
| 5/3/2026 | Listed for sale | C$149,900C$170/sqft |
Source: Saskatchewan REALTORS® Association #SK034710 Report a problem | ||
Public tax history
Tax history is unavailable.
Climate risks
Neighborhood: S0E
Nearby schools
GreatSchools rating
No schools nearby
We couldn't find any schools near this home.



Similar homes
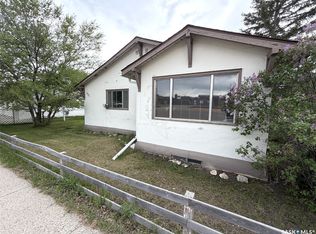
- C$124,9004 bd1 ba1.1k sqft529 Albert Street, Hudson Bay, SK S0E 0Y0For Sale
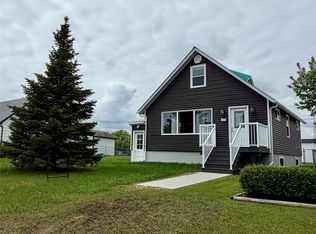 MLS ID #SK048708, Corinne Reine, Royal LePage Renaud Realty. Saskatchewan REALTORS® Association
 - C$129,9004 bd2 ba960 sqft710 Prince Street, Hudson Bay, SK S0E 0Y0For Sale
 MLS ID #SK048530, Corinne Reine, Royal LePage Renaud Realty. Saskatchewan REALTORS® Association
 - C$159,0006 bd2 ba938 sqft719 Donald Street, Hudson Bay, SK S0E 0Y0For Sale
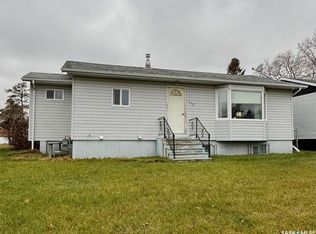 MLS ID #SK024369, Corinne Reine, Royal LePage Renaud Realty. Saskatchewan REALTORS® Association
 - C$159,9005 bd2 ba1k sqft610 Main Street, Hudson Bay, SK S0E 0Y0For Sale
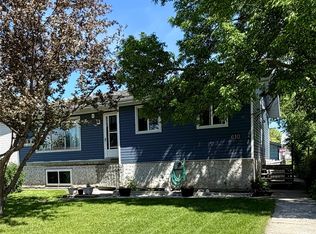 MLS ID #SK032916, Corinne Reine, Royal LePage Renaud Realty. Saskatchewan REALTORS® Association
