Opportunity awaits with this character-filled duplex offering a unique combination of move-in-ready living space and significant renovation potential.The owner's side showcases the home's historic charm with soaring 14ft ceilings, hardwood floors, decorative molding, exposed brick, original woodwork, large windows, and beautiful architectural details throughout. The kitchen features wood cabinetry, granite countertops, stainless steel appliances, generous storage, and a center island with additional workspace and seating. Spacious rooms and distinctive details—including transom windows, original wood doors and trim, and multiple fireplaces—give the home the charm that's hard to find in newer construction.The second unit is in need of a complete renovation, allowing the next owner to redesign and finish the space to their own specifications. Whether you're an investor looking for a value-add project or an owner-occupant interested in living on one side while renovating the other, the property offers several possibilities.Outside, the fenced backyard provides plenty of usable space beneath mature shade trees, along with a detached storage shed.This property offers significant potential but will require additional investment. Buyers should be aware of known foundation separation, no HVAC units currently serving the main house (though it's set up for them), and the extensive renovation needed in the second unit. The property has been priced accordingly.With its generous proportions, original character, and substantial upside, this duplex is best suited for a buyer who sees the potential and is ready to bring the home back to life!
Accepting backups
Price cut: $25K (9/25)
$275,000
320 S Cortez St, New Orleans, LA 70119
3beds
--sqft
Duplex
Built in 1915
-- sqft lot
$-- Zestimate®
$--/sqft
$-- HOA
What's special
- 13 days
- 79
- 5
Zillow last checked:
Listing updated:
Listed by:
Jonathan K Schmitt,
REVE, REALTORS 504-300-0700
Source: ROAM MLS,MLS#: 2569684
Facts & features
Interior
Bedrooms & bathrooms
- Bedrooms: 3
- Bathrooms: 2
- Full bathrooms: 2
Heating
- Central, None
Cooling
- Central Air, Window Unit(s)
Interior area
- Total structure area: 2,200
Video & virtual tour
Property
Parking
- Total spaces: 1
- Parking features: Off Street
Features
- Fencing: Other
Lot
- Size: 3,870 Square Feet
- Dimensions: 30 x 129
- Features: Other
Details
- Parcel number: 105302417
Construction
Type & style
- Home type: MultiFamily
- Architectural style: Traditional
- Property subtype: Duplex
Materials
- Brick, Wood Siding
- Foundation: Raised
Condition
- Year built: 1915
- Major remodel year: 2010
Utilities & green energy
- Sewer: Public Sewer
- Water: Public
- Utilities for property: Natural Gas Available
Community & HOA
Location
- Region: New Orleans
Financial & listing details
- Tax assessed value: $326,500
- Annual tax amount: $3,406
- Date on market: 8/28/2026
- Total actual rent: 0
Estimated market value
Not available
Estimated sales range
Not available
$2,039/mo
Price history
| Date | Event | Price |
|---|---|---|
| 10/23/2026 | Pending sale | $275,000 |
Source:  ROAM MLS #2569684 Report a problem | ||
| 9/25/2026 | Price change | $275,000-8.3% |
Source:  GSREIN #2569684 Report a problem | ||
| 8/28/2026 | Listed for sale | $300,000 |
Source: GSREIN #2569684 Report a problem | ||
| 1/6/1992 | Sold | -- |
Source: Agent Provided Report a problem | ||
Public tax history
| Year | Property taxes | Tax assessment |
|---|---|---|
| 2026 | $3,406 | $32,650 |
| 2025 | $3,406 -1.5% | $32,650 |
| 2024 | $3,456 +65.9% | $32,650 +51.1% |
| 2023 | $2,083 -32% | $21,610 +3.7% |
| 2022 | $3,061 -5.5% | $20,840 -3.6% |
| 2021 | $3,239 -0.4% | $21,610 |
| 2020 | $3,252 +2.6% | $21,610 +3% |
| 2019 | $3,170 +35.8% | $20,980 |
| 2018 | $2,334 | $20,980 +30.1% |
| 2017 | $2,334 -2.5% | $16,130 |
| 2016 | $2,394 +50.7% | $16,130 |
| 2015 | $1,588 | $16,130 |
| 2014 | $1,588 +1.7% | $16,130 +53.6% |
| 2013 | $1,562 | $10,500 |
| 2012 | -- | $10,500 |
| 2011 | -- | $10,500 +44.8% |
| 2010 | -- | $7,250 |
| 2009 | -- | $7,250 |
| 2007 | -- | $7,250 +20.8% |
| 2006 | -- | $6,002 |
Find assessor info on the county website
Monthly payment
Est. payment
Payment breakdown
Explore the cost of this home by adjusting the details. Changes won't be saved.Climate risks
Neighborhood: Mid-City

Similar homes
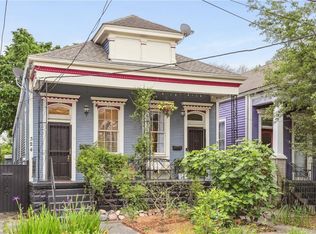
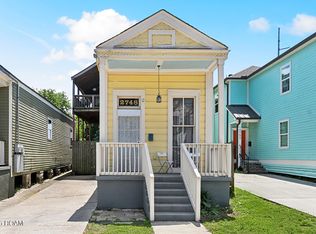
- $274,0003 bd3 ba1.4k sqft2748 Bienville St, New Orleans, LA 70119For Sale
 MLS ID #200JRG, Tynel C Parfait, KELLER WILLIAMS REALTY 4550100. ROAM MLS
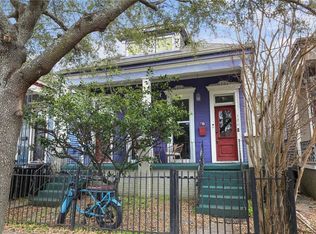
- $290,0003 bd3 ba2k sqft328 S Cortez St, New Orleans, LA 70119For Sale
 MLS ID #2581497, Sandy W Duplessis, KELLER WILLIAMS REALTY 4550100. ROAM MLS
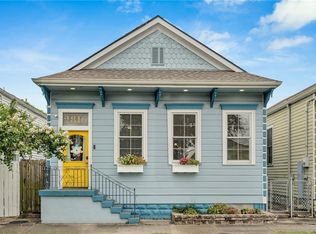
- $275,0003 bd2 ba1.2k sqft2816 Orleans Ave, New Orleans, LA 70119For Sale
 MLS ID #2569310, Doris F Lumpkin, Real Broker, LLC. ROAM MLS
- $285,0002 bd2 ba-- sqft1562 N Dorgenois St, New Orleans, LA 70119For Sale
 MLS ID #2571491, Desiree L McSwain, Cool Murphy, LLC. ROAM MLS
- $249,0002 bd1 ba900 sqft3922 Cleveland Ave #B, New Orleans, LA 70119For SaleMLS ID #2566449, Amanda M Lataxes, Blue Heron Realty. ROAM MLS
- $299,0003 bd2 ba1.1k sqft1659 N Galvez St, New Orleans, LA 70119For SaleMLS ID #200IMY, Guyon A Lewis, Keller Williams Realty New Orleans. ROAM MLS
- $250,0002 bd1 ba900 sqft3922 Cleveland Ave #A, New Orleans, LA 70119For SaleMLS ID #2569899, Ryan Curtis Rogers, Snap Realty. ROAM MLS
- $275,0004 bd3 ba1.9k sqft1516 Gentilly Blvd, New Orleans, LA 70119For SaleMLS ID #2560300, Louis Williams, Keller Williams Realty Service. ROAM MLS
- $190,0004 bd2 ba1.7k sqft738 S Norman C Francis Pkwy, New Orleans, LA 70119For SaleMLS ID #200JBH, Lydia A Cutrer, The O.W.N. Life. ROAM MLS
- $266,0004 bd2 ba2.9k sqft2929 Leonidas St, New Orleans, LA 70118For SaleMLS ID #2577996, Jared M Zeller, Keller Williams Realty New Orleans. ROAM MLS
- $374,9006 bd2 ba-- sqft315 S Gayoso St, New Orleans, LA 70119For SaleMLS ID #2580810, Katie A Witry, Witry Collective, L.L.C.. ROAM MLS
- $269,0003 bd2 ba1.6k sqft3327 Mistletoe St, New Orleans, LA 70118For SaleMLS ID #2555474, Kelly M Snyder, Century 21 J. Carter & Company. ROAM MLS
- $240,0001 bd1 ba1k sqft3725 Cleveland Ave, New Orleans, LA 70119For SaleMLS ID #2579847, Cody A Diblin, KELLER WILLIAMS REALTY 4550100. ROAM MLS
- $351,0003 bd2 ba1.6k sqft316 S Salcedo St, New Orleans, LA 70119For SaleMLS ID #2574516, Judy B Walker, KELLER WILLIAMS REALTY 4550100. ROAM MLS
- $410,0006 bd2 ba-- sqft2919 Baudin St, New Orleans, LA 70119For SaleMLS ID #2582216, Anna Finch, LaNasa Realty, Inc. ROAM MLS
- $349,9004 bd3 ba1.5k sqft2754 Saint Ann St, New Orleans, LA 70119For SaleMLS ID #2571453, Lanay H Stockstill, United Real Estate Partners. ROAM MLS
- $269,0002 bd2 ba1k sqft7808 Hickory St #7808, New Orleans, LA 70118For SaleMLS ID #2539871, Salvatore A Cannizzaro, REAG LC. ROAM MLS
- $309,0003 bd2 ba1.4k sqft2929 Amelia St, New Orleans, LA 70115For SaleMLS ID #2576474, Louis A Palmisano, Palmisano Property Group LLC. ROAM MLS
- $249,9992 bd2 ba1.1k sqft1509 N Derbigny St, New Orleans, LA 70116For SaleMLS ID #2559967, Nicole D Pellerin, The Pellerin Group NOLA LLC. ROAM MLS
- $409,9953 bd2 ba2.1k sqft1215 N Galvez St, New Orleans, LA 70119For SaleMLS ID #2573417, Justin H Lui, Satsuma Real Estate LLC. ROAM MLS
