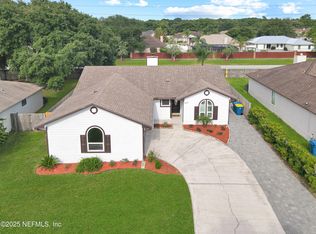
Welcome to your own private Florida retreat, tucked away on a quiet cul-de-sac in sought-after Hickory Creek. This solid brick home offers more than 2,100 square feet of inviting living space, thoughtfully designed for comfortable everyday living and effortless entertaining.
Step outside to a resort-style screened pool oasis featuring a private in-ground pool, expansive screened enclosure, and generous covered patio areas that are perfect for relaxing, dining, or entertaining year-round. The spacious floor plan, substantial brick construction, and generous homesite provide exceptional privacy and a timeless sense of quality.
Additional highlights include a 2-car attached garage, multiple indoor and outdoor gathering spaces, and a convenient East Arlington location with easy access to shopping, dining, parks, major roadways, and Jacksonville's beaches.
A rare opportunity to enjoy space, privacy, and true indoor-outdoor Florida living in an established neighborhood.
Active
$469,999
320 SCARLET BUGLER Lane S #4, Jacksonville, FL 32225
4beds
2,163sqft
:
Get pre-qualified$3,108/mo
Single Family Residence
Built in 1991
0.25 Acres Lot
$-- Zestimate®
$217/sqft
$8/mo HOA
What's special
Resort-style screened pool oasisPrivate in-ground poolSpacious floor planSubstantial brick constructionExpansive screened enclosureSolid brick home
- 9 hours |
- 122 |
- 7 |
Zillow last checked:
Listing updated:
Listed by:
ARON SZABO 954-224-0817,
UNITED REALTY GROUP 954-450-2000
Source: realMLS,MLS#: 2160059
Facts & features
Interior
Bedrooms & bathrooms
- Bedrooms: 4
- Bathrooms: 2
- Full bathrooms: 2
Heating
- Central
Cooling
- Central Air
Appliances
- Included: Dishwasher, Disposal, Dryer, Electric Cooktop, Electric Range, Electric Water Heater, Ice Maker, Microwave, Refrigerator, Washer, Water Softener Owned
- Laundry: Lower Level
Features
- Ceiling Fan(s), Pantry, Primary Bathroom -Tub with Separate Shower, Master Downstairs, Split Bedrooms, Vaulted Ceiling(s), Walk-In Closet(s)
- Flooring: Tile
- Number of fireplaces: 1
- Fireplace features: Gas
Interior area
- Total structure area: 2,163
- Total interior livable area: 2,163 sqft
Property
Parking
- Total spaces: 2
- Parking features: Attached, Garage
- Attached garage spaces: 2
Features
- Levels: One and One Half
- Stories: 1
- Patio & porch: Covered, Glass Enclosed, Patio, Porch, Screened
- Pool features: In Ground, Screen Enclosure
- Fencing: Fenced,Back Yard
Lot
- Size: 0.25 Acres
- Dimensions: 1/4 to 1/2 Acre Lot
- Features: Cul-De-Sac
Details
- Parcel number: 1622247985
Construction
Type & style
- Home type: SingleFamily
- Architectural style: Ranch
- Property subtype: Single Family Residence
Materials
- Roof: Shingle
Condition
- New construction: No
- Year built: 1991
Utilities & green energy
- Electric: Underground
- Sewer: Public Sewer
- Water: Public
- Utilities for property: Electricity Connected, Sewer Connected, Water Connected
Community & HOA
Community
- Security: Smoke Detector(s)
- Subdivision: Hickory Creek
HOA
- Has HOA: Yes
- Amenities included: Maintenance Grounds
- Services included: Maintenance Grounds
- HOA fee: $8 monthly
- HOA name: Hickory Creek Homeowneers Association
- HOA phone: 904-705-3680
Location
- Region: Jacksonville
Financial & listing details
- Price per square foot: $217/sqft
- Annual tax amount: $8,418
- Date on market: 8/13/2026
- Listing terms: Cash,Conventional,FHA,VA Loan
Estimated market value
Not available
Estimated sales range
Not available
Not available
Price history
| Date | Event | Price |
|---|---|---|
| 8/13/2026 | Listed for sale | $469,999$217/sqft |
Source:  realMLS #2160059 Report a problem realMLS #2160059 Report a problem | ||
Public tax history
Tax history is unavailable.
Monthly payment
Est. payment
Payment breakdown
Explore the cost of this home by adjusting the details. Changes won't be saved.Climate risks
Neighborhood: East Arlington
Nearby schools
GreatSchools rating
- 10/10Abess Park Elementary SchoolGrades: PK-5Distance: 0.4 mi
- 6/10Landmark Middle SchoolGrades: 6-8Distance: 0.6 mi
- 6/10Sandalwood High SchoolGrades: 9-12Distance: 3.1 mi
Schools provided by the listing agent
- Elementary: Abess Park
- Middle: Landmark
- High: Sandalwood
Source: realMLS. This data may not be complete. We recommend contacting the local school district to confirm school assignments for this home.
- $495,0004 bd2 ba2.1k sqft320 Scarlet Bugler Ln S, Jacksonville, FL 32225For Sale

- $427,6004 bd2 ba2k sqft328 Scarlet Bugler Ln S, Jacksonville, FL 32225Off Market
- $472,4004 bd2 ba2.1k sqft312 Scarlet Bugler Ln S, Jacksonville, FL 32225Off Market
- $357,3003 bd2 ba1.3k sqft327 Hickory Hollow Dr N, Jacksonville, FL 32225Sold
- $345,0003 bd2 ba1.2k sqft341 Hickory Hollow Dr N, Jacksonville, FL 32225Sold
- $363,0003 bd2 ba1.3k sqft369 Hickory Hollow Dr N, Jacksonville, FL 32225Sold
- $423,4004 bd2 ba1.9k sqft336 Scarlet Bugler Ln S, Jacksonville, FL 32225Off Market
- $379,9003 bd2 ba1.8k sqft304 Scarlet Bugler Ln S, Jacksonville, FL 32225Pending
A local agent can set up tours, give advice and negotiate with sellers.
Similar homes
- $495,0004 bd2 ba2.1k sqft320 Scarlet Bugler Lane S, Jacksonville, FL 32225For Sale
 MLS ID #B26022840, Aron Szabo, United Realty Group Inc.. BeachesMLS
 - $499,9003 bd2 ba1.4k sqft165 PABLO POINT Drive, Jacksonville, FL 32225For Sale
 MLS ID #2159691, GLEN S FRIEDMAN. realMLS
 - $409,9003 bd2 ba1.7k sqft274 BROOKCHASE Lane W, Jacksonville, FL 32225For Sale
 MLS ID #2160000, EDWARD WHEELER. realMLS
 - $459,9004 bd2 ba2.1k sqft315 SOUTHERN ROSE Drive, Jacksonville, FL 32225For Sale
 MLS ID #2147806, MERON KEBEDE. realMLS
 - $540,0004 bd2 ba2.3k sqft12464 GATELY Road S, Jacksonville, FL 32225For SaleMLS ID #2159993, Marc Fagan. realMLS
- $--3 bd2 ba1.9k sqft1571 Abe Ct, Jacksonville, FL 32225AuctionAuction.com 2
- $484,0004 bd2 ba2.3k sqft242 SOUTHERN ROSE Drive, Jacksonville, FL 32225For SaleMLS ID #2156518, CHLOE CORRINE GOBLE. realMLS
- $480,0004 bd3 ba2k sqft12529 CLIFFROSE Trail, Jacksonville, FL 32225For SaleMLS ID #2156395, Dina Yousif. realMLS
- $479,9003 bd2 ba1.6k sqft12614 Chapeltown Cir W, Jacksonville, FL 32225For Sale By Owner
- $394,9004 bd2 ba1.8k sqft702 Willoughby Ct, Jacksonville, FL 32225Off Market
- $425,0004 bd2 ba1.4k sqft930 ARKENSTONE Drive, Jacksonville, FL 32225For SaleMLS ID #2158739, SHAUNA CLARK. realMLS
- $460,0003 bd2 ba1.9k sqft1315 RUNNING BROOK Court, Jacksonville, FL 32225For SaleMLS ID #2155805, NELSON ORTEGA. realMLS
- $499,0004 bd3 ba2.5k sqft12759 TURTLE LAKE Lane, Jacksonville, FL 32246For SaleMLS ID #2159991, CHARLES T CHAVIS. realMLS
- $525,0004 bd3 ba2.3k sqft12302 BENTON HARBOR Drive S, Jacksonville, FL 32225For SaleMLS ID #2156760, RINA MEJIAS ROSADA. realMLS
- $440,0003 bd2 ba1.5k sqft13353 DIJON Drive E, Jacksonville, FL 32225For SaleMLS ID #2152401, TINA TEMPLE. realMLS
- $439,0004 bd3 ba2k sqft996 MYSTIC HARBOR Drive, Jacksonville, FL 32225For SaleMLS ID #2148620, KYLEEN SHEEHY. realMLS
- $495,0003 bd2 ba1.3k sqft12951 EVERETT Court W, Jacksonville, FL 32225For SaleMLS ID #2144350, ANTHONY MAGANA. realMLS
- $425,0004 bd2 ba1.8k sqft1716 CHANDELIER Circle W, Jacksonville, FL 32225For SaleMLS ID #2152024, NIKOL SPARKS. realMLS
- $459,9004 bd2 ba2.2k sqft970 MINERAL CREEK Drive, Jacksonville, FL 32225For SaleMLS ID #2150491, KYLEEN SHEEHY. realMLS
- $399,0003 bd2 ba1.9k sqft12554 BLUE LAGOON Trail, Jacksonville, FL 32225For SaleMLS ID #2140397, RAUL PINO. realMLS
