Welcome home to this beautifully maintained, spacious 4-bedroom, 2-bathroom sanctuary nestled at the quiet end of a desirable cul-de-sac. Designed for both relaxing and entertaining, the interior features bright, inviting living spaces complete with brand-new carpet underfoot. The home offers complete peace of mind with newer major systems and upgraded modern appliances, ensuring effortless day-to-day living. Step out back to your private, covered porch, the perfect spot for morning coffee or evening unwinding while taking in the serene pond views. Best of all, you are just 15 minutes away from sun-drenched beaches, premier shopping, and popular local restaurants. Low HOA and no CDD fees. Offering the perfect blend of tranquil privacy and central convenience, this move-in-ready gem is truly a must-see! Book a private showing today!
Active
$484,000
242 SOUTHERN ROSE Drive, Jacksonville, FL 32225
4beds
2,300sqft
Single Family Residence
Built in 2006
-- sqft lot
$474,800 Zestimate®
$210/sqft
$40/mo HOA
What's special
Beautifully maintainedPrivate covered porchBrand-new carpet underfootBright inviting living spacesSerene pond viewsNewer major systemsUpgraded modern appliances
- 31 days |
- 777 |
- 55 |
Likely to sell faster than
Zillow last checked:
Listing updated:
Listed by:
CHLOE CORRINE GOBLE 410-688-8037,
MAXREV, LLC 904-460-2789,
JENNIFER WHITE 904-446-0495
Source: realMLS,MLS#: 2156518
Facts & features
Interior
Bedrooms & bathrooms
- Bedrooms: 4
- Bathrooms: 2
- Full bathrooms: 2
Heating
- Central
Cooling
- Central Air
Appliances
- Included: Dishwasher, Dryer, Electric Cooktop, Freezer, Microwave, Refrigerator, Washer
- Laundry: In Unit
Features
- Ceiling Fan(s), Kitchen Island, Primary Bathroom -Tub with Separate Shower
- Flooring: Carpet, Tile
Interior area
- Total interior livable area: 2,300 sqft
Property
Parking
- Total spaces: 2
- Parking features: Garage, Off Street
- Garage spaces: 2
Features
- Stories: 1
- Patio & porch: Rear Porch
- Has view: Yes
- View description: Pond
- Has water view: Yes
- Water view: Pond
Lot
- Features: Cul-De-Sac
Details
- Parcel number: 1622070195
Construction
Type & style
- Home type: SingleFamily
- Property subtype: Single Family Residence
Condition
- New construction: No
- Year built: 2006
Utilities & green energy
- Water: Public
- Utilities for property: Cable Available, Electricity Available, Water Available
Community & HOA
Community
- Subdivision: Lenas Walk
HOA
- Has HOA: Yes
- HOA fee: $475 annually
Location
- Region: Jacksonville
Financial & listing details
- Price per square foot: $210/sqft
- Tax assessed value: $354,439
- Annual tax amount: $2,680
- Date on market: 7/22/2026
- Listing terms: Cash,Conventional,FHA,VA Loan
Estimated market value
$474,800
$451,000 - $499,000
$2,603/mo
Price history
| Date | Event | Price |
|---|---|---|
| 7/22/2026 | Listed for sale | $484,000-3%$210/sqft |
Source:  realMLS #2156518 Report a problem realMLS #2156518 Report a problem | ||
| 9/23/2025 | Listing removed | $499,000$217/sqft |
Source: realMLS #2092201 Report a problem | ||
| 6/16/2025 | Listed for sale | $499,000-10.4%$217/sqft |
Source: realMLS #2092201 Report a problem | ||
| 6/4/2025 | Listing removed | $557,000$242/sqft |
Source: realMLS #2087880 Report a problem | ||
| 5/15/2025 | Listed for sale | $557,000+96.8%$242/sqft |
Source: realMLS #2087880 Report a problem | ||
| 4/18/2006 | Sold | $283,000$123/sqft |
Source: Public Record Report a problem | ||
Public tax history
| Year | Property taxes | Tax assessment |
|---|---|---|
| 2024 | $2,680 +3.1% | $180,280 +3% |
| 2023 | $2,600 +9.5% | $175,030 +3% |
| 2022 | $2,373 +0.9% | $169,933 +3% |
| 2021 | $2,351 +1.1% | $164,984 +1.4% |
| 2020 | $2,326 +1.3% | $162,707 +2.3% |
| 2019 | $2,296 +1.4% | $159,049 +1.9% |
| 2018 | $2,263 | $156,084 +2.1% |
| 2017 | $2,263 +1.4% | $152,874 +2.1% |
| 2016 | $2,231 +0.7% | $149,730 +0.7% |
| 2015 | $2,215 -0.9% | $148,690 +0.8% |
| 2014 | $2,236 | $147,510 +1.5% |
| 2013 | -- | $145,331 -3.4% |
| 2012 | -- | $150,435 -4.9% |
| 2011 | -- | $158,182 -9.2% |
| 2010 | -- | $174,202 -21.5% |
| 2009 | -- | $222,024 +640.1% |
| 2006 | -- | $30,000 |
| 2005 | $557 | $30,000 |
Find assessor info on the county website
Monthly payment
Est. payment
Payment breakdown
Explore the cost of this home by adjusting the details. Changes won't be saved.Climate risks
Neighborhood: East Arlington
Nearby schools
GreatSchools rating
- 10/10Abess Park Elementary SchoolGrades: PK-5Distance: 0.3 mi
- 6/10Landmark Middle SchoolGrades: 6-8Distance: 0.7 mi
- 6/10Sandalwood High SchoolGrades: 9-12Distance: 3.2 mi
Schools provided by the listing agent
- Elementary: Abess Park
- Middle: Landmark
- High: Sandalwood
Source: realMLS. This data may not be complete. We recommend contacting the local school district to confirm school assignments for this home.
- $432,0004 bd2 ba2.2k sqft248 Southern Rose Dr, Jacksonville, FL 32225Off Market
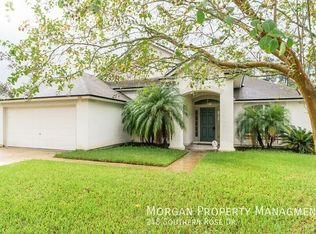
- $448,2005 bd3 ba2.5k sqft236 Southern Rose Dr, Jacksonville, FL 32225Off Market
- $423,6004 bd2 ba2.2k sqft254 Southern Rose Dr, Jacksonville, FL 32225Off Market
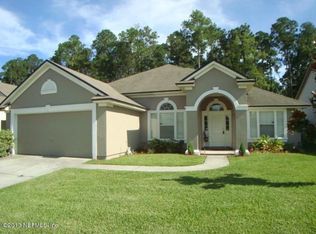
- $454,1005 bd3 ba2.5k sqft260 Southern Rose Dr, Jacksonville, FL 32225Off Market
- $412,4004 bd2 ba2.1k sqft243 Southern Rose Dr, Jacksonville, FL 32225Off Market
- $408,1003 bd2 ba2k sqft231 Southern Rose Dr, Jacksonville, FL 32225Off Market
- $439,0004 bd2 ba2.2k sqft249 Southern Rose Dr, Jacksonville, FL 32225Sold
- $492,0004 bd2 ba2.2k sqft237 Southern Rose Dr, Jacksonville, FL 32225Off Market
A local agent can set up tours, give advice and negotiate with sellers.
Similar homes
- $409,9003 bd2 ba1.7k sqft274 BROOKCHASE Lane W, Jacksonville, FL 32225For Sale
 MLS ID #2160000, EDWARD WHEELER. realMLS
 - $519,9004 bd3 ba3k sqft616 CANDLEBARK Drive, Jacksonville, FL 32225For Sale
 MLS ID #2152774, SUHEIL RAMOS. realMLS
 - $475,0004 bd2 ba2k sqft12175 GUYTON Court, Jacksonville, FL 32224For Sale
 MLS ID #2150758, DAVID CORBITT. realMLS
 - $435,0004 bd2 ba2k sqft2130 KNOTTINGHAM TRACE Lane, Jacksonville, FL 32246For Sale
 MLS ID #2147691, GWYN ICE. realMLS
 - $635,0005 bd3 ba2.6k sqft209 PEREGRINE Court, Jacksonville, FL 32225For SaleMLS ID #2151537, Beverly Hecht. realMLS
- $469,0003 bd2 ba1.8k sqft12968 CHETS CREEK Drive N, Jacksonville, FL 32224For SaleMLS ID #2158757, JAMIE MCLAUGHLIN. realMLS
- $529,9004 bd3 ba2.3k sqft5175 CLAPBOARD CREEK Drive, Jacksonville, FL 32226For SaleMLS ID #2160718, DAWN SUTHERLAND. realMLS
- $559,5504 bd3 ba2.5k sqft2159 BROAD WATER Drive, Jacksonville, FL 32225For SaleMLS ID #2159414, LEONA DECASTRO. realMLS
- $349,9003 bd2 ba1.5k sqft1586 CRABAPPLE COVE Court, Jacksonville, FL 32225For SaleMLS ID #2158666, MATTHEW CARROLL. realMLS
- $420,0003 bd2 ba1.6k sqft12050 BRIGHTMORE Way, Jacksonville, FL 32246For SaleMLS ID #2159050, JILL MARQUEZ PA. realMLS
- $449,0004 bd2 ba2k sqft11828 HEATHER GROVE Lane, Jacksonville, FL 32223For SaleMLS ID #2159596, SAMANTHA PIERCE. realMLS
- $475,0003 bd2 ba2.1k sqft9156 SPINDLETREE Way, Jacksonville, FL 32256For SaleMLS ID #2159211, DELECIA HARDY. realMLS
- $459,0005 bd4 ba2.7k sqft1951 WAGES WAY Way S, Jacksonville, FL 32218For SaleMLS ID #2159862, PATRICK W CONNOR. realMLS
- $475,0004 bd3 ba2.3k sqft14816 FALLING WATERS Drive, Jacksonville, FL 32258For SaleMLS ID #2147811, HAYLEY HAGER. realMLS
- $385,0003 bd2 ba1.7k sqft10925 WHITWORTH Court, Jacksonville, FL 32225For SaleMLS ID #2118945, MICHELLE DIANE HIGH. realMLS
- $465,0005 bd2 ba2.1k sqft5381 HERONVIEW Court, Jacksonville, FL 32257For SaleMLS ID #2151388, RYAN FOWLER. realMLS
- $555,0005 bd3 ba2.5k sqft3548 BOATWRIGHT Way W, Jacksonville, FL 32216For SaleMLS ID #2158558, Jennifer Woodson. realMLS
- $419,9004 bd2 ba2k sqft5428 DOWNINGTON Drive, Jacksonville, FL 32257For SaleMLS ID #2152600, SUZI FORD. realMLS
- $527,9004 bd2 ba2.2k sqft2601 MICHAELSON Way, Jacksonville, FL 32223For SaleMLS ID #2154447, KRISTA NORTON. realMLS
- $529,0003 bd3 ba2.2k sqft15330 LANDMARK Court, Jacksonville, FL 32226For SaleMLS ID #2150329, ROBYN McINTOSH. realMLS
