Welcome to your stunning, turn-key lakefront sanctuary in the highly desirable, gated community of Brentwood Lakes! This beautiful, move-in ready 3-bedroom, 2-bathroom single-family home offers 1,975 square feet of pristine, versatile living space. Step inside to discover a bright and open floor plan featuring two expansive great rooms, perfect for modern entertaining, a home office setup, or flexible family spaces. The luxurious, oversized primary suite is a true retreat, boasting an attached sitting room that can easily serve as a nursery, gym, or executive workspace. Outside, your fully fenced backyard opens directly to gorgeous, peaceful lake views, offering the ultimate backdrop for relaxing evenings on the patio. Enjoy fantastic neighborhood perks including two vibrant community pools, a playground, and the security of a gated entrance,with cable TV and high-speed internet conveniently included in your monthly fees. Perfectly located with quick access to local amenities, this home is the ideal blend of comfort, style, and community charm. Your dream lakefront lifestyle starts here!
For sale
Price cut: $5K (7/21)
$320,000
320 Wishing Well Cir SW, Palm Bay, FL 32908
3beds
1,975sqft
:
Get pre-qualified$2,273/mo
Single Family Residence
Built in 2011
6,534 Square Feet Lot
$321,900 Zestimate®
$162/sqft
$194/mo HOA
What's special
Home office setupAttached sitting roomPerfect for modern entertainingTwo expansive great roomsLuxurious oversized primary suiteFully fenced backyard
- 37 days |
- 191 |
- 9 |
Zillow last checked:
Listing updated:
Listed by:
John Barreiros 321-917-3274,
Weichert REALTORS Hallmark Pro
Source: Space Coast AOR,MLS#: 1080187
Facts & features
Interior
Bedrooms & bathrooms
- Bedrooms: 3
- Bathrooms: 2
- Full bathrooms: 2
Heating
- Central, Electric
Cooling
- Central Air, Electric
Appliances
- Included: Convection Oven, Dishwasher, Disposal, Dryer, Electric Cooktop, Electric Oven, Electric Range, Electric Water Heater, Ice Maker, Microwave, Refrigerator, Washer
- Laundry: Electric Dryer Hookup
Features
- Ceiling Fan(s), Open Floorplan, Primary Bathroom - Shower No Tub, Walk-In Closet(s)
- Flooring: Wood
- Has fireplace: No
Interior area
- Total interior livable area: 1,975 sqft
Video & virtual tour
Property
Parking
- Total spaces: 2
- Parking features: Garage, Garage Door Opener, Gated
- Garage spaces: 2
Features
- Levels: One
- Stories: 1
- Patio & porch: Rear Porch, Screened
- Fencing: Back Yard,Fenced,Full,Vinyl
- Has view: Yes
- View description: Lake
- Has water view: Yes
- Water view: Lake
Lot
- Size: 6,534 Square Feet
- Features: Other
Details
- Additional parcels included: 2963639
- Parcel number: 2936032600000.00157.00
- Special conditions: Standard
Construction
Type & style
- Home type: SingleFamily
- Architectural style: Traditional
- Property subtype: Single Family Residence
Materials
- Block, Stucco
Condition
- New construction: No
- Year built: 2011
Utilities & green energy
- Sewer: Septic Tank
- Water: Public
- Utilities for property: Cable Available, Cable Connected
Community & HOA
Community
- Subdivision: Brentwood Lakes PUD Phase II
HOA
- Has HOA: Yes
- Amenities included: Clubhouse, Gated, Maintenance Grounds, Playground, Pool
- Services included: Cable TV, Internet, Maintenance Grounds
- HOA fee: $194 monthly
- HOA name: Brentwood Lakes HOA
Location
- Region: Palm Bay
Financial & listing details
- Price per square foot: $162/sqft
- Tax assessed value: $288,740
- Annual tax amount: $3,980
- Date on market: 6/16/2026
- Listing terms: Conventional
Estimated market value
$321,900
$306,000 - $338,000
$2,133/mo
Price history
| Date | Event | Price |
|---|---|---|
| 7/21/2026 | Price change | $320,000-1.5%$162/sqft |
Source: Space Coast AOR #1080187 Report a problem | ||
| 7/15/2026 | Price change | $325,000-1.2%$165/sqft |
Source: Space Coast AOR #1080187 Report a problem | ||
| 6/17/2026 | Price change | $329,000-0.3%$167/sqft |
Source: Space Coast AOR #1080187 Report a problem | ||
| 10/5/2024 | Pending sale | $329,900-0.9%$167/sqft |
Source: Space Coast AOR #1017472 Report a problem | ||
| 10/4/2024 | Sold | $333,000+0.9%$169/sqft |
Source: Space Coast AOR #1017472 Report a problem | ||
| 9/25/2024 | Contingent | $329,900$167/sqft |
Source: Space Coast AOR #1017472 Report a problem | ||
| 8/27/2024 | Price change | $329,900-2.9%$167/sqft |
Source: Space Coast AOR #1017472 Report a problem | ||
| 7/18/2024 | Price change | $339,900-2.9%$172/sqft |
Source: Space Coast AOR #1017472 Report a problem | ||
| 6/27/2024 | Price change | $350,000+10.8%$177/sqft |
Source: Space Coast AOR #1017472 Report a problem | ||
| 2/27/2022 | Pending sale | $316,000$160/sqft |
Source: Space Coast AOR #923990 Report a problem | ||
| 2/23/2022 | Sold | $316,000$160/sqft |
Source: Space Coast AOR #923990 Report a problem | ||
| 1/12/2022 | Contingent | $316,000$160/sqft |
Source: Space Coast AOR #923990 Report a problem | ||
| 1/10/2022 | Listed for sale | $316,000+86%$160/sqft |
Source: Space Coast AOR #923990 Report a problem | ||
| 3/24/2021 | Listing removed | -- |
Source: Owner Report a problem | ||
| 12/11/2014 | Sold | $169,900-2.9%$86/sqft |
Source: Public Record Report a problem | ||
| 12/5/2014 | Price change | $175,000+3%$89/sqft |
Source: Owner Report a problem | ||
| 11/7/2014 | Pending sale | $169,900$86/sqft |
Source: Crown Head Corporation #705832 Report a problem | ||
| 10/5/2014 | Price change | $169,900-2.9%$86/sqft |
Source: Crown Head Corporation #705832 Report a problem | ||
| 9/8/2014 | Price change | $174,900-0.1%$89/sqft |
Source: Crown Head Corporation #705832 Report a problem | ||
| 8/8/2014 | Listed for sale | $175,000+22.4%$89/sqft |
Source: Owner Report a problem | ||
| 3/29/2012 | Sold | $143,000$72/sqft |
Source: Public Record Report a problem | ||
Public tax history
| Year | Property taxes | Tax assessment |
|---|---|---|
| 2025 | $3,980 -12.7% | $261,640 -8.6% |
| 2024 | $4,558 -4.3% | $286,150 -2.7% |
| 2023 | $4,764 +8% | $294,060 +17% |
| 2022 | $4,412 +6.6% | $251,440 +22.4% |
| 2021 | $4,140 +10.5% | $205,480 +51.1% |
| 2020 | $3,746 +79.3% | $135,960 +2.3% |
| 2019 | $2,089 | $132,910 +1.9% |
| 2018 | $2,089 +2.5% | $130,440 +2.1% |
| 2017 | $2,038 -0.8% | $127,760 +2.1% |
| 2016 | $2,054 +9.4% | $125,140 +0.7% |
| 2015 | $1,877 +10.5% | $124,280 +9.5% |
| 2014 | $1,698 | $113,480 +0.7% |
| 2013 | -- | $112,690 -0.5% |
| 2012 | $2,484 +836.5% | $113,300 +930% |
| 2011 | $265 -44% | $11,000 -50% |
| 2010 | $474 +6.8% | $22,000 |
| 2009 | $444 -28.4% | $22,000 -33.3% |
| 2008 | $620 -1.9% | $33,000 -5.7% |
| 2007 | $632 | $35,000 |
Find assessor info on the county website
Monthly payment
Est. payment
Payment breakdown
Explore the cost of this home by adjusting the details. Changes won't be saved.Climate risks
Neighborhood: 32908
Nearby schools
GreatSchools rating
- 5/10Jupiter Elementary SchoolGrades: PK-6Distance: 1.6 mi
- 5/10Central Middle SchoolGrades: 7-8Distance: 5.6 mi
- 4/10Heritage High SchoolGrades: 9-12Distance: 1.5 mi
Schools provided by the listing agent
- Elementary: Jupiter
- Middle: Central
- High: Heritage
Source: Space Coast AOR. This data may not be complete. We recommend contacting the local school district to confirm school assignments for this home.
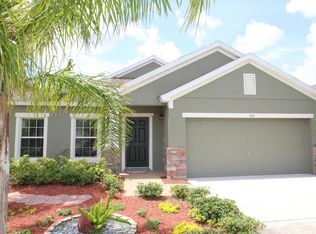
- $319,1003 bd2 ba1.7k sqft324 Wishing Well Cir SW, Palm Bay, FL 32908Off Market
- $294,1003 bd2 ba1.6k sqft292 Wishing Well Cir SW, Palm Bay, FL 32908Off Market

- $375,1004 bd3 ba2.7k sqft298 Wishing Well Cir SW, Palm Bay, FL 32908Off Market
- $352,5004 bd3 ba2.4k sqft328 Wishing Well Cir SW, Palm Bay, FL 32908Sold
- $304,9003 bd2 ba1.7k sqft288 Wishing Well Cir SW, Palm Bay, FL 32908Off Market
- $356,2004 bd2 ba2.5k sqft284 Wishing Well Cir SW, Palm Bay, FL 32908Off Market
- $168,2705 bd3 ba3k sqft332 Wishing Well Cir SW, Palm Bay, FL 32908Off Market
- $318,3004 bd2 ba1.8k sqft325 Wishing Well Cir SW, Palm Bay, FL 32908Off Market
A local agent can set up tours, give advice and negotiate with sellers.
Similar homes
- $325,0004 bd2 ba1.8k sqft301 Wishing Well Cir SW, Palm Bay, FL 32908For Sale
 MLS ID #1082609, Marina Witmer. Space Coast AOR
 - $310,9903 bd2 ba2k sqft1282 Danforth St SW, Palm Bay, FL 32908For Sale
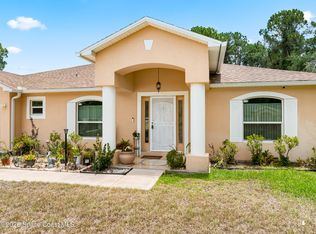 MLS ID #1080411, Norma D Rhoden. Space Coast AOR
 - $290,9003 bd2 ba1.7k sqft769 Bautzen Ave NW #48, Palm Bay, FL 32907For Sale
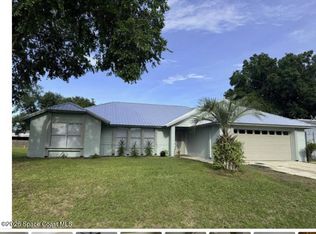 MLS ID #1078131, Jennifer A Hanson. Space Coast AOR
 - $325,0003 bd2 ba1.7k sqft491 Trymore Dr SE, Palm Bay, FL 32909For Sale
 MLS ID #1083171, Wanda Roy. Space Coast AOR
 - $380,0003 bd2 ba1.8k sqft599 Estes Ave SW, Palm Bay, FL 32908For SaleMLS ID #1080354, Abnay Sanchez. Space Coast AOR
- $275,0003 bd2 ba1.2k sqft1386 Scranton St SW, Palm Bay, FL 32908For SaleMLS ID #1073529, Justin S Simons. Space Coast AOR
- $323,9003 bd2 ba1.6k sqft1028 Corbin Cir SW, Palm Bay, FL 32908For SaleMLS ID #1069405, Myrna Colon. Space Coast AOR
- $325,0003 bd2 ba1.7k sqft707 Corbin Cir SW, Palm Bay, FL 32908For SaleMLS ID #1059439, Agata Ryba. Space Coast AOR
- $300,0003 bd2 ba1.5k sqft471 Bluefields St SE, Palm Bay, FL 32909For SaleMLS ID #1082182, Lisa E Ramsey. Space Coast AOR
- $334,9324 bd2 ba1.9k sqft886 Pyracantha St NW, Palm Bay, FL 32907For SaleMLS ID #1078432, Veronica Figueroa. Space Coast AOR
- $320,0004 bd2 ba1.8k sqft1574 Heartwellville St NW, Palm Bay, FL 32907For SaleMLS ID #1074777, Robert Klingensmith. Space Coast AOR
- $330,0003 bd2 ba1.4k sqft482 Borraclough Ave NW, Palm Bay, FL 32907For SaleMLS ID #1071974, Steven Koleno. Space Coast AOR
- $359,0004 bd2 ba2.1k sqft2190 Snapdragon Dr NW, Palm Bay, FL 32907For SaleMLS ID #1076574, Pervin Collins. Space Coast AOR
- $285,0003 bd2 ba1.5k sqft538 Ocean Spray St SW, Palm Bay, FL 32908For SaleMLS ID #1072329, Lauren Merrell PA. Space Coast AOR
- $339,9003 bd2 ba1.6k sqft271 Hammock Rd SE, Palm Bay, FL 32909For SaleMLS ID #1081484, Crystal Coats. Space Coast AOR
- $307,0003 bd2 ba1.3k sqft776 Beacon St NW, Palm Bay, FL 32907For SaleMLS ID #1079971, Leann Schneider. Space Coast AOR
- $324,9003 bd2 ba1.6k sqft1724 Barker St NE, Palm Bay, FL 32907For SaleMLS ID #1078034, Niria Jenny Penton. Space Coast AOR
- $289,9993 bd2 ba1.8k sqft1652 La Maderia Dr SW, Palm Bay, FL 32908For SaleMLS ID #1063767, Michael Knuelle. Space Coast AOR
- $329,9004 bd2 ba1.8k sqft941 Century Ave SE, Palm Bay, FL 32909For SaleMLS ID #1075518, Raymond Lopez. Space Coast AOR
- $355,0004 bd2 ba1.9k sqft270 De Castro Ave SE, Palm Bay, FL 32909For SaleMLS ID #1082288, Edgar H Rodriguez. Space Coast AOR
