For Comp Purposes Only!
The Tate B is a three bedroom, two bathroom, 1448 square foot home. As you enter into the home, you make your way into the open concept kitchen and dining area. The kitchen features a large center island, perfect for entertaining. Tucked behind the kitchen is the pantry and laundry room. The dining room flows into the living area that features floor to ceiling windows and access to the backyard. Off the back of the home rests the primary suite that features a spacious bedroom, en suite bathroom with a walk-in closet. The second and third bedrooms are tucked off the kitchen and share a hall bathroom. Reach out to us to learn about our current incentives through our preferred lenders!
Pending
$317,500
3200 Chase Ct, Opelika, AL 36804
3beds
1,448sqft
Single Family Residence
Built in 2026
6,969 Square Feet Lot
$-- Zestimate®
$219/sqft
$-- HOA
What's special
- 16 hours
- 0
- 0
Zillow last checked:
Listing updated:
Listed by:
TAFT LEDBETTER,
HOLLAND HOME SALES 256-335-2427
Source: LCMLS,MLS#: 183022Originating MLS: Lee County Association of REALTORS
Facts & features
Interior
Bedrooms & bathrooms
- Bedrooms: 3
- Bathrooms: 2
- Full bathrooms: 2
- Main level bathrooms: 2
Heating
- Heat Pump
Cooling
- Heat Pump
Appliances
- Included: Some Electric Appliances, Dishwasher, Electric Range, Disposal, Microwave, Stove
- Laundry: Washer Hookup, Dryer Hookup
Features
- Primary Downstairs
Interior area
- Total interior livable area: 1,448 sqft
- Finished area above ground: 1,448
- Finished area below ground: 0
Property
Features
- Levels: One
- Stories: 1
- Pool features: Community
- Fencing: None
Lot
- Size: 6,969 Square Feet
- Features: < 1/4 Acre
Construction
Type & style
- Home type: SingleFamily
- Property subtype: Single Family Residence
Materials
- Cement Siding
- Foundation: Slab
Condition
- Year built: 2026
Details
- Builder name: Holland Homes LLC
- Warranty included: Yes
Utilities & green energy
- Utilities for property: Cable Available, Electricity Available, Sewer Connected, Water Available
Community & HOA
Community
- Subdivision: FIREFLY
HOA
- Has HOA: Yes
- Amenities included: Clubhouse, Barbecue, Other, Pool, Recreation Facilities, See Remarks, Cable TV
Location
- Region: Opelika
Financial & listing details
- Price per square foot: $219/sqft
- Date on market: 11/3/2026
- Electric utility on property: Yes
Estimated market value
Not available
Estimated sales range
Not available
Not available
Price history
| Date | Event | Price |
|---|---|---|
| 11/3/2026 | Pending sale | $317,500+3.2%$219/sqft |
Source: LCMLS #183022 Report a problem | ||
| 8/14/2026 | Listing removed | $307,508$212/sqft |
Source:  Holland Homes Report a problem | ||
| 8/14/2026 | Price change | $307,508+0%$212/sqft |
Source: Holland Homes Report a problem | ||
| 7/24/2026 | Listed for sale | $307,500$212/sqft |
Source: Holland Homes Report a problem | ||
Public tax history
Tax history is unavailable.
Monthly payment
Est. payment
Payment breakdown
Explore the cost of this home by adjusting the details. Changes won't be saved.Climate risks
Neighborhood: 36804
Nearby schools
Schools provided by the listing agent
- Elementary: JETER/MORRIS
- Middle: JETER/MORRIS
Source: LCMLS. This data may not be complete. We recommend contacting the local school district to confirm school assignments for this home.
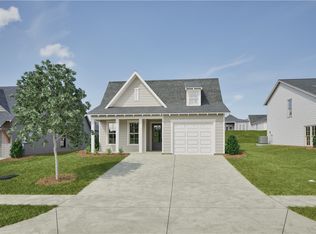


Similar homes
- $317,4623 bd2 ba1.3k sqft288 Summer St, Opelika, AL 36804New Construction
 LCMLS
- $334,0003 bd2 ba1.4k sqft107 Twilight Dr, Opelika, AL 36804New Construction
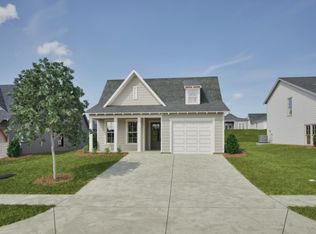 LCMLS
- $319,9003 bd2 ba1.4k sqft(Undisclosed Address), Opelika, AL 36801For Sale
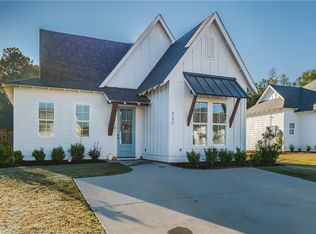 MLS ID #182733, NICOLE SLOAN, COLDWELL BANKER NICOLE SLOAN REALTY. LCMLS
- $291,5082 bd2 ba1.2k sqft3208 Chase Ct, Opelika, AL 36804New Construction
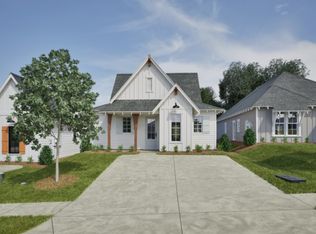 LCMLS
- $319,9003 bd2 ba1.5k sqft2220 Fuzzy Fls, Opelika, AL 36804New Construction
 CBORGA
