PRESALE OPPORTUNITY IN PHASE II RELEASE! Approximate build time 6 moths from contract execution.
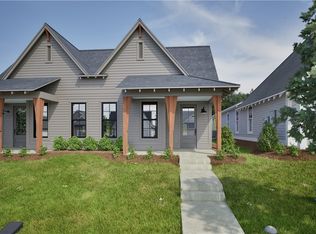
From the front porch, the Trace B opens into a defined foyer with Bedroom 3 and Bath 2 positioned near the entry. This front-bedroom placement creates useful separation before the home transitions into the main living areas. The kitchen, dining room, and great room connect through the center of the home for easy everyday flow. The kitchen features an island that adds prep space, storage, and a natural connection to the dining area, while the pantry and nearby laundry room keep daily function close at hand. The primary bedroom is positioned toward the rear of the home with its own bath and closet space, creating privacy from the front bedrooms and main entry. Bedroom 2 sits nearby with convenient access to Bath 2, adding flexible space for guests, work, hobbies, or storage. With 3 bedrooms, 2 bathrooms, a kitchen island, pantry, laundry room, front porch, optional covered porch, and garage, the Trace B offers efficient new construction living in a single-level layout with practical flow from front to back.
Reach out to us for information on the current incentives offered by the builder!
For sale
$334,000
218 Twilight Dr, Opelika, AL 36804
3beds
1,410sqft
Single Family Residence
Built in 2026
8,276 Square Feet Lot
$-- Zestimate®
$237/sqft
$-- HOA
What's special
- 47 days
- 9
- 0
Zillow last checked:
Listing updated:
Listed by:
TAFT LEDBETTER,
HOLLAND HOME SALES 256-335-2427
Source: LCMLS,MLS#: 181591Originating MLS: Lee County Association of REALTORS
Facts & features
Interior
Bedrooms & bathrooms
- Bedrooms: 3
- Bathrooms: 2
- Full bathrooms: 2
- Main level bathrooms: 2
Heating
- Electric, Heat Pump
Cooling
- Central Air, Electric
Appliances
- Included: Some Electric Appliances, Dishwasher, Electric Range, Disposal, Oven, Stove
- Laundry: Washer Hookup, Dryer Hookup
Features
- Ceiling Fan(s), Kitchen Island, Kitchen/Family Room Combo
- Flooring: Carpet, Plank, Simulated Wood, Tile
- Has fireplace: No
- Fireplace features: None
Interior area
- Total interior livable area: 1,410 sqft
- Finished area above ground: 1,410
- Finished area below ground: 0
Property
Parking
- Total spaces: 1
- Parking features: Attached, Garage, One Car Garage
- Attached garage spaces: 1
Features
- Levels: One
- Stories: 1
- Patio & porch: Covered, Porch
- Exterior features: Sprinkler/Irrigation
- Pool features: Community
- Fencing: None
Lot
- Size: 8,276 Square Feet
- Features: < 1/4 Acre
Construction
Type & style
- Home type: SingleFamily
- Property subtype: Single Family Residence
Materials
- Cement Siding
- Foundation: Slab
Condition
- Year built: 2026
Details
- Builder name: Holland Homes LLC
- Warranty included: Yes
Utilities & green energy
- Utilities for property: Cable Available, Electricity Available, Sewer Connected, Water Available
Community & HOA
Community
- Security: Security System
- Subdivision: FIREFLY
HOA
- Has HOA: Yes
- Amenities included: Clubhouse, Pool
Location
- Region: Opelika
Financial & listing details
- Price per square foot: $237/sqft
- Date on market: 7/25/2026
- Cumulative days on market: 48 days
- Electric utility on property: Yes
Estimated market value
Not available
Estimated sales range
Not available
Not available
Price history
| Date | Event | Price |
|---|---|---|
| 7/26/2026 | Listed for sale | $334,000$237/sqft |
Source: LCMLS #181591 Report a problem | ||
Public tax history
Tax history is unavailable.
Monthly payment
Est. payment
Payment breakdown
Explore the cost of this home by adjusting the details. Changes won't be saved.Climate risks
Neighborhood: 36804
Nearby schools
Schools provided by the listing agent
- Elementary: JETER/MORRIS
- Middle: JETER/MORRIS
Source: LCMLS. This data may not be complete. We recommend contacting the local school district to confirm school assignments for this home.

Similar homes
- from $328,9003 bd2 ba1.7k sqftBrooke Plan, Drake's Landing, Opelika, AL 36804New Construction
 Hughston Homes
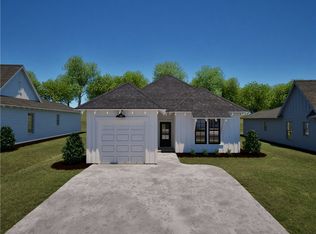
 - $334,0003 bd2 ba1.4k sqft107 Twilight Dr, Opelika, AL 36804New Construction
 Holland Homes
 - $320,9633 bd2 ba1.3k sqft306 Summer St, Opelika, AL 36804New Construction
 LCMLS
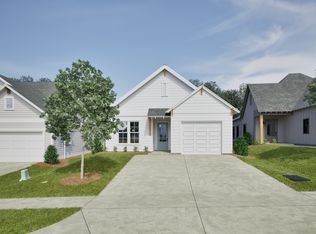
LCMLS - $327,5083 bd2 ba1.4k sqft3240 Chase Ct, Opelika, AL 36804New Construction
 Holland Homes
