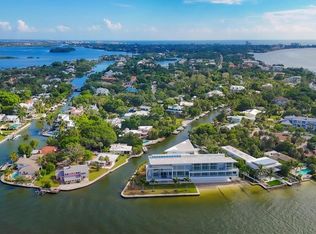
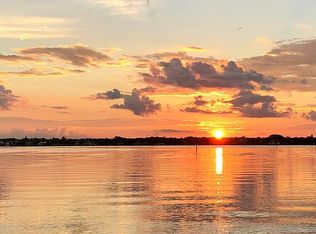
Virtually Staged. Pre-Construction. To be built. Welcome to 3200 Higel Avenue, an extraordinary new waterfront residence by Pham Development, nearing completion on one of North Siesta Key’s most exceptional stretches of shoreline, with construction anticipated to be complete within the next few months. Commanding approximately 190 feet of sailboat-water frontage along two sides, this two-story contemporary estate overlooks Sarasota Bay and Big Pass, with sweeping views toward South Lido Beach Park, Bird Key, and the Downtown Sarasota Skyline. Encompassing approximately 5,453 square feet under air and 6,852 square feet under roof, the residence features 4 bedrooms, 4 full baths, and 3 half baths, thoughtfully designed to embrace its spectacular waterfront setting. Rare Big Pass dockage, protected access along Bayou Louise, and private boating infrastructure—including a 30,000-pound boat lift for deep-water boating and a separate 10,000-pound jet-ski/kayak lift—provide effortless access to Sarasota Bay and the Gulf. Designed with a refined contemporary aesthetic, the interiors pair dramatic scale with refined materials and meticulous attention to detail. Soaring ceilings and expansive walls of glass frame the water and skyline, while engineered hardwood flooring, level-five finishes, and custom built-in walk-in closets elevate the home throughout. A striking glass elevator offers water views as it connects the home’s living spaces and rooftop level. The chef’s kitchen is centered around an oversized island and complemented by a walk-in pantry, high-end finishes, a Sub-Zero refrigerator, and Wolf oven, creating a beautifully appointed space for living and entertaining. The primary suite is a private waterfront sanctuary, capturing panoramic views and featuring a spa-inspired bath with dual vanities, a rain shower, and separate soaking tub. The primary-suite level also features its own private secondary living room, creating an intimate retreat separate from the main entertaining spaces, while a dedicated indoor gym provides space for wellness and fitness. Multiple balconies and covered lanais extend the living spaces outdoors, while a private saltwater pool and spa create a resort-inspired setting at the water’s edge. Crowning the residence, an expansive rooftop deck offers breathtaking panoramic views across Sarasota Bay, Big Pass, Bird Key, South Lido, and the downtown Sarasota skyline—an unforgettable setting for sunset cocktails and evening entertaining. Dolphins, manatees, fish, and native coastal birds are part of the remarkable natural setting almost daily, while the surrounding waterways invite paddleboarding, fishing, snorkeling, windsurfing, and boating directly from home. The residence remains just minutes from the powder sand of Siesta Key Beach and the restaurants, boutiques, and energy of Siesta Village. Downtown Sarasota’s acclaimed dining, galleries, performing arts, and cultural attractions are also easily accessible, providing a rare combination of privacy and proximity to the best of Sarasota. With approximately 190 feet of waterfront, exceptional deep-water boating capabilities, dedicated lifts for boating and watersports, a glass elevator with water views, an incredible rooftop deck, private wellness and living spaces, panoramic views spanning some of Sarasota’s most iconic landmarks, and a newly constructed residence just months from completion, 3200 Higel Avenue represents a rare opportunity to experience an elevated level of waterfront living on Siesta Key.
New construction
$22,000,000
3200 HIGEL AVENUE, SARASOTA, FL 34242
4beds
5,453sqft
Single Family Residence
Built in 2027
9,605 Square Feet Lot
$3,445,700 Zestimate®
$4,034/sqft
$-- HOA
What's special
Private boating infrastructureHigh-end finishesDedicated indoor gymRare big pass dockageLevel-five finishesSoaring ceilingsPanoramic views
- 4 days
- 908
- 47
Zillow last checked:
Listing updated:
Listed by:
Faith Stutzman 941-260-0709,
PHAM REALTY GROUP LLC 941-260-0709
Source: Stellar MLS,MLS#: A4704862 Originating MLS: Sarasota - Manatee
Originating MLS: Sarasota - Manatee
Facts & features
Interior
Bedrooms & bathrooms
- Bedrooms: 4
- Bathrooms: 7
- Full bathrooms: 4
- 1/2 bathrooms: 3
Rooms
- Room types: Storage Rooms
Primary bedroom
- Features: Walk-In Closet(s)
- Level: Second
Kitchen
- Level: First
Living room
- Level: First
Heating
- Central, Propane
Cooling
- Central Air
Appliances
- Included: Oven, Cooktop, Dishwasher, Disposal, Dryer, Ice Maker, Microwave, Range, Range Hood, Refrigerator, Washer
- Laundry: Laundry Room
Features
- Ceiling Fan(s), Elevator, High Ceilings, Thermostat, Tray Ceiling(s), Walk-In Closet(s)
- Flooring: Engineered Hardwood, Porcelain Tile
- Doors: Outdoor Grill, Outdoor Kitchen, Sliding Doors
- Has fireplace: Yes
- Fireplace features: Electric, Master Bedroom
Interior area
- Total structure area: 6,852
- Total interior livable area: 5,453 sqft
Video & virtual tour
Property
Parking
- Total spaces: 2
- Parking features: Garage - Attached
- Attached garage spaces: 2
Features
- Levels: Two
- Stories: 2
- Patio & porch: Deck, Patio
- Exterior features: Balcony, Irrigation System, Lighting, Outdoor Grill, Outdoor Kitchen, Private Entrance, Private Yard
- Has private pool: Yes
- Pool features: Heated, Lighting, Salt Water
- Has spa: Yes
- Spa features: Heated
- Fencing: Fenced
- Has view: Yes
- View description: Water, Bay/Harbor - Full, Gulf/Ocean to Bay
- Has water view: Yes
- Water view: Water,Bay/Harbor - Full,Gulf/Ocean to Bay
- Waterfront features: Bay/Harbor, Gulf/Ocean to Bay, Bay/Harbor Access, Gulf/Ocean to Bay Access, Lift, Sailboat Water, Seawall
Lot
- Size: 9,605 Square Feet
- Residential vegetation: Trees/Landscaped
Details
- Parcel number: 2019060009
- Zoning: RSF1
- Special conditions: None
Construction
Type & style
- Home type: SingleFamily
- Property subtype: Single Family Residence
Materials
- Block, Concrete
- Foundation: Slab
- Roof: Membrane
Condition
- Pre-Construction
- New construction: Yes
- Year built: 2027
Details
- Builder name: Pham Development
Utilities & green energy
- Sewer: Public Sewer
- Water: Well
- Utilities for property: Electricity Connected, Propane, Water Connected
Community & HOA
Community
- Pet fee: $0 monthly
- Subdivision: SIESTA REV OF
HOA
- Has HOA: No
Location
- Region: Sarasota
Financial & listing details
- Price per square foot: $4,034/sqft
- Tax assessed value: $2,526,600
- Annual tax amount: $37,631
- Date on market: 9/4/2026
- Cumulative days on market: 5 days
- Ownership: Fee Simple
- Total actual rent: 0
- Electric utility on property: Yes
- Road surface type: Paved
Estimated market value
$3,445,700
$2.96M - $4.07M
Not available
Price history
| Date | Event | Price |
|---|---|---|
| 9/4/2026 | Listed for sale | $22,000,000+629.2%$4,034/sqft |
Source:  Stellar MLS #A4704862 Report a problem Stellar MLS #A4704862 Report a problem | ||
| 5/19/2026 | Sold | $3,017,150-79.2%$553/sqft |
Source: Public Record Report a problem | ||
| 1/17/2026 | Listing removed | $14,500,000$2,659/sqft |
Source: Stellar MLS #A4677514 Report a problem | ||
| 1/9/2026 | Listed for sale | $14,500,000$2,659/sqft |
Source: Stellar MLS #A4677514 Report a problem | ||
| 1/8/2026 | Listing removed | $14,500,000$2,659/sqft |
Source: Stellar MLS #A4672890 Report a problem | ||
| 11/21/2025 | Listed for sale | $14,500,000$2,659/sqft |
Source: Stellar MLS #A4672890 Report a problem | ||
| 11/20/2025 | Listing removed | $14,500,000$2,659/sqft |
Source: Stellar MLS #A4667397 Report a problem | ||
| 10/5/2025 | Listed for sale | $14,500,000-19.4%$2,659/sqft |
Source: Stellar MLS #A4667397 Report a problem | ||
| 10/4/2025 | Listing removed | $18,000,000$3,301/sqft |
Source: Stellar MLS #A4628374 Report a problem | ||
| 6/23/2025 | Price change | $18,000,000+5.9%$3,301/sqft |
Source: Stellar MLS #A4628374 Report a problem | ||
| 12/6/2024 | Listed for sale | $17,000,000+580%$3,118/sqft |
Source: Stellar MLS #A4628374 Report a problem | ||
| 10/31/2024 | Sold | $2,500,000-31.5%$458/sqft |
Source: Stellar MLS #A4594536 Report a problem | ||
| 3/27/2024 | Pending sale | $3,650,000$669/sqft |
Source: Stellar MLS #A4594536 Report a problem | ||
| 1/8/2024 | Listed for sale | $3,650,000-3.9%$669/sqft |
Source: Stellar MLS #A4594536 Report a problem | ||
| 10/31/2023 | Listing removed | -- |
Source: Stellar MLS #A4565220 Report a problem | ||
| 10/26/2023 | Pending sale | $3,800,000$697/sqft |
Source: Stellar MLS #A4565220 Report a problem | ||
| 10/1/2023 | Listing removed | -- |
Source: Stellar MLS #A4565220 Report a problem | ||
| 9/8/2023 | Price change | $3,800,000-18.3%$697/sqft |
Source: Stellar MLS #A4565220 Report a problem | ||
| 4/24/2023 | Listed for sale | $4,650,000$853/sqft |
Source: Stellar MLS #A4565220 Report a problem | ||
| 3/30/2023 | Pending sale | $4,650,000$853/sqft |
Source: Stellar MLS #A4565220 Report a problem | ||
| 3/25/2023 | Listed for sale | $4,650,000$853/sqft |
Source: Stellar MLS #A4565220 Report a problem | ||
Public tax history
| Year | Property taxes | Tax assessment |
|---|---|---|
| 2025 | $37,631 -30.6% | $2,526,600 -31.3% |
| 2024 | $54,227 +307.1% | $3,676,900 +301.3% |
| 2023 | $13,321 +2.5% | $916,215 +3% |
| 2022 | $12,998 -0.6% | $889,529 +3% |
| 2021 | $13,078 -1.2% | $863,620 +1.4% |
| 2020 | $13,234 +2.6% | $851,696 +2.3% |
| 2019 | $12,896 | $832,547 +1.9% |
| 2018 | $12,896 +1.6% | $817,024 +2.1% |
| 2017 | $12,688 0% | $800,219 -56.4% |
| 2016 | $12,694 | $1,833,600 +22.1% |
| 2015 | $12,694 +0.1% | $1,501,800 +97.4% |
| 2014 | $12,683 +0.2% | $760,724 |
| 2013 | $12,659 +4% | $760,724 +1.7% |
| 2012 | $12,178 +4.5% | $748,008 +3% |
| 2011 | $11,652 +0.1% | $726,221 +1.5% |
| 2010 | $11,643 +9.9% | $715,489 +2.7% |
| 2009 | $10,594 | $696,679 +0.1% |
| 2008 | $10,594 +0.3% | $695,983 +3% |
| 2007 | $10,562 | $675,712 +2.5% |
| 2006 | -- | $659,231 +3% |
| 2005 | -- | $640,030 +3% |
| 2004 | $10,812 -1.4% | $621,388 +1.9% |
| 2003 | $10,968 +2.8% | $609,802 +2.4% |
| 2002 | $10,665 +6.7% | $595,510 +1.6% |
| 2001 | $9,995 +2.4% | $586,132 +3% |
| 2000 | $9,764 | $569,060 |
Find assessor info on the county website
Monthly payment
Est. payment
Payment breakdown
Explore the cost of this home by adjusting the details. Changes won't be saved.Climate risks
Neighborhood: Bay Isle-Siesta
Nearby schools
Schools provided by the listing agent
- Elementary: Phillippi Shores Elementary
- Middle: Brookside Middle
- High: Sarasota High
Source: Stellar MLS. This data may not be complete. We recommend contacting the local school district to confirm school assignments for this home.

Similar homes
- $17,650,0004 bd6 ba8.1k sqft3799 FLAMINGO AVENUE, SARASOTA, FL 34242For Sale

 MLS ID #A4699552, Kim Ogilvie, MICHAEL SAUNDERS & COMPANY. Stellar MLS
 - $12,500,0005 bd7 ba4.3k sqft546 FREELING DRIVE, SARASOTA, FL 34242New Construction
 MLS ID #A4702170, Faith Stutzman, PHAM REALTY GROUP LLC. Stellar MLS
 - $12,900,0005 bd7 ba5.2k sqft3750 BAYOU LOUISE LANE, SARASOTA, FL 34242For Sale
 MLS ID #A4686535, Nora Johnson, MICHAEL SAUNDERS & COMPANY. Stellar MLS
 - $16,000,0004 bd6 ba4.8k sqft1386 TANGIER WAY, SARASOTA, FL 34239New Construction
 MLS ID #A4699485, Faith Stutzman, PHAM REALTY GROUP LLC. Stellar MLS
 - $11,900,0005 bd7 ba5.7k sqft600 MOURNING DOVE DRIVE, SARASOTA, FL 34236New ConstructionMLS ID #A4694192, Cassandra Miller, COASTAL RESERVE. Stellar MLS
- $11,400,0005 bd8 ba6.5k sqft487 MEADOW LARK DR, SARASOTA, FL 34236For SaleMLS ID #TB8501123, Anne Hensel, SOUTH BEACHES REAL ESTATE. Stellar MLS
- $12,750,0005 bd7 ba8.1k sqft3000 SOUTHWEST DRIVE, SARASOTA, FL 34239For SaleMLS ID #A4672971, Kim Ogilvie, MICHAEL SAUNDERS & COMPANY. Stellar MLS
- $11,975,0005 bd8 ba6k sqft1290 HIDDEN HARBOR WAY, SARASOTA, FL 34242New ConstructionMLS ID #A4673273, Cassandra Miller, COASTAL RESERVE. Stellar MLS
- $16,000,0005 bd5 ba5.5k sqft7324 POINT OF ROCKS ROAD, SARASOTA, FL 34242New ConstructionMLS ID #A4643281, Karen Chandler, MICHAEL SAUNDERS & COMPANY. Stellar MLS
- $13,900,0006 bd7 ba6.8k sqft1209 WESTWAY DRIVE, SARASOTA, FL 34236For SaleMLS ID #A4702151, Reid Murphy, DEVELOPERS REALTY LBK, INC. Stellar MLS
- $22,000,0004 bd7 ba6.8k sqft6610 GULF OF MEXICO DRIVE, LONGBOAT KEY, FL 34228For SaleMLS ID #A4681242, Katy McBrayer, PREMIER SOTHEBY'S INTERNATIONAL REALTY. Stellar MLS
- $12,950,0005 bd7 ba7.8k sqft139 S WASHINGTON DRIVE, SARASOTA, FL 34236For SaleMLS ID #A4661401, Judy Kepecz-Hays, COLDWELL BANKER REALTY. Stellar MLS
- $18,950,0005 bd5 ba7.4k sqft388 S SHORE DRIVE, SARASOTA, FL 34234New ConstructionMLS ID #A4665863, Andrew Tanner, PREMIER SOTHEBY'S INTERNATIONAL REALTY. Stellar MLS
- $14,900,0004 bd5 ba6.4k sqft1521 BAY POINT DRIVE, SARASOTA, FL 34236New ConstructionMLS ID #A4677001, Larry Starr, SVN COMMERCIAL ADVISORY GROUP. Stellar MLS
- $12,995,0004 bd4 ba4.9k sqft415 L AMBIANCE DRIVE #PH-F, LONGBOAT KEY, FL 34228For SaleMLS ID #A4697487, Roger Pettingell, COLDWELL BANKER REALTY. Stellar MLS
- $11,880,0003 bd4 ba4.6k sqft688 GOLDEN GATE POINT #801, SARASOTA, FL 34236New ConstructionMLS ID #A4694190, Andrea Stultz, ENGEL + VOELKERS SARASOTA. Stellar MLS
- $14,150,0004 bd5 ba4.9k sqft(Undisclosed Address), SARASOTA, FL 34236New ConstructionMLS ID #A4631467, Van Osborne, RONTO REALTY LLC. Stellar MLS
- $12,900,0006 bd7 ba6.4k sqft6680 GULF OF MEXICO DRIVE, LONGBOAT KEY, FL 34228For SaleMLS ID #A4682193, Lee Brewer, RE/MAX ALLIANCE GROUP. Stellar MLS
- $11,950,0005 bd6 ba5.4k sqft2542 CASEY KEY ROAD, NOKOMIS, FL 34275New ConstructionMLS ID #A4689178, Rinat Sikdar, COLDWELL BANKER REALTY. Stellar MLS
