Skip main navigation
New construction
  • $11,950,000

    3210 Higel Ave, Sarasota, FL 34242

    4beds
    3,884sqft
    : 
    Loading
    Get pre-qualified
    Single Family Residence
    Built in 2026
    8,150 Square Feet Lot
    $-- Zestimate®
    $3,077/sqft
    $-- HOA

    What's special

    Private boat dockBeautiful swimming poolExquisite custom kitchen cabinetryElegant stoneworkTop-of-the-line appliancesSpacious primary suiteRefined millwork throughout
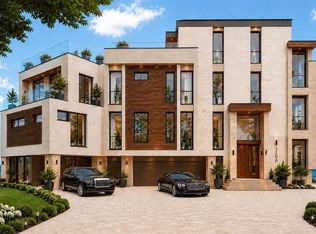
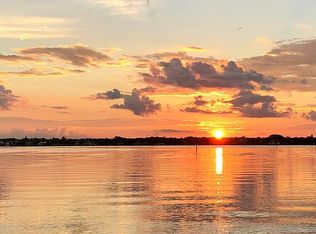
    Under Construction. Perfectly positioned on the highly coveted north end of Siesta Key, this exceptional property overlooks the aquamarine waters of Big Pass and the Gulf of Mexico where dolphins frolic in your backyard. To be custom built by renowned builders - Trend Homes, the residence is thoughtfully designed to capture the very best of island living. The home will feature exquisite custom kitchen cabinetry paired with top-of-the-line appliances, along with elegant stonework and refined millwork throughout. The spacious primary suite offers generous walk-in closets, while expansive windows provide breathtaking water views from nearly every room. Additional highlights include a 3-car garage, and an open, light-filled floor plan ideal for both everyday living and entertaining. Offering over 4,500 square feet of living space, the home includes four bedrooms and four and half bathrooms. Outdoor amenities are equally impressive, featuring a beautiful swimming pool, private boat dock, and seawall. Located just minutes from premier shopping and dining, and close to Siesta Key’s world-famous white-sand beaches, this is a rare opportunity to own a custom waterfront retreat in one of Sarasota’s most desirable locations. There’s still time for the buyer to personalize this to-be-built home by selecting certain design finishes and features to match their style.
    202 days
    |
    318
    |
    10
    |

    Zillow last checked:

    Listing updated:

    Listed by:

    Kim Ogilvie 941-951-6660,

    MICHAEL SAUNDERS & COMPANY 941-951-6660,

    Lynn Morris, PLLC 941-400-4526,

    MICHAEL SAUNDERS & COMPANY

    Source: Stellar MLS,MLS#: A4676047MLS LogoOriginating MLS: Sarasota - Manatee

    Loading...

      Facts & features

      Interior

      Bedrooms & bathrooms
      • Bedrooms: 4
      • Bathrooms: 5
      • Full bathrooms: 4
      • 1/2 bathrooms: 1
      Rooms
      • Room types: Utility Room
      Primary bedroom
      • Features: Walk-In Closet(s)
      • Level: First
      Kitchen
      • Level: First
      Living room
      • Level: First
      Heating
      • Central, Electric, Exhaust Fan
      Cooling
      • Central Air, Humidity Control
      Appliances
      • Included: Oven, Dishwasher, Disposal, Dryer, Exhaust Fan, Gas Water Heater, Microwave, Range, Range Hood, Refrigerator, Tankless Water Heater, Washer
      • Laundry: Common Area
      Features
      • Coffered Ceiling(s), Crown Molding, Elevator, Solid Surface Counters, Thermostat, Tray Ceiling(s), Vaulted Ceiling(s), Walk-In Closet(s)
      • Flooring: Engineered Hardwood, Porcelain Tile
      • Doors: Outdoor Grill, Outdoor Kitchen, Sliding Doors
      • Has fireplace: Yes
      • Fireplace features: Family Room, Gas, Ventless
      Interior area
      • Total structure area: 7,227
      • Total interior livable area: 3,884 sqft

      Property

      Parking
      • Total spaces: 3
      • Parking features: Garage Door Opener, Ground Level
      • Attached garage spaces: 3
      Features
      • Levels: Two
      • Stories: 2
      • Patio & porch: Covered
      • Exterior features: Balcony, Irrigation System, Outdoor Grill, Outdoor Kitchen, Private Mailbox, Rain Gutters
      • Has private pool: Yes
      • Pool features: Child Safety Fence, Heated, In Ground, Lighting, Salt Water
      • Has spa: Yes
      • Spa features: Heated, In Ground
      • Has view: Yes
      • View description: Water, Bay/Harbor - Full
      • Has water view: Yes
      • Water view: Water,Bay/Harbor - Full
      • Waterfront features: Canal Front, Saltwater Canal Access
      • Body of water: SARASOTA BAY
      • Frontage length: Canal: 103
      Lot
      • Size: 8,150 Square Feet
      • Features: FloodZone, Landscaped, Near Public Transit, Street Dead-End
      • Residential vegetation: Trees/Landscaped
      Details
      • Parcel number: 2019060008
      • Zoning: RSF1
      • Special conditions: None

      Construction

      Type & style
      • Home type: SingleFamily
      • Architectural style: Custom,Florida
      • Property subtype: Single Family Residence
      Materials
      • Block, Stone, Stucco, Wood Frame
      • Foundation: Slab, Stem Wall
      • Roof: Metal
      Condition
      • Under Construction
      • New construction: Yes
      • Year built: 2026
      Details
      • Builder model: Custom Built Home
      • Builder name: Trend Homes, inc.

      Utilities & green energy

      • Sewer: Public Sewer
      • Water: Public
      • Utilities for property: BB/HS Internet Available, Cable Connected, Electricity Connected, Phone Available, Sewer Connected, Street Lights, Water Connected

      Community & HOA

      Community
      • Security: Closed Circuit Camera(s), Fire Alarm, Security System, Smoke Detector(s)
      • Pet fee: $0 monthly
      • Subdivision: SIESTA REV OF
      HOA
      • Has HOA: No
      Location
      • Region: Sarasota

      Financial & listing details

      • Price per square foot: $3,077/sqft
      • Tax assessed value: $1,753,200
      • Annual tax amount: $26,394
      • Date on market: 12/26/2025
      • Cumulative days on market: 151 days
      • Listing terms: Cash,Conventional
      • Ownership: Fee Simple
      • Total actual rent: 0
      • Electric utility on property: Yes
      • Road surface type: Paved, Other

        Estimated market value

        Not available

        Estimated sales range

        Not available

        Not available

        Price history

        DateEventPrice
        12/29/2025Price change$11,950,000+9.1%$3,077/sqft
        Source: Stellar MLS #A4676047 Report a problem
        12/26/2025Listed for sale$10,950,000+381.3%$2,819/sqft
        Source: Stellar MLS #A4676047 Report a problem
        2/27/2025Sold$2,275,000-9%$586/sqft
        Source: Stellar MLS #A4628023 Report a problem
        12/30/2024Pending sale$2,500,000$644/sqft
        Source: Stellar MLS #A4628023 Report a problem
        11/5/2024Listed for sale$2,500,000$644/sqft
        Source: Stellar MLS #A4628023 Report a problem

        Public tax history

        YearProperty taxesTax assessment
        2025$26,394 +345.5%$1,753,200 +311.6%
        2024$5,925 +3%$425,937 +3%
        2023$5,751 +2.9%$413,531 +3%
        2022$5,587 -1.1%$401,486 +3%
        2021$5,648 -1.1%$389,792 +1.4%
        2020$5,710 +2.7%$384,410 +2.3%
        2019$5,558 $375,767 +1.9%
        2018$5,558 +1.7%$368,761 +2.1%
        2017$5,463 +0.5%$361,176 -53.1%
        2016$5,438 $770,600 +4.3%
        2015$5,438 +0.2%$738,800 +39.3%
        2014$5,429 -37%$530,250
        2013$8,613 +4%$530,250 +1.7%
        2012$8,282 +4.6%$521,386 +3%
        2011$7,917 -6.8%$506,200 -5.1%
        2010$8,493 +9.6%$533,600 +2.3%
        2009$7,753 $521,673 +0.1%
        2008$7,753 +7.4%$521,152 +11.1%
        2007$7,217 $469,274 +2.5%
        2006-- $457,828 +3%
        2005-- $444,493 +3%
        2004$7,374 -1.4%$431,547 +1.9%
        2003$7,478 -2.7%$423,500 +2.8%
        2002$7,685 +30.8%$412,000 +25.3%
        2001$5,874 +27.1%$328,900 +29.2%
        2000$4,620 $254,500
        Find assessor info on the county website

        Monthly payment

        Est. payment

        Payment breakdown

        Explore the cost of this home by adjusting the details. Changes won't be saved.
        All calculations are estimates and provided by Zillow, Inc. for informational purposes only. Actual amounts may vary.
        HOA fees may include property taxes on listings classified as Co-Ops. Contact the listing agent and/or owner for fee details.
        Mortgage interest rates are dependent on a number of factors, including credit score, down payment, and repayment length. Interest rate data provided by Zillow Group Marketplace, Inc. as of 1/1/1970 from various mortgage lenders with which we have lead or other similar arrangements; the Estimated Payment is an average of those rates.
        See how much you could borrow to make a competitive offer.

        Climate risks

        Neighborhood: Bay Isle-Siesta

        Getting around

        1 / 100
        Car-Dependent
        0 / 100
        No Nearby Transit
        34 / 100
        Somewhat Bikeable

        Nearby schools

        GreatSchools rating
        Schools provided by the listing agent
        • Middle: Booker Middle
        • High: Sarasota High

        Source: Stellar MLS. This data may not be complete. We recommend contacting the local school district to confirm school assignments for this home.

        A local agent can set up tours, give advice and negotiate with sellers.

        A local lender can help you make sure your offer is ready when you are.

        Browse local experts

        Similar homes