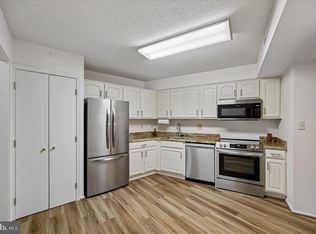
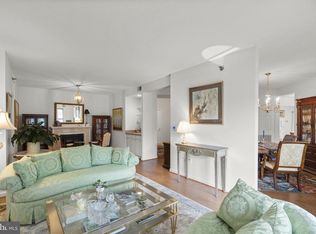
SELLER WILL CONTRIBUTE $8,000.00 THAT CAN BE USED FOR AN 2/1 INTEREST RATE BUYDOWN OR TO CLOSING COSTS WITH AN ACCEPTABLE OFFER. Welcome home to this meticulously updated open-concept condo that is filled with light and located in a sought after 55+ gated community. Just through the front door, take in the modern and open feel of the Unit. Immediately to your right is a spectacular, renovated kitchen with Maple Wood cabinetry, countertops and backsplash walls with high end Quartz., pantry added and matches cabinet fixtures, Custom made exhaust hood fan added over the electric cooktop. ALL upgraded appliances, electric stand alone glass cooktop, stainless steel built in oven range, stainless steel dishwasher, stainless steel French Door Refrigerator. Flooring in the foyer, kitchen, hallways and utility room have all been upgraded to porcelain tile. Primary bath has been totally renovated with walk-in bathtub, backsplash in high end Quartz. New upgraded solid wood cabinet fixtures installed that replaced pressed wood cabinetry. Guest bathroom has also been totally renovated. HVAC replaced in 2024, new Furnace and new electric AC Unit which has been upgraded from 1.5 ton to 2 ton capacity. The second bedroom has easy access to the Fully renovated Full Bathroom. Additional convenience includes a private storage cage. This is comfortable, carefree living at its best!! Located in a vibrant 55+ community, residents enjoy an array of amenities, including indoor and outdoor pools, two clubhouses, a library, a medical center, an 18-hole golf course, on-site dining options, a convenient shuttle service, and so much more. Experience a lifestyle of leisure, convenience, and luxury in the heart of Montgomery County.
For sale
Price cut: $13K (8/7)
$344,900
3200 N Leisure World Blvd APT 308, Silver Spring, MD 20906
2beds
1,335sqft
Condominium
Built in 2002
-- sqft lot
$342,500 Zestimate®
$258/sqft
$1,761/mo HOA
What's special
Spectacular renovated kitchenPrivate storage cageIndoor and outdoor poolsMeticulously updated open-concept condoFilled with lightStainless steel dishwasherAll upgraded appliances
- 186 days
- 148
- 0
Zillow last checked:
Listing updated:
Listed by:
Katie Nicholson 301-370-5022,
Berkshire Hathaway HomeServices PenFed Realty 240-815-9040,
Listing Team: Katie Nicholson Team Of Berkshire Hathaway, Co-Listing Team: Katie Nicholson Team Of Berkshire Hathaway,Co-Listing Agent: Steven C Cummings 301-775-0529,
Berkshire Hathaway HomeServices PenFed Realty
Source: Bright MLS,MLS#: MDMC2227848
Facts & features
Interior
Bedrooms & bathrooms
- Bedrooms: 2
- Bathrooms: 2
- Full bathrooms: 2
- Main level bathrooms: 2
- Main level bedrooms: 2
Rooms
- Room types: Primary Bedroom, Bedroom 2, Kitchen, Laundry
Primary bedroom
- Features: Flooring - Carpet
- Level: Main
Bedroom 2
- Features: Flooring - Carpet
- Level: Main
Kitchen
- Level: Main
Laundry
- Level: Main
Heating
- Forced Air, Natural Gas
Cooling
- Central Air, Electric
Appliances
- Included: Cooktop, Dishwasher, Dryer, Refrigerator, Washer, Water Heater
- Laundry: Laundry Room, In Unit
Features
- Breakfast Area, Kitchen - Table Space, Combination Dining/Living, Primary Bath(s), Elevator, Open Floorplan
- Has basement: No
- Has fireplace: No
Interior area
- Total structure area: 1,335
- Total interior livable area: 1,335 sqft
- Finished area above ground: 1,335
Property
Parking
- Parking features: Parking Lot
Accessibility
- Accessibility features: Other
Features
- Levels: One
- Stories: 1
- Pool features: Community
Details
- Additional structures: Above Grade
- Parcel number: 161303386576
- Zoning: PRC
- Special conditions: Standard
Construction
Type & style
- Home type: Condo
- Architectural style: Other
- Property subtype: Condominium
- Attached to another structure: Yes
Materials
- Brick Front
Condition
- Excellent
- New construction: No
- Year built: 2002
Utilities & green energy
- Sewer: Public Sewer
- Water: Public
Community & HOA
Community
- Features: Pool
- Security: 24 Hour Security, Main Entrance Lock, Security Gate
- Condo and coop fee: $1,761 monthly
- Senior community: Yes
- Subdivision: Vantage Point East @ Leisure World
HOA
- Has HOA: No
- Amenities included: Art Studio, Billiard Room, Beauty Salon, Clubhouse, Common Grounds, Community Center, Elevator(s), Fitness Center, Gated, Golf Course Membership Available, Jogging Path, Library, Meeting Room, Newspaper Service, Party Room, Picnic Area, Indoor Pool, Pool, Putting Green, Recreation Facilities, Retirement Community, Security, Shuffleboard Court, Tennis Court(s), Transportation Service
- Services included: Maintenance Structure, Common Area Maintenance, Management, Insurance, Recreation Facility, Sewer, Snow Removal, Trash
- HOA name: Leisure World Of Maryland Corp
Location
- Region: Silver Spring
Financial & listing details
- Price per square foot: $258/sqft
- Tax assessed value: $270,000
- Annual tax amount: $2,673
- Date on market: 4/21/2026
- Listing agreement: Exclusive Right To Sell
- Listing terms: Cash,Conventional
- Ownership: Fee Simple
Estimated market value
$342,500
$325,000 - $360,000
$2,462/mo
Price history
| Date | Event | Price |
|---|---|---|
| 8/7/2026 | Price change | $344,900-3.6%$258/sqft |
Source:  Bright MLS #MDMC2227848 Report a problem Bright MLS #MDMC2227848 Report a problem | ||
| 4/21/2026 | Listed for sale | $357,900+40.4%$268/sqft |
Source: Bright MLS #MDMC2227848 Report a problem | ||
| 3/29/2018 | Sold | $255,000-6.9%$191/sqft |
Source: Public Record Report a problem | ||
| 12/15/2017 | Price change | $274,000-1.8%$205/sqft |
Source: Sunshine Properties Inc. #1001649325 Report a problem | ||
| 8/30/2017 | Price change | $279,000-3.5%$209/sqft |
Source: Weichert Realtors #MC9726693 Report a problem | ||
| 7/21/2017 | Listed for sale | $289,000-3.3%$216/sqft |
Source: Weichert Realtors #MC9726693 Report a problem | ||
| 11/21/2016 | Price change | $299,000-6.3%$224/sqft |
Source: Weichert Realtors #MC9726693 Report a problem | ||
| 10/28/2016 | Price change | $319,000-3%$239/sqft |
Source: Weichert Realtors #MC9726693 Report a problem | ||
| 9/19/2016 | Price change | $329,000-4.6%$246/sqft |
Source: Weichert Realtors #MC9726693 Report a problem | ||
| 7/29/2016 | Listed for sale | $345,000+43.9%$258/sqft |
Source: Weichert Realtors #MC9726693 Report a problem | ||
| 6/18/2010 | Listing removed | $239,750$180/sqft |
Source: Llewellyn Realtors #MC7330169 Report a problem | ||
| 6/5/2010 | Price change | $239,750-8.7%$180/sqft |
Source: Llewellyn Realtors #MC7330169 Report a problem | ||
| 5/8/2010 | Listed for sale | $262,500-5.9%$197/sqft |
Source: Llewellyn Realtors #MC7330169 Report a problem | ||
| 3/4/2010 | Listing removed | $279,000$209/sqft |
Source: Weichert Realtors #MC7193369 Report a problem | ||
| 3/1/2010 | Price change | $279,000-5.4%$209/sqft |
Source: Weichert Realtors #MC7193369 Report a problem | ||
| 2/28/2010 | Listed for sale | $295,000$221/sqft |
Source: Weichert Realtors #MC7193369 Report a problem | ||
| 1/19/2010 | Listing removed | $295,000$221/sqft |
Source: Weichert Realtors #MC7193369 Report a problem | ||
| 1/15/2010 | Listed for sale | $295,000-9.2%$221/sqft |
Source: Weichert Realtors #MC7193369 Report a problem | ||
| 11/22/2009 | Listing removed | $325,000$243/sqft |
Source: Weichert Realtors #MC7193369 Report a problem | ||
| 11/14/2009 | Listed for sale | $325,000+15.6%$243/sqft |
Source: Weichert Realtors #MC7193369 Report a problem | ||
| 2/5/2003 | Sold | $281,071$211/sqft |
Source: Public Record Report a problem | ||
Public tax history
| Year | Property taxes | Tax assessment |
|---|---|---|
| 2026 | $3,443 +25.7% | $270,000 |
| 2025 | $2,740 -15% | $270,000 -3.6% |
| 2024 | $3,223 +0.5% | $280,000 +0.6% |
| 2023 | $3,207 +5% | $278,333 +0.6% |
| 2022 | $3,053 +0.7% | $276,667 +0.6% |
| 2021 | $3,032 +5.7% | $275,000 +5.8% |
| 2020 | $2,868 +13.1% | $260,000 +13% |
| 2019 | $2,536 -0.2% | $230,000 |
| 2018 | $2,541 +1% | $230,000 +5.3% |
| 2017 | $2,516 -3.8% | $218,333 +5.6% |
| 2016 | $2,616 | $206,667 +6% |
| 2015 | $2,616 | $195,000 |
| 2014 | $2,616 | $195,000 |
| 2013 | -- | $195,000 -9.3% |
| 2012 | -- | $215,000 |
| 2011 | -- | $215,000 |
| 2010 | -- | $215,000 -36.8% |
| 2009 | -- | $340,000 -6.4% |
| 2008 | -- | $363,332 +11.2% |
| 2007 | -- | $326,666 +12.6% |
| 2006 | -- | $290,000 +5.4% |
| 2005 | -- | $275,200 +5.7% |
| 2004 | -- | $260,400 +6% |
| 2003 | -- | $245,600 |
Find assessor info on the county website
Monthly payment
Est. payment
Payment breakdown
Explore the cost of this home by adjusting the details. Changes won't be saved.Climate risks
Neighborhood: Leisure World
Nearby schools
Schools provided by the listing agent
- High: Rockville
- District: Montgomery County Public Schools
Source: Bright MLS. This data may not be complete. We recommend contacting the local school district to confirm school assignments for this home.
- $183,4002 bd2 ba1k sqft3211 Leisure World Blvd #101 #2A, Silver Spring, MD 20906Off Market

- $218,8002 bd2 ba1.4k sqft3202 Gleneagles Dr, Silver Spring, MD 20906Off Market

- $237,0002 bd3 ba1.4k sqft3263 S Leisure World Blvd #108-G, Silver Spring, MD 20906Sold
- $182,5002 bd2 ba1.2k sqft3221 S Leisure World Blvd B-UNIT 102-2, Silver Spring, MD 20906Sold
Similar homes
- $325,0002 bd2 ba1.4k sqft3005 S Leisure World Blvd APT 111, Silver Spring, MD 20906For Sale

 MLS ID #MDMC2260804, Karen Rollings, EXP Realty, LLC. Bright MLS
 - $310,0002 bd2 ba1.5k sqft3005 S Leisure World Blvd APT 304, Silver Spring, MD 20906For Sale
 MLS ID #MDMC2254424, Barbara Small, Long & Foster Real Estate, Inc.. Bright MLS
 - $315,0002 bd2 ba1.4k sqft3330 N Leisure World Blvd #5-530, Silver Spring, MD 20906For Sale
 MLS ID #MDMC2255288, Raquel Vieira, Weichert, REALTORS. Bright MLS
 - $357,0002 bd2 ba1.4k sqft3005 S Leisure World Blvd APT 211, Silver Spring, MD 20906For Sale
 MLS ID #MDMC2247132, John P. R. Lee, RE/MAX Realty Services. Bright MLS
 - $338,0002 bd2 ba1.2k sqft3100 N Leisure World Blvd APT 711, Silver Spring, MD 20906For SaleMLS ID #MDMC2248080, James Higgins, Weichert, REALTORS. Bright MLS
- $384,9002 bd2 ba1.4k sqftLeisure World Turnberry Courts, Silver Spring, MD 20906For SaleMLS ID #MDMC2259414, Susan Cohen, Weichert, REALTORS. Bright MLS
- $325,0002 bd2 ba1.5k sqftGreens I At Leisure World, Silver Spring, MD 20906For SaleMLS ID #MDMC2172534, Creig Northrop, Northrop Realty. Bright MLS
- $295,0002 bd2 ba1.1k sqft14809 Pennfield Cir APT 309, Silver Spring, MD 20906For SaleMLS ID #MDMC2259462, Andy Werner, RE/MAX Realty Services. Bright MLS
- $299,8992 bd2 ba1.3k sqft14805 Pennfield Cir APT 312, Silver Spring, MD 20906For SaleMLS ID #MDMC2253696, Alecia Scott, Samson Properties. Bright MLS
- $259,0002 bd2 ba1k sqft3005 S Leisure World Blvd APT 702, Silver Spring, MD 20906For SaleMLS ID #MDMC2258542, Daniel Linares, EXP Realty, LLC. Bright MLS
- $300,0002 bd2 ba1.1k sqft14809 Pennfield Cir APT 402, Silver Spring, MD 20906For SaleMLS ID #MDMC2241694, De Rogers, RLAH @properties. Bright MLS
- $279,0002 bd2 ba1.5k sqft2904 N Leisure World Blvd APT 308, Silver Spring, MD 20906For SaleMLS ID #MDMC2233554, Carmen Murphy, Samson Properties. Bright MLS
- $275,0002 bd2 ba1.3k sqftVantage Point E, Silver Spring, MD 20906For SaleMLS ID #MDMC2236908, Karyn Keating, Samson Properties. Bright MLS
- $235,0002 bd2 ba1.2k sqft15101 Interlachen Dr #1, Silver Spring, MD 20906For SaleMLS ID #MDMC2255896, Deborah Younkers, Weichert, REALTORS. Bright MLS
- $254,0002 bd2 ba1.3k sqft3210 N Leisure World Blvd APT 908, Silver Spring, MD 20906For SaleMLS ID #MDMC2232544, Karen Rollings, EXP Realty, LLC. Bright MLS
- $259,0003 bd2 ba1.3k sqft15320 Pine Orchard Dr #83-1F, Silver Spring, MD 20906For SaleMLS ID #MDMC2221670, Jenna Taheri, Harper & Ryan Real Estate, Inc.. Bright MLS
- $240,0002 bd2 ba1.1k sqftFairways North Codm, Silver Spring, MD 20906For SaleMLS ID #MDMC2252160, Esther Ogunsanya, Long & Foster Real Estate, Inc.. Bright MLS
- $240,0002 bd2 ba1.1k sqftGreens At Leisure World 2 Codm, Silver Spring, MD 20906For SaleMLS ID #MDMC2252764, Deborah Younkers, Weichert, REALTORS. Bright MLS
- $250,0002 bd2 ba1.1k sqftFairways North Codm, Silver Spring, MD 20906For SaleMLS ID #MDMC2242246, Jonathan Karpa, Compass. Bright MLS
- $235,0002 bd2 ba1.1k sqft15107 Interlachen Dr #2115, Silver Spring, MD 20906For SaleMLS ID #MDMC2244528, Carmen Murphy, Samson Properties. Bright MLS
