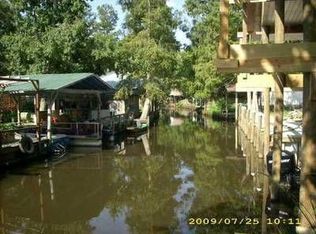
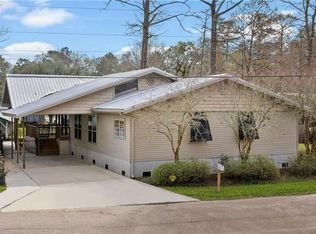
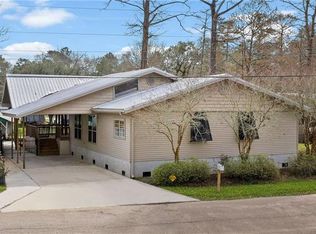
Dreaming of waterfront living? Whether you are searching for your permanent sanctuary or a peaceful weekend retreat, this beautifully maintained property offers incredible value and is priced to sell. Purchased new and permanently attached to the property by its single owner in 2013, the home was thoughtfully raised during installation and has never flooded. Inside, you will find an expansive layout featuring a large living room with a cozy wood-burning fireplace, a separate sitting room, and an open kitchen complete with an island and all appliances included. The generous utility room even offers dedicated space for a standalone freezer. The split floor plan includes three spacious bedrooms and two full baths, highlighted by a primary suite with a large walk-in closet and a luxurious ensuite bath featuring double sinks, a soaking tub, and a separate shower. Step out onto the massive covered back porch to relax and take in stunning views of your yard and the river. A storage shed is also included.
Pending
$169,000
32000 Tetanne Dr, Springfield, LA 70462
3beds
1,860sqft
Manufactured Home, Single Family Residence
Built in 2013
8,276 Square Feet Lot
$-- Zestimate®
$91/sqft
$-- HOA
What's special
Separate sitting roomPrimary suiteSeparate showerSplit floor planMassive covered back porchDouble sinksLarge walk-in closet
- 6 days
- 61
- 7
Likely to sell faster than
Zillow last checked:
Listing updated:
Listed by:
Kasey Crawford 985-981-4105,
Downtown Realty 985-467-7355,
Jason Crawford 985-351-7864,
Downtown Realty
Source: GSREIN,MLS#: 2577820
Facts & features
Interior
Bedrooms & bathrooms
- Bedrooms: 3
- Bathrooms: 2
- Full bathrooms: 2
Primary bedroom
- Level: Lower
- Dimensions: 14.3'x13.7'
Bedroom
- Level: Lower
- Dimensions: 14.3'x11.3'
Bedroom
- Level: Lower
- Dimensions: 12'x11'
Primary bathroom
- Level: Lower
- Dimensions: 14.3'x8.3'
Bathroom
- Level: Lower
- Dimensions: 10.5'x4.5'
Dining room
- Level: Lower
- Dimensions: 14.5'x10'
Kitchen
- Level: Lower
- Dimensions: 14.5'x14.5'
Laundry
- Level: Lower
- Dimensions: 10.5'x8'
Living room
- Level: Lower
- Dimensions: 20'x14.5'
Sitting room
- Level: Lower
- Dimensions: 19.5'x14.5'
Heating
- Central
Cooling
- Central Air, 1 Unit
Appliances
- Included: Dishwasher, Microwave, Oven, Range, Refrigerator
- Laundry: Washer Hookup, Dryer Hookup
Features
- Ceiling Fan(s)
- Has fireplace: Yes
- Fireplace features: Wood Burning
Interior area
- Total structure area: 2,315
- Total interior livable area: 1,860 sqft
Property
Parking
- Parking features: Driveway
- Has uncovered spaces: Yes
Features
- Levels: One
- Stories: 1
- Patio & porch: Concrete, Porch
- Exterior features: Dock, Fence, Porch
- Pool features: None
- On waterfront: Yes
- Waterfront features: Waterfront, River Access
Lot
- Size: 8,276 Square Feet
- Dimensions: 85' x 96'
- Features: Outside City Limits, Rectangular Lot
Details
- Additional structures: Shed(s)
- Parcel number: 0170977
- Special conditions: None
Construction
Type & style
- Home type: SingleFamily
- Architectural style: Mobile Home
- Property subtype: Manufactured Home, Single Family Residence
Materials
- Vinyl Siding
- Foundation: Raised
- Roof: Asphalt,Shingle
Condition
- Very Good Condition
- Year built: 2013
Utilities & green energy
- Sewer: Public Sewer
- Water: Public
Community & HOA
HOA
- Has HOA: No
Location
- Region: Springfield
Financial & listing details
- Price per square foot: $91/sqft
- Date on market: 9/18/2026
Estimated market value
Not available
Estimated sales range
Not available
Not available
Price history
| Date | Event | Price |
|---|---|---|
| 9/23/2026 | Pending sale | $169,000$91/sqft |
Source:  GSREIN #2577820 Report a problem GSREIN #2577820 Report a problem | ||
| 9/18/2026 | Listed for sale | $169,000-21.4%$91/sqft |
Source: GSREIN #2577820 Report a problem | ||
| 8/4/2025 | Listing removed | $215,000$116/sqft |
Source: Southwest Mississippi BOR #143959 Report a problem | ||
| 4/5/2025 | Price change | $215,000-4.7%$116/sqft |
Source: Southwest Mississippi BOR #143959 Report a problem | ||
| 2/3/2025 | Listed for sale | $225,500$121/sqft |
Source: Southwest Mississippi BOR #143959 Report a problem | ||
Public tax history
Tax history is unavailable.
Monthly payment
Est. payment
Payment breakdown
Explore the cost of this home by adjusting the details. Changes won't be saved.Climate risks
Neighborhood: 70462
Similar homes
- $139,9003 bd2 ba1.7k sqft20530 Carpenter Rd, Springfield, LA 70462For Sale

 MLS ID #2574711, Jared English, Congress Realty, Inc.. GSREIN
 - $169,0003 bd1 ba1.2k sqft11090 Shaffer Rd, Ponchatoula, LA 70403For Sale
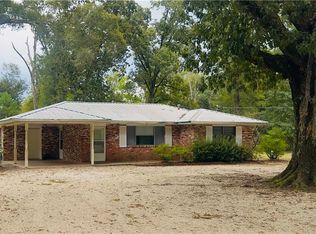 MLS ID #2575026, Patricia Latino-Lamonte, NextHome Real Estate Professionals. GSREIN
 - $149,9003 bd2 ba1.3k sqft26780 State Highway 441, Holden, LA 70744For Sale
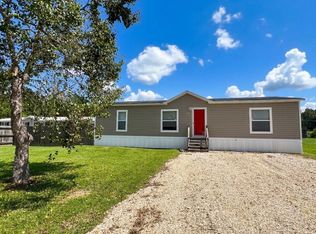 MLS ID #2576971, Katelyn Pfister, Berkshire Hathaway HomeServices Preferred, REALTOR. GSREIN
 - $205,0004 bd2 ba1.7k sqft25236 McCarroll Rd, Springfield, LA 70462For Sale
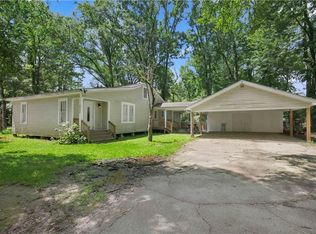 MLS ID #2563899, Diane Rohr, Compass Covington (COMP27). GSREIN
 - $159,9003 bd2 ba1.8k sqft20197 Glory Rd, Ponchatoula, LA 70454For SaleMLS ID #2569719, Kasey Crawford, Downtown Realty. GSREIN
- $139,7503 bd2 ba1.2k sqft39233 Shingle Mill Rd, Ponchatoula, LA 70454For SaleMLS ID #2576440, Joshua Davis, Branch Real Estate, L.L.C.. GSREIN
- $159,0003 bd2 ba1.6k sqft52282 Danna Rd, Independence, LA 70443For SaleMLS ID #2574271, Jeannie Crayton, NextHome Real Estate Professionals. GSREIN
- $168,0003 bd1 ba1.3k sqft11157 Martin Ln, Tickfaw, LA 70466For SaleMLS ID #2557683, Cathy Hollie, RE/MAX Northshore. GSREIN
- $170,0003 bd2 ba2.1k sqft915 Martin Luther King Dr, Kentwood, LA 70444For SaleMLS ID #2564972, Heather Seal, Downtown Realty. GSREIN
- $150,0003 bd2 ba1.8k sqft19302 Robert Rd, Hammond, LA 70401For SaleMLS ID #2577049, Jennifer Hayes, REACH Real Estate Solutions. GSREIN
- $220,0003 bd2 ba1.4k sqft30132 Jacob St, Albany, LA 70711For Sale
 MLS ID #2026017494, Dustie Sheets, Magnolia Roots Realty LLC. ROAM MLS
 - $200,0003 bd2 ba1.6k sqft45458 Puma Dr, Hammond, LA 70401For SaleMLS ID #2577023, Meg Sharkey, K Company Realty. GSREIN
- $175,0004 bd2 ba1.9k sqft16342 Johns Dr, Tickfaw, LA 70466For SaleMLS ID #2565670, Anthony Giglio, Top Brokerage LLC. GSREIN
- $197,5003 bd2 ba1.1k sqft48313 Waltrip Ln, Tickfaw, LA 70466For SaleMLS ID #2026017001, Tara Smith, Smith Squared Real Estate Group, LLC. ROAM MLS
- $169,9003 bd3 ba1.4k sqft41231 Audubon Gardens Blvd, Hammond, LA 70403For SaleMLS ID #2562803, Brent Drude, Coldwell Banker TEC HAMMOND. GSREIN
- $180,0003 bd2 ba1.7k sqft19207 Carters Ln, Hammond, LA 70403For SaleMLS ID #2575406, Andrew Recotta, Keller Williams Realty Services. GSREIN
- $134,0003 bd2 ba1.1k sqft29830 N Montpelier Ave, Albany, LA 70711For SaleMLS ID #2528110, Zaiyin Su, Zhanka Realty LLC. GSREIN
- $160,0002 bd2 ba930 sqft54112 Ferina Ln, Independence, LA 70443For SaleMLS ID #2576701, Rebekah Bordelon, Keller Williams Realty Services. GSREIN
- $170,0004 bd2 ba1.5k sqft21303 Esterbrook Rd, Ponchatoula, LA 70454For SaleMLS ID #2554087, Darian LaPrime, ENRG Global Realty, LLC. GSREIN
