Welcome home to this spacious 4-bedroom, 2-bath brick home situated on a generous .62-acre lot with plenty of room to spread out! Step inside to a bright, open living area featuring soaring vaulted ceilings, a cozy brick fireplace, and beautiful flooring throughout the main living spaces. The updated kitchen makes a statement with bold navy cabinetry, crisp white countertops, farmhouse sink, and stylish gold accents. The oversized primary suite offers a relaxing retreat with a tray ceiling and plenty of natural light. Outside, you’ll love the large fenced backyard with room for entertaining, kids, pets, or a future outdoor oasis, plus a 12x20 shop providing extra storage or workspace. With its spacious layout, great outdoor space, and tons of character, this home checks all the boxes—come see it before it’s gone!
For sale
$375,000
3201 Rosewood Ln, Van Buren, AR 72956
4beds
2,444sqft
Single Family Residence
Built in 1998
0.62 Acres Lot
$364,000 Zestimate®
$153/sqft
$-- HOA
What's special
Oversized primary suiteStylish gold accentsSpacious layoutUpdated kitchenSoaring vaulted ceilingsCozy brick fireplaceLarge fenced backyard
- 1 day |
- 425 |
- 27 |
Zillow last checked:
Listing updated:
Listed by:
Ashley Lawyer 479-221-3129,
The Heritage Group Real Estate - Barling 479-806-5955
Source: Western River Valley BOR,MLS#: 1091228Originating MLS: Fort Smith Board of Realtors
Facts & features
Interior
Bedrooms & bathrooms
- Bedrooms: 4
- Bathrooms: 2
- Full bathrooms: 2
Heating
- Central, Electric, Gas
Cooling
- Central Air, Electric
Appliances
- Included: Some Electric Appliances, Counter Top, Dishwasher, Disposal, Gas Water Heater, Self Cleaning Oven
- Laundry: Electric Dryer Hookup, Washer Hookup, Dryer Hookup
Features
- Ceiling Fan(s), Eat-in Kitchen, Pantry, Split Bedrooms
- Flooring: Carpet, Ceramic Tile, Laminate, Simulated Wood
- Windows: Blinds
- Has basement: No
- Number of fireplaces: 1
- Fireplace features: Gas Log, Living Room
Interior area
- Total interior livable area: 2,444 sqft
Video & virtual tour
Property
Parking
- Total spaces: 2
- Parking features: Attached, Garage, Garage Door Opener
- Has attached garage: Yes
- Covered spaces: 2
Features
- Levels: Two
- Stories: 2
- Patio & porch: Covered, Patio
- Exterior features: Concrete Driveway
- Fencing: Back Yard,Privacy,Wood
Lot
- Size: 0.62 Acres
- Dimensions: 142 x 190 x 143 x 190
- Features: Subdivision
Details
- Parcel number: 27400039037
- Special conditions: None
Construction
Type & style
- Home type: SingleFamily
- Property subtype: Single Family Residence
Materials
- Brick
- Foundation: Slab
- Roof: Architectural,Shingle
Condition
- Year built: 1998
Utilities & green energy
- Sewer: Public Sewer
- Water: Public
- Utilities for property: Electricity Available, Natural Gas Available, Sewer Available, Water Available
Community & HOA
Community
- Security: Smoke Detector(s)
- Subdivision: Highland Hills South
Location
- Region: Van Buren
Financial & listing details
- Price per square foot: $153/sqft
- Tax assessed value: $294,950
- Annual tax amount: $2,944
- Date on market: 8/19/2026
Estimated market value
$364,000
$346,000 - $382,000
$2,263/mo
Price history
| Date | Event | Price |
|---|---|---|
| 8/19/2026 | Listed for sale | $375,000+25.4%$153/sqft |
Source: Western River Valley BOR #1091228 Report a problem | ||
| 1/4/2024 | Sold | $299,000$122/sqft |
Source: Western River Valley BOR #1067800 Report a problem | ||
| 12/10/2023 | Pending sale | $299,000$122/sqft |
Source: Western River Valley BOR #1067800 Report a problem | ||
| 12/6/2023 | Price change | $299,000-5.1%$122/sqft |
Source: Western River Valley BOR #1067800 Report a problem | ||
| 11/27/2023 | Listed for sale | $315,000$129/sqft |
Source: Western River Valley BOR #1067800 Report a problem | ||
| 11/27/2023 | Pending sale | $315,000$129/sqft |
Source: Western River Valley BOR #1067800 Report a problem | ||
| 10/19/2023 | Price change | $315,000-4.5%$129/sqft |
Source: Western River Valley BOR #1067800 Report a problem | ||
| 9/22/2023 | Price change | $330,000+6.5%$135/sqft |
Source: Western River Valley BOR #1067800 Report a problem | ||
| 9/14/2023 | Pending sale | $310,000+29.2%$127/sqft |
Source: Western River Valley BOR #1066186 Report a problem | ||
| 9/13/2023 | Sold | $240,000-22.6%$98/sqft |
Source: Western River Valley BOR #1066186 Report a problem | ||
| 8/26/2023 | Listed for sale | $310,000$127/sqft |
Source: Western River Valley BOR #1066186 Report a problem | ||
| 8/3/2023 | Pending sale | $310,000$127/sqft |
Source: Western River Valley BOR #1066186 Report a problem | ||
| 7/10/2023 | Listed for sale | $310,000-13.9%$127/sqft |
Source: Western River Valley BOR #1066186 Report a problem | ||
| 4/25/2023 | Listing removed | -- |
Source: Owner Report a problem | ||
| 1/7/2023 | Listed for sale | $360,000-4%$147/sqft |
Source: Owner Report a problem | ||
| 1/5/2023 | Listing removed | -- |
Source: Western River Valley BOR #1061147 Report a problem | ||
| 11/6/2022 | Price change | $375,000-6.3%$153/sqft |
Source: Western River Valley BOR #1061147 Report a problem | ||
| 10/12/2022 | Price change | $400,000-11.1%$164/sqft |
Source: Western River Valley BOR #1061147 Report a problem | ||
| 9/17/2022 | Listed for sale | $450,000$184/sqft |
Source: Owner Report a problem | ||
Public tax history
| Year | Property taxes | Tax assessment |
|---|---|---|
| 2025 | $2,944 | $58,990 |
| 2024 | $2,944 +115.2% | $58,990 +64.2% |
| 2023 | $1,368 +2.7% | $35,931 +5% |
| 2022 | $1,333 | $34,220 |
| 2021 | $1,333 | $34,220 |
| 2020 | $1,333 | $34,220 |
| 2019 | $1,333 +3.3% | $34,220 |
| 2018 | $1,291 +6.4% | $34,220 +9.3% |
| 2017 | $1,212 | $31,310 |
| 2016 | $1,212 +8.4% | $31,310 |
| 2015 | $1,118 | $31,310 |
| 2014 | $1,118 | $31,310 |
| 2013 | $1,118 | $31,310 -6.5% |
| 2012 | -- | $33,480 |
| 2011 | -- | $33,480 -4.3% |
| 2010 | $1,256 +9% | $34,980 +6.9% |
| 2009 | $1,152 +6.2% | $32,730 +4.7% |
| 2008 | $1,085 +3.7% | $31,270 +7.1% |
| 2007 | $1,046 | $29,200 |
| 2006 | -- | $29,200 |
| 2005 | -- | $29,200 +4.8% |
| 2004 | -- | $27,860 |
| 2003 | -- | -- |
| 2001 | -- | $30,208 |
Find assessor info on the county website
Monthly payment
Est. payment
Payment breakdown
Explore the cost of this home by adjusting the details. Changes won't be saved.Climate risks
Neighborhood: 72956
Nearby schools
GreatSchools rating
- 8/10Oliver Springs Elementary SchoolGrades: K-5Distance: 1.7 mi
- 8/10Northridge Middle SchoolGrades: 6-8Distance: 2.3 mi
- 7/10Van Buren High SchoolGrades: 10-12Distance: 2.1 mi
Schools provided by the listing agent
- Elementary: Oliver Springs
- Middle: Northridge Middle School
- High: Van Buren
- District: Van Buren
Source: Western River Valley BOR. This data may not be complete. We recommend contacting the local school district to confirm school assignments for this home.
- $308,100-- bd2 ba2.2k sqft3111 Rosewood Ln, Van Buren, AR 72956Off Market
- $243,200-- bd2 ba1.5k sqft3207 Rosewood Ln, Van Buren, AR 72956Off Market
- $241,1003 bd3 ba1.5k sqft3200 Mitchell Dr, Van Buren, AR 72956Off Market
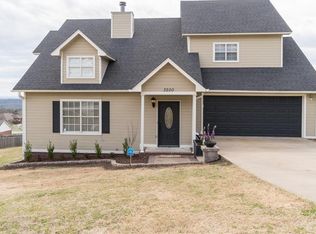
- $267,700-- bd2 ba1.7k sqft3112 Rosewood Ln, Van Buren, AR 72956Off Market
- $257,4003 bd2 ba1.6k sqft3204 Rosewood Ln, Van Buren, AR 72956Off Market
- $243,4003 bd2 ba1.5k sqft3206 Mitchell Dr, Van Buren, AR 72956Off Market
- $280,1003 bd2 ba1.8k sqft3110 Mitchell Dr, Van Buren, AR 72956Off Market
- $352,000-- bd2 ba2.8k sqft3105 Rosewood Ln, Van Buren, AR 72956Off Market
A local agent can set up tours, give advice and negotiate with sellers.
A local lender can help you make sure your offer is ready when you are.
Similar homes
- $425,0004 bd3 ba2.5k sqft1434 Holly Ave, Van Buren, AR 72956For Sale
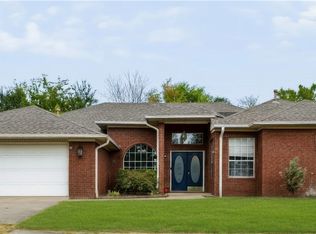 MLS ID #1091234, Monica Baber, Sagely & Edwards Realtors. Western River Valley BOR
 - $--3 bd2 ba2.1k sqft2336 Vic Dr, Van Buren, AR 72956Auction
 Auction.com 1
 - $349,0004 bd3 ba2.2k sqft825 N 20th St, Van Buren, AR 72956For Sale
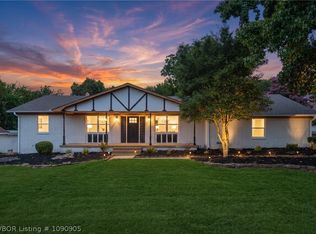 MLS ID #1090905, Aaron Bettencourt, Keller Williams Platinum Realty. Western River Valley BOR
 - $--4 bd2 ba1.7k sqft1003 N 8th St, Van Buren, AR 72956Auction
 Auction.com 2
 - $369,0003 bd2 ba2.4k sqft1402 Northview Dr, Van Buren, AR 72956For SaleMLS ID #1089920, Denton Branson, Strategic Realty. Western River Valley BOR
- $395,0004 bd3 ba2.4k sqft309 Bronzewood Ln, Van Buren, AR 72956For Sale By Owner
- $--4 bd4 ba2.3k sqft6208 Kibler Rd, Van Buren, AR 72956AuctionAuction.com 2
- $250,0003 bd2 ba2.2k sqft6 N 8th Cir, Van Buren, AR 72956For SaleMLS ID #1359075, Daniel Balls, Smith and Associates Real Estate Services. ArkansasOne MLS
- $419,9004 bd3 ba2.5k sqft712 Ledanna Dr, Van Buren, AR 72956For SaleMLS ID #1090760, Bobbie Miller, Bradford & Udouj Realtors. Western River Valley BOR
- $354,0004 bd3 ba1.8k sqft1712 Broaddrick Ln, Van Buren, AR 72956For SaleMLS ID #1344261, Linda Black, Chuck Fawcett Realty, Inc.. ArkansasOne MLS
- $400,0003 bd3 ba2.1k sqft527 Beverly Hills Dr, Van Buren, AR 72956For SaleMLS ID #1357349, Nicholas Ashford, TABOR Real Estate. ArkansasOne MLS
- $285,0003 bd2 ba1.7k sqft2728 Elfen Gln, Van Buren, AR 72956For SaleMLS ID #1091239, Cristina Kirby, The Heritage Group Real Estate - Barling. Western River Valley BOR
- $--4 bd3 ba3.4k sqft1919 Lee Creek Dr, Van Buren, AR 72956AuctionXome
- $--3 bd2 ba2k sqft18 Crape Myrtle Rd, Van Buren, AR 72956AuctionAuction.com 2
- $199,5003 bd2 ba1.4k sqft3409 Zion Rd, Van Buren, AR 72956For SaleMLS ID #1091111, Jeff Beauchamp, Sagely & Edwards Realtors. Western River Valley BOR
- $225,0003 bd3 ba2k sqft1402 N 6th St, Van Buren, AR 72956For SaleMLS ID #1091161, The Cluck Graham Team, The Heritage Group Real Estate Co.-Van Buren. Western River Valley BOR
- $334,0003 bd2 ba2.3k sqft7 Vista Hills Blvd, Van Buren, AR 72956For SaleMLS ID #1090561, Karen Beckner, The Heritage Group Real Estate Co.-Van Buren. Western River Valley BOR
- $354,0004 bd4 ba3.5k sqft1912 Parkridge Dr, Van Buren, AR 72956For SaleMLS ID #1088243, Laura McLean, Keller Williams Platinum Realty. Western River Valley BOR
- $440,0004 bd3 ba3k sqft1803 Parkview St, Van Buren, AR 72956For SaleMLS ID #1090597, Mike and Mika Realty Group, Keller Williams Platinum Realty. Western River Valley BOR
- $359,0004 bd3 ba2.2k sqft805 N 17th St, Van Buren, AR 72956For SaleMLS ID #1089713, Laura McLean, Keller Williams Platinum Realty. Western River Valley BOR
