Well-maintained 3/2/2 in Upland Crossing sitting on a large corner lot with plenty of room for a shop, trailer storage, or additional outdoor space. This home is turnkey and stands out with upgraded features throughout including vinyl flooring, high-end granite countertops, 4-inch shutters, upgraded front and back doors and storm doors, and updated cabinet and door hardware. The living area features a great fireplace, is wired for surround sound, and opens nicely into the kitchen and dining area. The kitchen offers a large island, built-in water filtration system, and breakfast area. The spacious primary bedroom and two secondary bedrooms all have great closet space. Outside, the owners have added a partially enclosed patio, lovely landscaping, and a sprinkler system. With a large corner lot, tons of extra space, and thoughtful upgrades throughout, this home is priced to sell—schedule your showing today!
Pending
$240,000
3201 Virginia Ave, Lubbock, TX 79407
3beds
1,675sqft
Single Family Residence, Residential
Built in 2022
6,969 Square Feet Lot
$-- Zestimate®
$143/sqft
$-- HOA
What's special
Great fireplaceBuilt-in water filtration systemPartially enclosed patioHigh-end granite countertopsVinyl flooringLarge corner lotLovely landscaping
- 14 days
- 281
- 38
Likely to sell faster than
Zillow last checked:
Listing updated:
Listed by:
Josh Lashaway TREC #0765660 806-893-0619,
Williams & Company Real Estate
Source: LBMLS,MLS#: 202613340
Facts & features
Interior
Bedrooms & bathrooms
- Bedrooms: 3
- Bathrooms: 2
- Full bathrooms: 2
Heating
- Central, Natural Gas
Cooling
- Ceiling Fan(s), Central Air, Electric
Appliances
- Included: Dishwasher, Free-Standing Range, Microwave, Oven, Refrigerator
Features
- Ceiling Fan(s), Walk-In Closet(s)
- Flooring: Luxury Vinyl
- Has basement: No
- Number of fireplaces: 1
- Fireplace features: Living Room
Interior area
- Total structure area: 1,675
- Total interior livable area: 1,675 sqft
- Finished area above ground: 1,675
Property
Parking
- Total spaces: 2
- Parking features: Attached, Garage
- Attached garage spaces: 2
Features
- Exterior features: None
Lot
- Size: 6,969 Square Feet
Details
- Parcel number: R339462
- Special conditions: Standard
Construction
Type & style
- Home type: SingleFamily
- Architectural style: Traditional
- Property subtype: Single Family Residence, Residential
Materials
- Brick
- Foundation: Slab
- Roof: Composition
Condition
- New construction: No
- Year built: 2022
Utilities & green energy
- Sewer: Public Sewer
- Water: Public
- Utilities for property: Electricity Connected, Natural Gas Connected, Sewer Connected, Water Connected
Community & HOA
Community
- Security: Smoke Detector(s)
HOA
- Has HOA: No
Location
- Region: Lubbock
Financial & listing details
- Price per square foot: $143/sqft
- Tax assessed value: $240,496
- Annual tax amount: $5,312
- Date on market: 9/28/2026
- Cumulative days on market: 13 days
- Listing terms: Cash,Conventional,FHA,VA Loan
- Electric utility on property: Yes
- Road surface type: Paved
Estimated market value
Not available
Estimated sales range
Not available
Not available
Price history
| Date | Event | Price |
|---|---|---|
| 10/9/2026 | Pending sale | $240,000$143/sqft |
Source:  LBMLS #202613340 Report a problem LBMLS #202613340 Report a problem | ||
| 9/28/2026 | Listed for sale | $240,000-7.7%$143/sqft |
Source: LBMLS #202613340 Report a problem | ||
| 6/8/2023 | Sold | -- |
Source: LBMLS #202305493 Report a problem | ||
| 5/19/2023 | Pending sale | $260,000$155/sqft |
Source: LBMLS #202305493 Report a problem | ||
| 5/5/2023 | Listed for sale | $260,000$155/sqft |
Source: LBMLS #202305493 Report a problem | ||
Public tax history
| Year | Property taxes | Tax assessment |
|---|---|---|
| 2025 | $5,312 -1.8% | $240,496 -1.5% |
| 2024 | $5,409 +40.1% | $244,281 -1.8% |
| 2023 | $3,860 +320.9% | $248,862 +558.5% |
| 2022 | $917 | $37,791 |
Find assessor info on the county website
Monthly payment
Est. payment
Payment breakdown
Explore the cost of this home by adjusting the details. Changes won't be saved.Climate risks
Neighborhood: Carlisle
Nearby schools
Schools provided by the listing agent
- Elementary: Willow Bend
- Middle: Terra Vista
- High: Memorial
Source: LBMLS. This data may not be complete. We recommend contacting the local school district to confirm school assignments for this home.
Similar homes
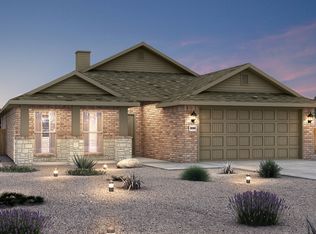
- $225,0003 bd2 ba1.6k sqft3203 Valencia Ave, Lubbock, TX 79407For Sale
 MLS ID #202613713, Stacey Rogers, Keller Williams Realty. LBMLS
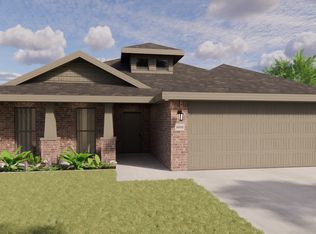
 - $215,0003 bd2 ba1.5k sqft2727 Wausau Ave, Lubbock, TX 79407For Sale
 MLS ID #202610856, Chanda White, Chanda White Real Estate. LBMLS
 - $215,0003 bd2 ba1.4k sqft3805 Primrose Ave, Lubbock, TX 79407For Sale
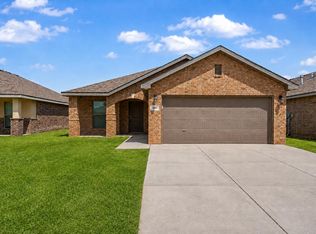 MLS ID #202612819, Amy Cox, ALL Real Estate, LLC. LBMLS
 - $239,9003 bd2 ba1.5k sqft6301 25th St, Lubbock, TX 79407For Sale
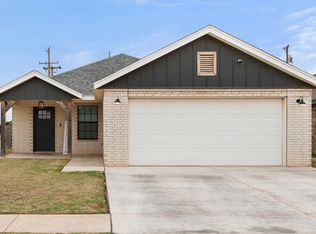 MLS ID #202605887, Andy Mazzolini, Keller Williams Realty. LBMLS
