Under contract-accepting backup offers. Your own private oasis in a quiet neighborhood with no HOA or CDD. Bring all your toys, plenty of parking. New HVAC 2025, new septic drainfield August 2026, new windows 2017 and in sunroom in 2025. Beautiful updates throughout with fresh neutral paint. Storage/workshop in garage. All appliances including washer and dryer, both refrigerators, microwave and two wall mounted televisions are included! Woodburning fireplace has never been used by current owner - it has been capped since purchase. This house appraised in June for $392,000.
Accepting backups
$359,900
3204 COUNTRY SIDE STREET, BRANDON, FL 33511
3beds
1,764sqft
Single Family Residence
Built in 1972
0.36 Acres Lot
$354,800 Zestimate®
$204/sqft
$-- HOA
What's special
Plenty of parking
- 6 days
- 733
- 106
Likely to sell faster than
Zillow last checked:
Listing updated:
Listed by:
Jill Ricchini 813-695-2999,
REALNET FLORIDA REAL ESTATE 813-288-8000
Source: Stellar MLS,MLS#: TB8555380 Originating MLS: Suncoast Tampa
Originating MLS: Suncoast Tampa
Facts & features
Interior
Bedrooms & bathrooms
- Bedrooms: 3
- Bathrooms: 2
- Full bathrooms: 2
Primary bedroom
- Features: Dual Sinks, En Suite Bathroom, Walk-In Closet(s)
- Level: First
- Area: 168 Square Feet
- Dimensions: 14x12
Bedroom 2
- Features: Built-in Closet
- Level: First
- Area: 160 Square Feet
- Dimensions: 16x10
Bedroom 3
- Features: Walk-In Closet(s)
- Level: First
- Area: 132 Square Feet
- Dimensions: 12x11
Dining room
- Level: First
- Area: 120 Square Feet
- Dimensions: 12x10
Family room
- Features: Ceiling Fan(s)
- Level: First
- Area: 180 Square Feet
- Dimensions: 15x12
Florida room
- Features: Bar
- Level: First
- Area: 168 Square Feet
- Dimensions: 14x12
Kitchen
- Features: Breakfast Bar, Granite Counters, Pantry, Built-in Closet
- Level: First
- Area: 242 Square Feet
- Dimensions: 22x11
Living room
- Level: First
- Area: 208 Square Feet
- Dimensions: 16x13
Workshop
- Level: First
- Area: 210 Square Feet
- Dimensions: 21x10
Heating
- Central
Cooling
- Central Air
Appliances
- Included: Dishwasher, Dryer, Microwave, Range, Range Hood, Refrigerator, Washer
- Laundry: In Garage
Features
- Eating Space In Kitchen, Kitchen/Family Room Combo, Living Room/Dining Room Combo
- Flooring: Laminate, Travertine, Vinyl
- Has fireplace: Yes
- Fireplace features: Family Room, Wood Burning
Interior area
- Total structure area: 2,693
- Total interior livable area: 1,764 sqft
Video & virtual tour
Property
Parking
- Parking features: Garage - Attached
- Has attached garage: Yes
Features
- Levels: One
- Stories: 1
- Exterior features: Fire Pit
- Has private pool: Yes
- Pool features: Above Ground
Lot
- Size: 0.36 Acres
- Dimensions: 115 x 135
Details
- Parcel number: U0330202ME00000100008.0
- Zoning: RSC-3
- Special conditions: None
Construction
Type & style
- Home type: SingleFamily
- Property subtype: Single Family Residence
Materials
- Block
- Foundation: Slab
- Roof: Shingle
Condition
- New construction: No
- Year built: 1972
Utilities & green energy
- Sewer: Septic Tank
- Water: Public, Well
- Utilities for property: Electricity Connected
Community & HOA
Community
- Pet fee: $0 monthly
- Subdivision: COUNTRYSIDE MANOR SUB
HOA
- Has HOA: No
Location
- Region: Brandon
Financial & listing details
- Price per square foot: $204/sqft
- Tax assessed value: $313,054
- Annual tax amount: $3,868
- Date on market: 10/7/2026
- Cumulative days on market: 6 days
- Listing terms: Cash,Conventional,FHA,VA Loan
- Ownership: Fee Simple
- Total actual rent: 0
- Electric utility on property: Yes
- Road surface type: Concrete
Estimated market value
$354,800
$337,000 - $373,000
$2,238/mo
Price history
| Date | Event | Price |
|---|---|---|
| 10/7/2026 | Listed for sale | $359,900+46.9%$204/sqft |
Source:  Stellar MLS #TB8555380 Report a problem Stellar MLS #TB8555380 Report a problem | ||
| 1/3/2019 | Sold | $245,000-0.8%$139/sqft |
Source: Public Record Report a problem | ||
| 10/18/2018 | Listed for sale | $247,000+59.4%$140/sqft |
Source: PINEYWOODS REALTY LLC #T3137203 Report a problem | ||
| 5/20/2017 | Sold | $155,000+3.3%$88/sqft |
Source: Public Record Report a problem | ||
| 3/22/2017 | Pending sale | $150,000$85/sqft |
Source: Keller Williams - Brandon #T2871017 Report a problem | ||
| 3/21/2017 | Listed for sale | $150,000$85/sqft |
Source: KELLER WILLIAMS REALTY #T2871017 Report a problem | ||
Public tax history
| Year | Property taxes | Tax assessment |
|---|---|---|
| 2025 | $3,869 +8.8% | $219,611 +2.9% |
| 2024 | $3,555 +3.6% | $213,422 +3% |
| 2023 | $3,432 +3.4% | $207,206 +1.1% |
| 2022 | $3,320 +1.6% | $204,950 +3% |
| 2021 | $3,267 +2.7% | $198,981 +1.4% |
| 2020 | $3,181 +3.4% | $196,234 +2.3% |
| 2019 | $3,077 | $191,822 +32.1% |
| 2018 | $3,077 +2.9% | $145,163 +16.2% |
| 2017 | $2,991 +108.9% | $124,897 +24.6% |
| 2016 | $1,432 +3.2% | $100,267 +0.7% |
| 2015 | $1,388 | $99,570 +0.8% |
| 2014 | $1,388 +0.1% | $98,780 +1.5% |
| 2013 | $1,386 +0.5% | $97,320 +1.7% |
| 2012 | $1,380 -6.1% | $95,693 -4.3% |
| 2011 | $1,470 +3.2% | $100,008 +1.5% |
| 2010 | $1,424 +3.8% | $98,530 +2.7% |
| 2009 | $1,372 +0.6% | $95,940 +0.1% |
| 2008 | $1,363 -5.6% | $95,844 +3% |
| 2007 | $1,444 -2.7% | $93,052 +2.5% |
| 2006 | $1,485 +1.5% | $90,782 +3% |
| 2005 | $1,464 +5.8% | $88,138 +3% |
| 2004 | $1,384 +115.3% | $85,571 +1.9% |
| 2003 | $643 | $83,975 +2.4% |
| 2002 | -- | $82,007 +1.6% |
| 2001 | -- | $80,716 -15.8% |
| 2000 | $1,360 | $95,837 |
Find assessor info on the county website
Monthly payment
Est. payment
Payment breakdown
Explore the cost of this home by adjusting the details. Changes won't be saved.Climate risks
Neighborhood: 33511
Nearby schools
Schools provided by the listing agent
- Elementary: Symmes-HB
- Middle: Giunta Middle-HB
- High: Riverview-HB
Source: Stellar MLS. This data may not be complete. We recommend contacting the local school district to confirm school assignments for this home.


Similar homes
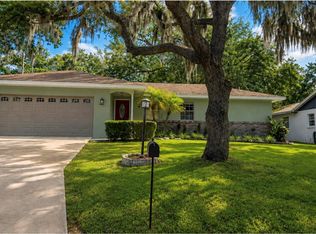
- $380,0003 bd2 ba1.7k sqft2041 SHADOW PINE DRIVE, BRANDON, FL 33511For Sale

 MLS ID #TB8553581, Kenny Reisner, REALTY ONE GROUP MVP. Stellar MLS
 - $377,0004 bd2 ba1.6k sqft2209 BOXWOOD WAY, BRANDON, FL 33511For Sale
 MLS ID #TB8513148, Yaleydis Cardero Rodríguez, FRIENDS REALTY LLC. Stellar MLS
 - $376,9003 bd2 ba1.7k sqft503 RAPID FALLS DR, BRANDON, FL 33511For Sale
 MLS ID #TB8531809, Javy Torres, IMPACT REALTY TAMPA BAY. Stellar MLS
 - $375,0003 bd2 ba1.3k sqft2206 PAVILION PLACE, BRANDON, FL 33511For Sale
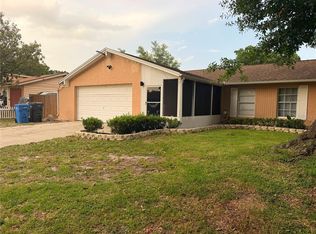 MLS ID #TB8529318, Yaimin Gonzalez, JPT REALTY LLC. Stellar MLS
 - $329,9993 bd2 ba1.1k sqft1069 BRIDLEWOOD WAY, BRANDON, FL 33511For SaleMLS ID #O6429423, Noor Masri, PA, LA ROSA REALTY PREMIER LLC. Stellar MLS
- $399,9005 bd4 ba1.9k sqft918 VALMAR STREET, BRANDON, FL 33511For SaleMLS ID #TB8545138, Odamis Roque, FRIENDS REALTY LLC. Stellar MLS
- $359,9003 bd2 ba1.3k sqft2601 HAMPTON PARK PLACE, SEFFNER, FL 33584For SaleMLS ID #O6426419, Bryan Berns, FIRELIGHT REALTY GROUP, LLC. Stellar MLS
- $405,0003 bd2 ba1.7k sqft620 CHESNEY DRIVE, VALRICO, FL 33594For SaleMLS ID #TB8517216, Amoy Fraser, AMODEX REALTY LLC. Stellar MLS
- $535,0003 bd2 ba2.3k sqft608 KNOWLES ROAD, BRANDON, FL 33511For SaleMLS ID #TB8485980, Kelly Everhart, KELLER WILLIAMS RLTY NEW TAMPA. Stellar MLS
- $355,0003 bd2 ba1.5k sqft4710 LIGHTERWOOD WAY, VALRICO, FL 33596For SaleMLS ID #TB8546569, Abdiel Gil, MC HOMES REALTY INC. Stellar MLS
- $515,0004 bd2 ba2.1k sqft1101 OAKRIDGE MANOR DRIVE, BRANDON, FL 33511For SaleMLS ID #TB8532229, Brenda Wade, KELLER WILLIAMS SOUTH TAMPA. Stellar MLS
- $215,0003 bd2 ba1.2k sqft3111 CREEKGLEN COURT, BRANDON, FL 33511For SaleMLS ID #R4912067, Wynona Shaffer, WYNONA SHAFFER. Stellar MLS
- $399,9993 bd2 ba1.9k sqft4605 OAK RIVER CIRCLE, VALRICO, FL 33596For SaleMLS ID #TB8553933, Matthew Lyons, MORRIS REALTY. Stellar MLS
- $308,0003 bd2 ba1k sqft121 INWOOD CIRCLE, BRANDON, FL 33510For SaleMLS ID #O6436784, Karen Albright, OPENDOOR BROKERAGE LLC. Stellar MLS
- $379,7773 bd2 ba1.3k sqft936 E SHADOWLAWN AVENUE, TAMPA, FL 33603For SaleMLS ID #TB8556226, Gersson Perez, RE FLORIDA HOMES. Stellar MLS
- $325,0003 bd2 ba1.6k sqft2609 DRUMWOOD PLACE, VALRICO, FL 33596For SaleMLS ID #TB8489584, William Morris, YELLOWFIN REALTY. Stellar MLS
- $390,0004 bd2 ba1.9k sqft2007 DARLINGTON OAK DRIVE, SEFFNER, FL 33584For SaleMLS ID #O6441057, Jeff Jones, MARK SPAIN REAL ESTATE. Stellar MLS
- $294,9003 bd2 ba1.6k sqft13311 HOLLOWBEND LANE, RIVERVIEW, FL 33569For SaleMLS ID #TB8536847, Trish Carter, CARTER COMPANY REALTORS. Stellar MLS
- $454,4004 bd2 ba1.8k sqft11122 HANNAWAY DRIVE, RIVERVIEW, FL 33578For SaleMLS ID #TB8509393, Mary Reynolds, ACCLAIM REALTY CO.. Stellar MLS
- $413,0003 bd2 ba1.6k sqft712 HAZY MEADOW COURT, BRANDON, FL 33510For SaleMLS ID #TB8497644, Cyndee Jacobs, ALL ABOUT REALTY, INC.. Stellar MLS
