Why settle for ordinary when you can have over 3,000 sq ft of beautifully designed living space at a price point where most condos and townhomes offer barely half the room? Right here is main level living at its best! This stunning home blends understated elegance with thoughtful updates and exceptional functionality throughout. Real hickory hardwood floors, soaring ceilings, expansive windows, quartz countertops, and an impressive 6-burner gas range create a space that feels both refined and welcoming. Recent updates include newer appliances, mechanicals, and a 75-gallon water heater, all approximately 3 years old, along with central air and a humidifier designed to help protect those gorgeous wood floors.
The main floor features a spacious primary suite, additional bedroom, full bath, and laundry for convenient single-level living. Upstairs, the loft offers another bedroom, a den/office and full bath, while the walk-out basement expands the living space with a family room, fireplace, extra room, additional bedroom, another bath and incredible storage—including a cedar-lined closet.
Outside, enjoy the beautifully redone maintenance-free deck with waterproofing that keeps the patio below dry and usable year-round. The fenced backyard creates the perfect spot to relax and enjoy the outdoors, while the attached 2-car garage adds even more convenience. The park across the street is also part of this stunning community offering even more space to enjoy your outdoor living. This home was completely refreshed with quality in mind—and it shows at every turn.
Active
Price cut: $30K (7/24)
$480,000
3204 Meadowood Ln #2D, Great Falls, MT 59404
4beds
3,280sqft
:
Get pre-qualified$3,405/mo
Condominium, Multi Family
Built in 1994
-- sqft lot
$-- Zestimate®
$146/sqft
$375/mo HOA
What's special
Newer appliancesCentral airExpansive windowsReal hickory hardwood floorsSoaring ceilingsQuartz countertopsSpacious primary suite
- 87 days |
- 305 |
- 12 |
Zillow last checked:
Listing updated:
Listed by:
Amber D Corrow-Scott 406-799-1564,
Fathom Realty MT, LLC
Source: MRMLS,MLS#: 30070796
Facts & features
Interior
Bedrooms & bathrooms
- Bedrooms: 4
- Bathrooms: 5
- Full bathrooms: 4
- 3/4 bathrooms: 1
Heating
- Forced Air, Gas
Cooling
- Central Air
Appliances
- Included: Dishwasher, Disposal, Range, Refrigerator
- Laundry: Washer Hookup
Features
- Fireplace, Main Level Primary, Open Floorplan, Vaulted Ceiling(s), Walk-In Closet(s)
- Basement: Full,Finished
- Number of fireplaces: 2
Interior area
- Total interior livable area: 3,280 sqft
- Finished area below ground: 1,455
Video & virtual tour
Property
Parking
- Total spaces: 2
- Parking features: Garage - Attached
- Attached garage spaces: 2
Features
- Levels: Two
- Patio & porch: Rear Porch, Covered, Deck, Patio, Porch, Balcony
- Exterior features: Balcony, Courtyard
- Fencing: Back Yard
Lot
- Size: 261 Square Feet
- Features: Back Yard, Front Yard, Landscaped, Sprinklers In Ground
Details
- Parcel number: 0230152321304C02D
- Special conditions: Standard
Construction
Type & style
- Home type: Condo
- Architectural style: Multi-Level,Tri-Level
- Property subtype: Condominium, Multi Family
Materials
- Foundation: See Remarks
Condition
- New construction: No
- Year built: 1994
Community & HOA
HOA
- Has HOA: Yes
- Amenities included: Landscaping, Park, Snow Removal
- Services included: Common Area Maintenance, Insurance, Maintenance Grounds, Road Maintenance, Sewer, Water, Snow Removal
- HOA fee: $375 monthly
- HOA name: Meadowood Condominium Association
Location
- Region: Great Falls
Financial & listing details
- Price per square foot: $146/sqft
- Annual tax amount: $3,119
- Date on market: 5/12/2026
- Listing agreement: Exclusive Right To Sell
- Listing terms: Cash,Conventional,FHA,VA Loan
Estimated market value
Not available
Estimated sales range
Not available
Not available
Price history
| Date | Event | Price |
|---|---|---|
| 7/24/2026 | Price change | $480,000-5.9%$146/sqft |
Source:  MRMLS #30070796 Report a problem MRMLS #30070796 Report a problem | ||
| 6/8/2026 | Price change | $510,000-3.8%$155/sqft |
Source: MRMLS #30070796 Report a problem | ||
| 5/12/2026 | Listed for sale | $530,000$162/sqft |
Source: MRMLS #30070796 Report a problem | ||
Public tax history
Tax history is unavailable.
Monthly payment
Est. payment
Payment breakdown
Explore the cost of this home by adjusting the details. Changes won't be saved.Climate risks
Neighborhood: 59404
Nearby schools
GreatSchools rating
- 9/10Meadow Lark SchoolGrades: PK-6Distance: 0.6 mi
- 6/10North Middle SchoolGrades: 7-8Distance: 4 mi
- 5/10C M Russell High SchoolGrades: 9-12Distance: 3.1 mi
- $465,5004 bd4 ba3.3k sqft3204 Meadowood Ln, Great Falls, MT 59404Off Market

- $387,1003 bd2 ba1.2k sqft3208 Meadowood Ln, Great Falls, MT 59404Off Market
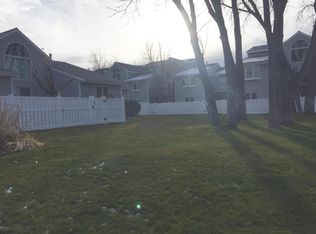
- $--3 bd3 ba2k sqft3200 Meadowood Ln, Great Falls, MT 59404Sold
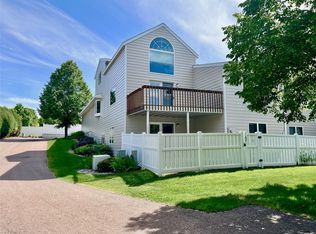
- $479,0003 bd3 ba1.7k sqft3208 Meadowood Ln #3D, Great Falls, MT 59404For Sale
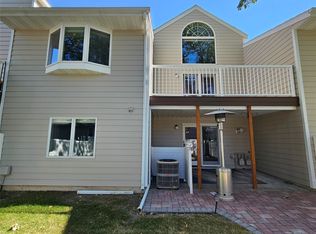
- $278,519-- bd-- ba-- sqft3200 Meadowood Ln, Great Falls, MT 59404Off Market
- $347,0003 bd2 ba2.4k sqft3212 Meadowood Ln, Great Falls, MT 59404Off Market
- $524,1493 bd3 ba1.5k sqft3216 Meadowood Ln, Great Falls, MT 59404Off Market
- $351,9002 bd2 ba1.4k sqft3112 Meadowood Ln, Great Falls, MT 59404Off Market
Similar homes
- $479,0003 bd3 ba1.7k sqft3208 Meadowood Ln #3D, Great Falls, MT 59404Active
 MLS ID #30073775, Mark Blades, Dahlquist Realtors. MRMLS
 - $487,0003 bd2 ba1.8k sqft703 Sandpiper Dr, Great Falls, MT 59404Active Under Contract
 MLS ID #30071596, Bob England, RE/MAX of Great Falls. MRMLS
 - $369,9004 bd3 ba1.8k sqft3309 Coyote Ln, Great Falls, MT 59404Active
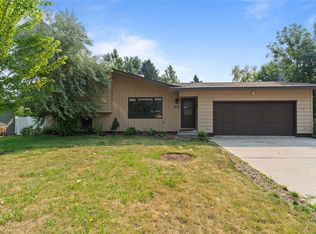 MLS ID #30075903, Seth Haak, Keller Williams Northern MT. MRMLS
 - $499,0005 bd3 ba3k sqft1220 26th Ave SW, Great Falls, MT 59404Active
 MLS ID #30075475, Megan Burton, The Front Agency. MRMLS
 - $489,9006 bd3 ba3k sqft2215 13th St SW, Great Falls, MT 59404ActiveMLS ID #30066816, Sharon Virgin, Dustin Young and Company. MRMLS
- $445,0004 bd3 ba2.3k sqft1013 25th Ave SW, Great Falls, MT 59404Active Under ContractMLS ID #30073838, Rebecca Horn, Dascoulias Realty Group. MRMLS
- $459,9005 bd2 ba3k sqft2223 Cherry Dr, Great Falls, MT 59404ActiveMLS ID #30070034, Annette Dea-Dart, Dahlquist Realtors. MRMLS
- $427,0004 bd3 ba2.8k sqft2212 Beech Dr, Great Falls, MT 59404Active Under ContractMLS ID #30072434, Trevor Bolton, HomeSmart Realty Partners. MRMLS
- $519,9004 bd3 ba3.3k sqft1404 34th St S, Great Falls, MT 59405ActiveMLS ID #30076246, Jason Westmoreland, RE/MAX of Great Falls. MRMLS
- $550,0004 bd3 ba2.8k sqft3209 Kingwood Dr, Great Falls, MT 59404Active Under ContractMLS ID #30069995, Seth Haak, Keller Williams Northern MT. MRMLS
- $559,0004 bd2 ba2.7k sqft728 33rd Ave NE, Great Falls, MT 59404Active Under ContractMLS ID #30075856, Jen Barnett, The Front Agency. MRMLS
- $399,9002 bd2 ba1.8k sqft3009 Wells Fargo Dr, Great Falls, MT 59404ActiveMLS ID #30075711, Mary (Beth) Duke, Coldwell Banker The Falls. MRMLS
- $459,9005 bd3 ba2.2k sqft3103 Central Ave W, Great Falls, MT 59404ActiveMLS ID #30070015, Christian Stone, Keller Williams Northern MT. MRMLS
- $565,0004 bd2 ba1.7k sqft4600 Fox Farm Rd, Great Falls, MT 59404ActiveMLS ID #30073743, Kevin Wells, eXP Realty LLC - Great Falls. MRMLS
- $515,0005 bd3 ba3.1k sqft198 Sun Prairie Rd, Great Falls, MT 59404Active Under ContractMLS ID #30066666, Melissa Dascoulias, Dascoulias Realty Group. MRMLS
- $399,9003 bd3 ba1.7k sqft1236 Rosita Dr, Great Falls, MT 59404Active Under ContractMLS ID #30072204, Lorie Jean Schult, GOOD DEEDS Real Estate. MRMLS
- $452,0003 bd4 ba2.3k sqft3001 5th St NE, Great Falls, MT 59404ActiveMLS ID #30067760, Lyssa Flesher, Dascoulias Realty Group. MRMLS
- $550,0003 bd2 ba2k sqft91 Woodland Estates Rd, Great Falls, MT 59404Active Under ContractMLS ID #30076013, Molly Schulte, RE/MAX of Great Falls. MRMLS
- $629,9004 bd4 ba4.1k sqft2740 Evergreen Dr, Great Falls, MT 59404ActiveMLS ID #30066015, Adam Monroe, Monroe Realty Group. MRMLS
- $385,0005 bd3 ba2.2k sqft1208 6th St NW, Great Falls, MT 59404Active Under ContractMLS ID #30072868, Ambyr Rain Showers, Dustin Young and Company. MRMLS
