New Astoria Homes build on acre lot. 6 car Super Stall with one garage door extra wide & 9ft tall for that awesome truck you can’t fit in your current garage or the family boat. Real white oak smooth hardwood floors, not that clippity clop stuff you get over charged for. Free standing tube & shower with rain head in master bath. Double oven with microwave, wood range hood, quartz counter tops in kitchen and all bathrooms. Maple cabinets painted pure white, beautiful backsplash , venetian bronze fixtures and 5.25 baseboard. Garage is finished with insulated garage doors & openers. Sod, sprinkler, landscaped package and full gutters.
For sale
$688,127
3204 Windmill Rd, Van Alstyne, TX 75495
5beds
3,628sqft
Single Family Residence
Built in 2026
1.03 Acres Lot
$-- Zestimate®
$190/sqft
$-- HOA
What's special
Acre lotWood range hoodDouble oven with microwaveFull guttersSod sprinkler landscaped packageVenetian bronze fixturesBeautiful backsplash
- 4 hours
- 22
- 1
Zillow last checked:
Listing updated:
Listed by:
Kyle Skaar 0576597 214-677-5218,
Ultima Real Estate 972-980-9393
Source: NTREIS,MLS#: 21392752
Facts & features
Interior
Bedrooms & bathrooms
- Bedrooms: 5
- Bathrooms: 4
- Full bathrooms: 4
Primary bedroom
- Features: Ceiling Fan(s)
- Level: First
- Dimensions: 19 x 15
Game room
- Features: Ceiling Fan(s)
- Level: Second
- Dimensions: 23 x 14
Living room
- Features: Ceiling Fan(s), Fireplace
- Level: First
- Dimensions: 18 x 16
Media room
- Level: Second
- Dimensions: 18 x 16
Office
- Features: Ceiling Fan(s)
- Level: First
- Dimensions: 13 x 12
Appliances
- Included: Double Oven, Dishwasher, Electric Cooktop, Disposal, Microwave
Features
- Eat-in Kitchen, High Speed Internet, Kitchen Island, Pantry, Walk-In Closet(s)
- Has basement: No
- Number of fireplaces: 1
- Fireplace features: Wood Burning
Interior area
- Total interior livable area: 3,628 sqft
Property
Parking
- Total spaces: 6
- Parking features: Garage, Garage Door Opener, Oversized, Tandem
- Attached garage spaces: 6
Features
- Levels: Two
- Stories: 2
- Pool features: None
Lot
- Size: 1.03 Acres
Details
- Parcel number: 439662
Construction
Type & style
- Home type: SingleFamily
- Architectural style: Detached
- Property subtype: Single Family Residence
Condition
- New Construction
- Year built: 2026
Utilities & green energy
- Sewer: Aerobic Septic
- Water: Community/Coop
- Utilities for property: Electricity Available, Septic Available, Water Available
Community & HOA
Community
- Features: Community Mailbox
- Subdivision: West Farmington Add Ph 2
HOA
- Has HOA: No
Location
- Region: Van Alstyne
Financial & listing details
- Price per square foot: $190/sqft
- Annual tax amount: $968
- Date on market: 9/22/2026
Estimated market value
Not available
Estimated sales range
Not available
Not available
Price history
| Date | Event | Price |
|---|---|---|
| 9/22/2026 | Listed for sale | $688,127$190/sqft |
Source: NTREIS #21392752 Report a problem | ||
Public tax history
Tax history is unavailable.
Monthly payment
Est. payment
Payment breakdown
Explore the cost of this home by adjusting the details. Changes won't be saved.Climate risks
Neighborhood: 75495
Nearby schools
Schools provided by the listing agent
- Elementary: Summit Hill
- Middle: Howe
- High: Howe
- District: Howe ISD
Source: NTREIS. This data may not be complete. We recommend contacting the local school district to confirm school assignments for this home.

Similar homes
- $599,9004 bd3 ba2.8k sqft2721 Silo Ln, Van Alstyne, TX 75495For Sale
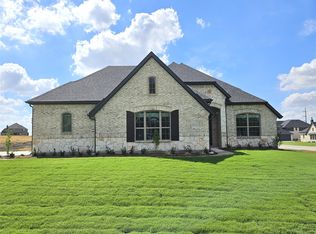 MLS ID #21392830, Kyle Skaar. NTREIS
 - $689,9005 bd4 ba3.6k sqft2701 Silo Ln, Van Alstyne, TX 75495For Sale
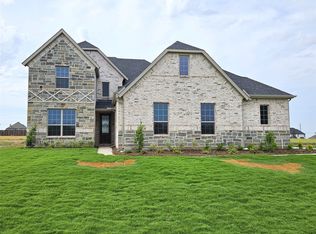 MLS ID #21369784, Kyle Skaar. NTREIS
 - $689,9005 bd4 ba3.6k sqft2617 Silo Ln, Van Alstyne, TX 75495New Construction
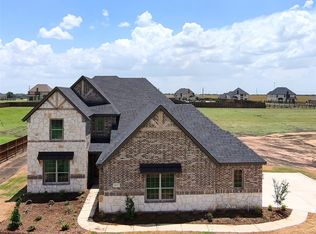 MLS ID #21294276, Kyle Skaar. NTREIS
 - $599,9004 bd4 ba2.7k sqft2705 Silo Ln, Van Alstyne, TX 75495For Sale
 MLS ID #21369822, Kyle Skaar. NTREIS
