Move-in ready & freshly painted, this beautifully maintained detached 3 bed + loft, 3 bath home offers an ideal blend of space, comfort & energy efficiency. The bright open main floor features engineered hardwood, 9' ceilings, a stylish granite kitchen with stainless appliances, island & gas range, plus a cozy natural gas fireplace. Step outside to a landscaped, fully fenced backyard with patio, gazebo & rear storage. Upstairs offers a versatile loft, laundry & 3 bedrooms, including a primary with walk-in closet & ensuite. Premium upgrades include a Mitsubishi ZUBA 36,000 BTU H2i Hyper-Heat system with variable-speed air handler, UV air-treatment/filtration & Level 2 EV charging connection in the double garage. Close to Cowichan District Hospital, shopping, trails, transit & everyday amenities.
For sale
C$739,000
3205 Gibbins Rd #11, North Cowichan, BC V9L 1G7
3beds
3baths
1,900sqft
Single Family Residence
Built in 2015
3,920 Square Feet Lot
$-- Zestimate®
C$389/sqft
C$137/mo HOA
What's special
Freshly paintedBright open main floorEngineered hardwoodStylish granite kitchenStainless appliancesIsland and gas rangeCozy natural gas fireplace
- 3 hours
- 0
- 0
Zillow last checked:
Listing updated:
Listed by:
Deepak Paikada,
Sutton Group-West Coast Realty (Nan)
Source: VIVA,MLS®#: 1050068
Facts & features
Interior
Bedrooms & bathrooms
- Bedrooms: 3
- Bathrooms: 3
- Main level bathrooms: 1
Kitchen
- Level: Main
Heating
- Forced Air, Heat Pump, Natural Gas
Cooling
- Central Air
Appliances
- Included: Dryer, Refrigerator, Washer
- Laundry: Inside
Features
- Dining/Living Combo, Central Vacuum Roughed-In
- Flooring: Mixed
- Windows: Insulated Windows, Screens, Vinyl Frames
- Basement: Crawl Space,None
- Number of fireplaces: 1
- Fireplace features: Gas, Living Room
Interior area
- Total structure area: 2,254
- Total interior livable area: 1,900 sqft
Video & virtual tour
Property
Parking
- Total spaces: 4
- Parking features: Driveway, Garage Double
- Garage spaces: 2
- Has uncovered spaces: Yes
Accessibility
- Accessibility features: Ground Level Main Floor
Features
- Levels: 2
- Entry location: Main Level
- Patio & porch: Balcony/Patio
- Exterior features: Garden, Low Maintenance Yard
- Fencing: Fenced,Full
Lot
- Size: 3,920 Square Feet
- Features: Central Location, Easy Access, Landscaped, Level, Near Golf Course, No Through Road, Quiet Area, Recreation Nearby, Serviced, Shopping Nearby
Details
- Parcel number: 029075947
- Zoning: R3-S
- Zoning description: Residential
Construction
Type & style
- Home type: SingleFamily
- Property subtype: Single Family Residence
Materials
- Cement Fibre, Frame Wood, Insulation All, Insulation: Ceiling, Insulation: Walls
- Foundation: Concrete Perimeter
- Roof: Asphalt Shingle
Condition
- Resale
- New construction: No
- Year built: 2015
Utilities & green energy
- Water: Municipal
- Utilities for property: Electricity Connected, Garbage, Natural Gas Connected, Recycling, Underground Utilities
Community & HOA
Community
- Features: Sidewalks
- Subdivision: Park Estates
HOA
- Has HOA: Yes
- Services included: Maintenance Grounds, Property Management
- HOA fee: C$137 monthly
Location
- Region: North Cowichan
Financial & listing details
- Price per square foot: C$389/sqft
- Tax assessed value: C$740,000
- Annual tax amount: C$4,015
- Date on market: 9/18/2026
- Ownership: Freehold/Strata
- Electric utility on property: Yes
- Road surface type: Paved
Price history
| Date | Event | Price |
|---|---|---|
| 9/18/2026 | Listed for sale | C$739,000C$389/sqft |
Source: VIVA #1050068 Report a problem | ||
Public tax history
Tax history is unavailable.
Climate risks
Neighborhood: Gibbins/Prevost
Nearby schools
GreatSchools rating
No schools nearby
We couldn't find any schools near this home.
- C$---- bd-- ba-- sqft3205 Gibbins Rd #13, North Cowichan, BC V9L1G7Off Market
- C$---- bd-- ba-- sqft3194 Gibbins Rd #9, North Cowichan, BC V9L1G8Off Market
- C$---- bd-- ba-- sqft3208 Gibbins Rd #1, North Cowichan, BC V9L1G8Off Market
- C$419,0003 bd2 ba1.3k sqft3208 Gibbins Rd #8, North Cowichan, BC V9L1G8For Sale
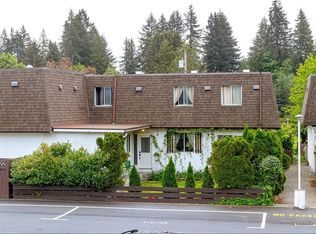
Similar homes
- C$715,0003 bd2 ba1.3k sqft3109 Cliffs Rd, North Cowichan, BC V9L 0C6For Sale
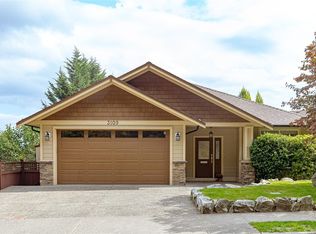 MLS ID #1049745, Caitlin Mckenna Personal Real Estate Corporation, Royal LePage Nanaimo Realty LD. VIVA
 - C$729,0006 bd3 ba2.2k sqft6180 Alington Rd, North Cowichan, BC V9L 2E9For Sale
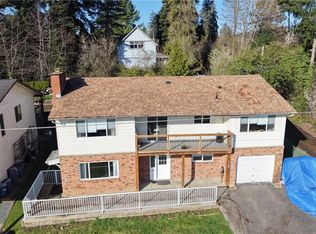 MLS ID #1049594, Michael Guan Personal Real Estate Corporation, Sutton Group-West Coast Realty (Nan). VIVA
 - C$775,0003 bd2 ba1.5k sqft3187 Moorfield Rd, North Cowichan, BC V9L 4M6For Sale
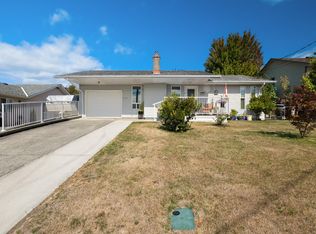 MLS ID #1049959, Per Dahlstrom, One Percent Realty Ltd.. VIVA
 - C$769,0002 bd2 ba1.6k sqft3054 Keystone Dr, North Cowichan, BC V9L 0E1For Sale
 MLS ID #1049288, Paul Marshall, RE/MAX Island Properties (DU). VIVA
