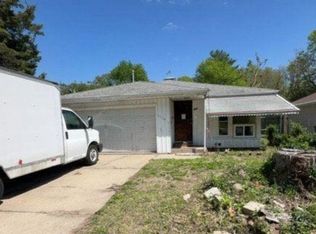
Opportunity awaits! This one-family-owned home is ready for its next chapter. Offering 2 bedrooms, 1.5 bathrooms, and plenty of potential, it's the perfect opportunity for someone looking to add their own personal touches and updates. Enjoy the fenced backyard, ideal for pets, play, or entertaining, along with an oversized detached one-stall garage that provides ample space for parking, storage, or a workshop. Whether you're a first-time buyer, investor, or someone looking for a project to make your own, this home is full of possibilities!
Pending
$60,000
3205 W Sylvan Ln, Peoria, IL 61615
2beds
1,381sqft
Single Family Residence, Residential
Built in 1951
6,000 Square Feet Lot
$-- Zestimate®
$43/sqft
$-- HOA
What's special
Fenced backyardOversized detached one-stall garage
- 20 days |
- 142 |
- 9 |
Zillow last checked:
Listing updated:
Listed by:
Candace Martin Mobile:309-258-7527,
eXp Realty
Source: RMLS Alliance as distributed by MLS GRID,MLS#: PA1268064 Originating MLS: Peoria Area Association of Realtors
Originating MLS: Peoria Area Association of Realtors
Facts & features
Interior
Bedrooms & bathrooms
- Bedrooms: 2
- Bathrooms: 2
- Full bathrooms: 1
- 1/2 bathrooms: 1
Bedroom 1
- Level: Main
- Dimensions: 12ft 8in x 11ft 11in
Bedroom 2
- Level: Main
- Dimensions: 11ft 5in x 9ft 4in
Other
- Level: Upper
- Dimensions: 15ft 1in x 9ft 4in
Family room
- Level: Main
- Dimensions: 16ft 2in x 10ft 1in
Kitchen
- Level: Main
- Dimensions: 12ft 8in x 11ft 11in
Laundry
- Level: Main
- Dimensions: 6ft 7in x 4ft 1in
Living room
- Level: Main
- Dimensions: 19ft 8in x 12ft 0in
Main level
- Area: 1216
Upper level
- Area: 165
Heating
- Forced Air
Cooling
- Central Air
Appliances
- Included: Dryer, Range Hood, Range, Refrigerator, Washer, Gas Water Heater
Features
- Ceiling Fan(s)
- Basement: Crawl Space
- Number of fireplaces: 3
- Fireplace features: Den, Electric, Family Room, Living Room
Interior area
- Total structure area: 1,381
- Total interior livable area: 1,381 sqft
Property
Parking
- Total spaces: 1
- Parking features: Detached, Oversized
- Garage spaces: 1
- Details: Number Of Garage Remotes: 0
Features
- Patio & porch: Porch
Lot
- Size: 6,000 Square Feet
- Dimensions: 50 x 120
- Features: Level
Details
- Parcel number: 1324427016
- Zoning description: RES
Construction
Type & style
- Home type: SingleFamily
- Property subtype: Single Family Residence, Residential
Materials
- Frame, Wood Siding
- Foundation: Slab
- Roof: Shingle
Condition
- New construction: No
- Year built: 1951
Utilities & green energy
- Sewer: Public Sewer
- Water: Public
- Utilities for property: Cable Available
Community & HOA
Community
- Subdivision: Golden Acres
Location
- Region: Peoria
Financial & listing details
- Price per square foot: $43/sqft
- Tax assessed value: $103,980
- Annual tax amount: $3,106
- Date on market: 7/2/2026
- Road surface type: Paved
Estimated market value
Not available
Estimated sales range
Not available
$1,282/mo
Price history
| Date | Event | Price |
|---|---|---|
| 7/2/2026 | Pending sale | $60,000$43/sqft |
Source:  RMLS Alliance as distributed by MLS GRID #PA1268064 Report a problem RMLS Alliance as distributed by MLS GRID #PA1268064 Report a problem | ||
| 7/2/2026 | Listed for sale | $60,000$43/sqft |
Source: RMLS Alliance as distributed by MLS GRID #PA1268064 Report a problem | ||
Public tax history
| Year | Property taxes | Tax assessment |
|---|---|---|
| 2024 | $2,592 +6.8% | $34,660 +9% |
| 2023 | $2,427 +11% | $31,800 +10.9% |
| 2022 | $2,187 +3.3% | $28,670 +5% |
| 2021 | $2,118 +0.5% | $27,300 +1% |
| 2020 | $2,107 -2% | $27,030 -2% |
| 2019 | $2,150 +1% | $27,580 -1% |
| 2018 | $2,128 -0.3% | $27,850 -1% |
| 2017 | $2,133 +0.7% | $28,130 |
| 2016 | $2,118 +2.6% | $28,130 +2% |
| 2015 | $2,063 +3.2% | $27,580 -0.5% |
| 2014 | $1,999 -0.3% | $27,720 -1.2% |
| 2013 | $2,006 +249.8% | $28,050 -4.8% |
| 2011 | $573 | $29,470 -3.6% |
| 2010 | -- | $30,580 +0.4% |
| 2009 | $567 -3.3% | $30,460 +2% |
| 2008 | $587 +24.9% | $29,860 +5.7% |
| 2007 | $470 -7.9% | $28,240 +3.2% |
| 2006 | $510 -61.7% | $27,360 +2.4% |
| 2005 | $1,331 +93.2% | $26,710 +36.9% |
| 1998 | $689 | $19,510 |
Find assessor info on the county website
Monthly payment
Est. payment
Payment breakdown
Explore the cost of this home by adjusting the details. Changes won't be saved.Climate risks
Neighborhood: 61615
Nearby schools
GreatSchools rating
- 4/10Dr. Maude A. Sanders PrimaryGrades: K-4Distance: 1.7 mi
- 2/10Sterling Middle SchoolGrades: 5-8Distance: 2 mi
- 5/10Richwoods High SchoolGrades: 9-12Distance: 2 mi
Schools provided by the listing agent
- Elementary: Woodrow Wilson
- Middle: Sterling
- High: Richwoods
Source: RMLS Alliance as distributed by MLS GRID. This data may not be complete. We recommend contacting the local school district to confirm school assignments for this home.
- $57,0002 bd1 ba728 sqft3203 W Sylvan Ln, Peoria, IL 61615Sold
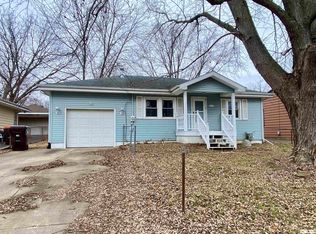
- $123,5004 bd1 ba1.5k sqft3213 W Sylvan Ln, Peoria, IL 61615Off Market
- $52,0002 bd1 ba912 sqft3201 W Sylvan Ln, Peoria, IL 61615Sold
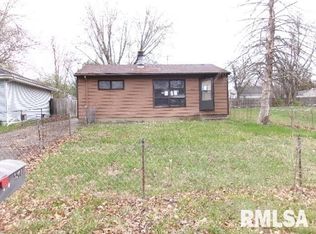
- $100,0003 bd1 ba860 sqft3208 W Greenwood Pl, Peoria, IL 61615Off Market
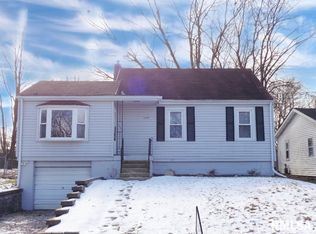
- $12,870-- sqft3208 W Greenwood Pl, Peoria, IL 61615Off Market
- $115,2003 bd1 ba875 sqft3204 W Greenwood Pl, Peoria, IL 61615Off Market
- $109,0002 bd1 ba711 sqft3210 W Greenwood Pl, Peoria, IL 61615Pending
- $12,870-- sqft3129 W Sylvan Ln, Peoria, IL 61615Off Market
A local agent can set up tours, give advice and negotiate with sellers.
A local lender can help you make sure your offer is ready when you are.
Similar homes
- $65,0002 bd1 ba724 sqft3112 W Greenwood Pl, Peoria, IL 61615For Sale

 MLS ID #PA1266830, Jaci Peters, Jim Maloof Realty, Inc.. RMLS Alliance as distributed by MLS GRID
 - $57,5002 bd1 ba767 sqft3645 N Finnell Ave, Peoria, IL 61604For Sale
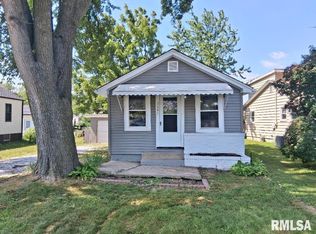 MLS ID #PA1268546, Brian J Monge, Jim Maloof Realty, Inc.. RMLS Alliance as distributed by MLS GRID
 - $--3 bd1 ba1.4k sqft2204 N Flora Ave, Peoria, IL 61604Auction
 ServiceLink Auction
 - $59,9004 bd2 ba1.6k sqft1208 N Bourland Ave, Peoria, IL 61606For Sale
 MLS ID #PA1268163, Adam J Merrick, Adam Merrick Real Estate. RMLS Alliance as distributed by MLS GRID
 - $59,9003 bd1 ba1.3k sqft1210 N Bourland Ave, Peoria, IL 61606For SaleMLS ID #PA1268164, Adam J Merrick, Adam Merrick Real Estate. RMLS Alliance as distributed by MLS GRID
- $59,0002 bd2 ba1k sqft2106 W Millman St, Peoria, IL 61605ActiveMLS ID #12591376, Sharif Refaie, Smart Properties USA. MRED as distributed by MLS GRID
- $49,0003 bd1 ba864 sqft628 N Hilltop Rd, Peoria, IL 61604NewMLS ID #12712221, Landon Kelly, Real Broker, LLC. MRED as distributed by MLS GRID
- $--3 bd1 ba1.2k sqft2000 W Kettelle St, Peoria, IL 61605AuctionMLS ID #12562855, Cheryl Rabin, Realhome Services & Solutions, Inc.. MRED as distributed by MLS GRID
- $65,0004 bd2 ba1.1k sqft1325 N Park Rd, Peoria, IL 61604For SaleMLS ID #PA1260580, Christina Patellaro, Keller Williams Revolution. RMLS Alliance as distributed by MLS GRID
- $75,0003 bd1 ba1.1k sqft3525 N Gale Ave, Peoria, IL 61604For SaleMLS ID #PA1268001, Raul Rodriguez, eXp Realty. RMLS Alliance as distributed by MLS GRID
- $64,9004 bd2 ba1.2k sqft800 W Meadows Pl, Peoria, IL 61604For SaleMLS ID #PA1267060, Brian J Monge, Jim Maloof Realty, Inc.. RMLS Alliance as distributed by MLS GRID
- $55,0002 bd1 ba839 sqft2918 W Antoinette St, Peoria, IL 61605For SaleMLS ID #PA1267478, Elizabeth Bowen, RE/MAX Traders Unlimited. RMLS Alliance as distributed by MLS GRID
- $65,0002 bd1 ba1.2k sqft2112 W Colorado St, Peoria, IL 61604For SaleMLS ID #PA1261428, Christina Patellaro, Keller Williams Revolution. RMLS Alliance as distributed by MLS GRID
- $69,9002 bd1 ba1.2k sqft2039 N Gale Ave, Peoria, IL 61604For SaleMLS ID #PA1266212, Josh Graham, RE/MAX Traders Unlimited. RMLS Alliance as distributed by MLS GRID
- $59,9003 bd1 ba1.1k sqft2700 W Marquette St, Peoria, IL 61605For SaleMLS ID #PA1263048, Michelle Largent, RE/MAX Traders Unlimited. RMLS Alliance as distributed by MLS GRID
- $65,0003 bd2 ba1.1k sqft1526 S Griswold St, Peoria, IL 61605For SaleMLS ID #PA1265229, Ken Taylor, Keller Williams Revolution. RMLS Alliance as distributed by MLS GRID
- $49,9003 bd1 ba960 sqft3309 N Stanley St, Peoria, IL 61604For SaleMLS ID #PA1265931, Adam J Merrick, Adam Merrick Real Estate. RMLS Alliance as distributed by MLS GRID
- $70,0003 bd1 ba1k sqft3325 N Leroy Ave, Peoria, IL 61604For SaleMLS ID #PA1265325, Linda P Kepple, Keller Williams Premier Realty. RMLS Alliance as distributed by MLS GRID
- $40,0002 bd1 ba866 sqft2627 N Ellis St, Peoria, IL 61604For SaleMLS ID #PA1268000, Raul Rodriguez, eXp Realty. RMLS Alliance as distributed by MLS GRID
- $70,0002 bd1 ba775 sqft2317 W Hudson St, Peoria, IL 61604For SaleMLS ID #PA1265326, Linda P Kepple, Keller Williams Premier Realty. RMLS Alliance as distributed by MLS GRID
