Skip main navigation
Off market
  • $513,100

    3209 SW Arbortree Dr, Lees Summit, MO 64063

    4beds
    2,468sqft
    Single Family Residence
    Built in 2023
    9,583.2 Square Feet Lot
    $513,100 Zestimate®
    $208/sqft
    $3,435 Estimated rent

    Home value

    $513,100

    $477,000 - $554,000

    $3,435/mo

    Zestimate® history
    Loading
    Loading...

    Owner options

    List your home for rent

    $3,435/mo

    Rent Zestimate®

    Find your next renter with Zillow Rental Manager. Plus, with online applications, you can quickly screen prospective tenants – for free.

    Learn more

    $3,435/mo

    Rent Zestimate®

    Refinance and save

    $3,304/mo

    Est. payment

    Refinancing to a lower rate could help reduce your monthly payments and save thousands over the life of the loan.

    See today's rates

    $3,304/mo

    Est. payment

    Explore your selling options

    Work with a Zillow partner agent

    Leverage their expertise and Zillow's premium Showcase listings to get your home seen by more buyers.

    Get started

    List with your own agent

    Get your home in front of millions of buyers by listing it on Zillow.

    Learn how to do it

    Sell it yourself

    Take full control of how buyers see your home on Zillow by listing For Sale by Owner (FSBO).

    List your home

    What's special

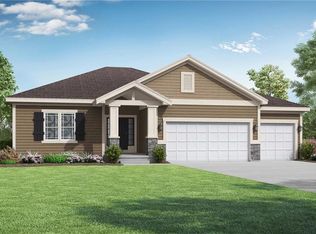
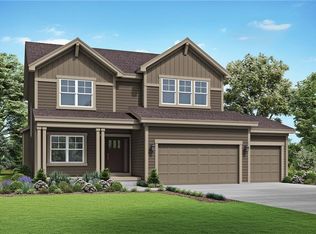
    Introducing the brand new SUNFLOWER plan by Summit Homes!! Currently in the pre-construction phase, this allows you the unique opportunity to maintain the current price while customizing the home with your preferred d cor and finishing touches. Elevate your living experience by adding even more personalization via our large array of available upgrades.Boasting 4 bedrooms on the second level, this home features 3.5 baths, including a convenient Jack & Jill shared bath between two bedrooms and a private bath for the 4th bedroom. The spacious and private Primary Suite offers unparalleled convenience with a laundry room connected to a generously sized walk-in closet, easily accessible from the hallway for the other bedrooms. The kitchen is designed for brilliance, with a planned bright enamel finish and a custom range hood accompanying fingerprint-resistant stainless appliances. Hardwood flooring gracefully extends into the great room, complemented by upgraded carpet and an extra thick pad on the bedroom level. Step outside and unwind on your relaxing patio, nestled against a backdrop of scenic trees. This home comes equipped with a host of Energy Efficient and Healthy Homes inclusions as standard features. Revel in the benefits of Low-E windows, LED lighting, Energy Star appliances, whole-home humidifier, radon mitigation system, and post-construction duct cleaning, among others. Amenities include a competition-sized pool with ADA access, a slide and kiddie pool, reef lounging area, and a shaded deck/lounging space. Additional perks encompass a playground, basketball hoop, fully-equipped clubhouse/party room with big screen/stereo, and a covered lanai featuring a built-in gas grill. Monthly dues cover trash and recycling services along with access to these luxurious amenities. Convenience meets tranquility in this neighborhood, offering outstanding proximity to schools, recreation, and shopping. Photos are for reference only and do not reflect the actual home. 2024-01-21

    This property is off market, which means it's not currently listed for sale or rent on Zillow. This may be different from what's available on other websites or public sources.

    Zillow last checked:

    Source: ReeceNichols Real Estate,MLS#: 2464059MLS Logo

    Facts & features

    Interior

    Bedrooms & bathrooms
    • Bedrooms: 4
    • Bathrooms: 4
    • Full bathrooms: 3
    • 1/2 bathrooms: 1
    Heating
    • Forced Air
    Interior area
    • Total structure area: 2,468
    • Total interior livable area: 2,468 sqft

    Property

    Parking
    • Total spaces: 3
    • Parking features: GarageAttached
    • Has attached garage: Yes
    Lot
    • Size: 9,583 sqft
    Details
    • Parcel number: 999999

    Construction

    Type & style
    • Home type: SingleFamily
    • Architectural style: Contemporary
    • Property subtype: Single Family Residence
    Materials
    • Roof: Composition
    Condition
    • New Construction
    • New construction: Yes
    • Year built: 2023

    Community & neighborhood

    Location
    • Region: Lees Summit
    • Subdivision: Hawthorn Ridge - MO

    Price history

    DateEventPrice
    3/22/2024Listing removed$454,950$184/sqft
    Source: ReeceNichols Real Estate #2464059 Report a problem
    1/21/2024Price change$454,950-2.2%$184/sqft
    Source: Heartland MLS as distributed by MLS GRID #2464059 Report a problem
    11/20/2023Listed for sale$465,145$188/sqft
    Source: Heartland MLS as distributed by MLS GRID #2464059 Report a problem

    Public tax history

    Tax history is unavailable.

    Neighborhood: 64063

    Nearby schools

    GreatSchools rating
    Get a cash offer in 3 minutes
    Find out how much your home could sell for in as little as 3 minutes with a no-obligation cash offer.
    Estimated market value
    $513,100
    Get a cash offer in 3 minutes
    Find out how much your home could sell for in as little as 3 minutes with a no-obligation cash offer.
    Estimated market value
    $513,100