FINAL $45,000+ PRICE IMPROVEMENT BEFORE LISTING IS PULLED OFF THE MARKET! Pool and fully landscaped backyard included! A rare opportunity to own a one-of-a-kind luxury residence featuring a detached casita, two kitchens, sauna, oversized lot, and exceptional craftsmanship throughout. Built by one of El Paso's premier custom home builders, this stunning home welcomes you with abundant natural light, warm wood-inspired finishes, designer details, and an open-concept layout ideal for everyday living and entertaining. The detached casita is a standout feature, complete with its own private garage, full kitchen, living area, ¾ bath, and two bedrooms--perfect for guests, multigenerational living, adult children, or a private retreat. Built to a higher standard with 2x6 exterior walls, full OSB sheathing, metal roof trim, and a post-tension foundation, this home offers luxury, versatility, and lasting quality. Extremely rare opportunity, schedule your showing today.
Pending
Price cut: $35.1K (6/22)
$749,900
321 Blue Valley, Horizon City, TX 79928
6beds
3,038sqft
:
Get pre-qualified$5,552/mo
Single Family Residence
Built in 2026
10,018 Square Feet Lot
$748,100 Zestimate®
$247/sqft
$-- HOA
What's special
Designer detailsFully landscaped backyardAbundant natural lightFull osb sheathingWarm wood-inspired finishesOversized lotDetached casita
- 47 days |
- 547 |
- 29 |
Zillow last checked:
Listing updated:
Listed by:
Lauren Alia Mlouhi 0738162 915-472-0341,
The Mlouhi Group
Source: GEPAR,MLS#: 945680
Facts & features
Interior
Bedrooms & bathrooms
- Bedrooms: 6
- Bathrooms: 4
- Full bathrooms: 3
- 3/4 bathrooms: 1
Heating
- 2+ Units, Central, Hot Water
Cooling
- Refrigerated, Ceiling Fan(s), Central Air
Appliances
- Included: Built-In Electric Oven, Dishwasher, Disposal, Gas Cooktop, Microwave, Tankless Water Heater
- Laundry: Electric Dryer Hookup, Gas Dryer Hookup, Washer Hookup
Features
- In-Law Floorplan, 2+ Living Areas, Ceiling Fan(s), Master Downstairs, Walk-In Closet(s)
- Flooring: Tile
- Windows: Double Pane Windows
- Number of fireplaces: 1
Interior area
- Total structure area: 3,038
- Total interior livable area: 3,038 sqft
Video & virtual tour
Property
Parking
- Total spaces: 3
- Parking features: Garage - Attached
- Attached garage spaces: 3
Features
- Patio & porch: Covered
- Exterior features: Walled Backyard, Back Yard Access
- Has private pool: Yes
- Pool features: Heated, In Ground, Yes
Lot
- Size: 10,018 Square Feet
- Features: Subdivided, Views
Details
- Additional structures: Guest House
- Parcel number: P69100007500500
- Zoning: R5
- Special conditions: Owner Agent
Construction
Type & style
- Home type: SingleFamily
- Architectural style: Custom,1 Story
- Property subtype: Single Family Residence
Materials
- Stucco
- Roof: Flat
Condition
- Year built: 2026
Details
- Builder name: Crown Heritage Homes
Utilities & green energy
- Water: City
Community & HOA
Community
- Subdivision: Peyton Estates
HOA
- Has HOA: No
Location
- Region: Horizon City
Financial & listing details
- Price per square foot: $247/sqft
- Annual tax amount: $14,037
- Date on market: 6/11/2026
- Cumulative days on market: 47 days
- Listing terms: Cash,Conventional,FHA,VA Loan
Estimated market value
$748,100
$711,000 - $786,000
$3,083/mo
Price history
| Date | Event | Price |
|---|---|---|
| 7/18/2026 | Pending sale | $749,900$247/sqft |
Source:  GEPAR #945680 Report a problem GEPAR #945680 Report a problem | ||
| 6/22/2026 | Price change | $749,900-4.5%$247/sqft |
Source: GEPAR #945680 Report a problem | ||
| 6/11/2026 | Listed for sale | $784,950-1.3%$258/sqft |
Source: GEPAR #945680 Report a problem | ||
| 11/28/2025 | Listing removed | $795,000$262/sqft |
Source: GEPAR #921384 Report a problem | ||
| 4/27/2025 | Listed for sale | $795,000$262/sqft |
Source: GEPAR #921384 Report a problem | ||
Public tax history
Tax history is unavailable.
Monthly payment
Est. payment
Payment breakdown
Explore the cost of this home by adjusting the details. Changes won't be saved.Climate risks
Neighborhood: 79928
Nearby schools
GreatSchools rating
- 7/10Mission Ridge Elementary SchoolGrades: PK-5Distance: 0.7 mi
- 8/10Eastlake MiddleGrades: 6-8Distance: 1.7 mi
- 5/10Eastlake High SchoolGrades: 9-12Distance: 0.3 mi
Schools provided by the listing agent
- Elementary: Mission Ridge
- Middle: Col John O Ensor
- High: Eastlake
Source: GEPAR. This data may not be complete. We recommend contacting the local school district to confirm school assignments for this home.
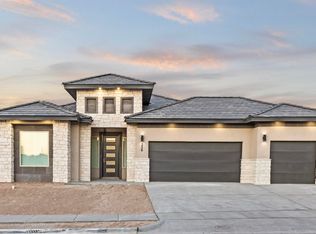
- $--4 bd3 ba2.6k sqft336 Blue Valley Dr, El Paso, TX 79928Sold
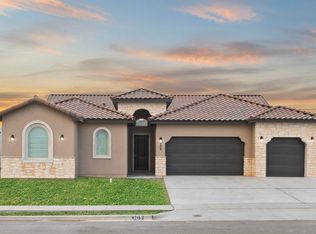
- $--4 bd3 ba2.7k sqft309 Blue Valley Dr, El Paso, TX 79928Sold
- $56,866-- bd-- ba-- sqft321 Blue Valley Dr, El Paso, TX 79928Off Market
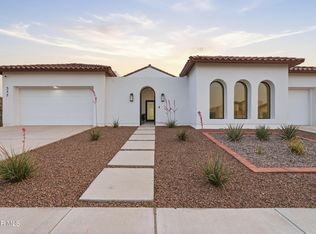
- $--4 bd4 ba3.1k sqft317 Blue Valley Dr, El Paso, TX 79928Sold
- $512,5004 bd2 ba2.2k sqft325 Blue Valley Dr, El Paso, TX 79928Off Market
- $559,3004 bd2 ba2.3k sqft320 Blue Valley Dr, El Paso, TX 79928Off Market
- $--5 bd3 ba2.9k sqft312 Blue Valley Dr, El Paso, TX 79928Sold
- $542,8004 bd2 ba2.4k sqft324 Blue Valley Dr, El Paso, TX 79928Off Market
A local agent can set up tours, give advice and negotiate with sellers.
A local lender can help you make sure your offer is ready when you are.
Similar homes
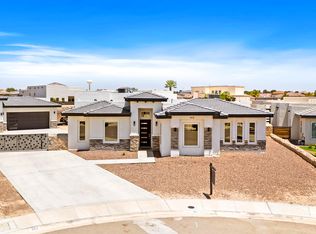
- $749,0004 bd3 ba3k sqft352 Emerald Tree Ln, El Paso, TX 79928For Sale
 MLS ID #944240, Kevin Zavala, Home Pros Real Estate Group. GEPAR
 - $519,9504 bd3 ba2.3k sqft333 Blue Valley Dr, El Paso, TX 79928For Sale
 MLS ID #945821, Christopher Gil, Home Pros Real Estate Group. GEPAR
 - $604,9004 bd3 ba2.6k sqft13332 Emerald Water Ct, El Paso, TX 79928For Sale
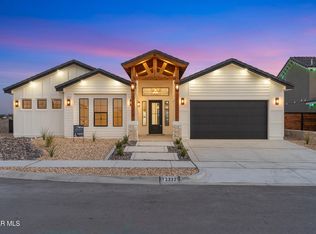 MLS ID #946066, Jaime Urenda, Revolve Realty, LLC. GEPAR
 - $475,0004 bd5 ba2.5k sqft13680 Matfen Ave, El Paso, TX 79928For Sale
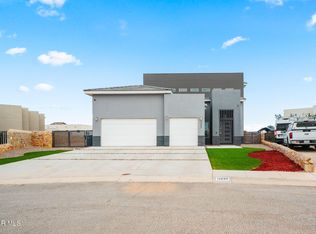 MLS ID #930499, Juan Antonio Serrano, Best Agents Real Estate Co LLC. GEPAR
 - $474,9504 bd3 ba2.2k sqft328 Emerald Moon Pl, Horizon City, TX 79928For SaleMLS ID #947157, Lisa Wise, Sandy Messer And Associates. GEPAR
- $849,9995 bd4 ba3.5k sqft417 James St, El Paso, TX 79915For SaleMLS ID #945314, Matt Rice, ClearView Realty. GEPAR
- $499,9504 bd3 ba2.4k sqft820 Acton St, El Paso, TX 79928For SaleMLS ID #942399, Matt Rice, ClearView Realty. GEPAR
- $594,0004 bd3 ba2.7k sqft13845 Centro Vista Ave, El Paso, TX 79928For SaleMLS ID #937358, Tom Torres, ClearView Realty. GEPAR
- $550,0004 bd3 ba2.5k sqft13022 Bucklebury Ct, El Paso, TX 79928For SaleMLS ID #938830, Tom Torres, ClearView Realty. GEPAR
- $446,4504 bd3 ba2.2k sqft321 Emerald Plain Pl, El Paso, TX 79928For SaleMLS ID #947138, Lane Harris, Harris Real Estate Group, Inc.. GEPAR
- $464,9504 bd3 ba2.2k sqft13441 Emerald Park Dr, El Paso, TX 79928For SaleMLS ID #947151, Lisa Wise, Sandy Messer And Associates. GEPAR
- $445,0004 bd3 ba2.5k sqft244 Emerald Storm Pl, Horizon City, TX 79928For SaleMLS ID #937983, Roxana Breceda, ClearView Realty. GEPAR
- $475,0004 bd3 ba2.3k sqft816 Acton St, El Paso, TX 79928For SaleMLS ID #942457, Matt Rice, ClearView Realty. GEPAR
- $799,0004 bd4 ba4.3k sqft11337 Ardelle Ave, El Paso, TX 79936For SaleMLS ID #947751, Juan Antonio Serrano, Best Agents Real Estate Co LLC. GEPAR
- $401,9504 bd3 ba2k sqft13464 Emerald Terrace Dr, El Paso, TX 79928For SaleMLS ID #947145, Lane Harris, Harris Real Estate Group, Inc.. GEPAR
- $374,9504 bd3 ba2k sqft12829 Middlesbrough Ave, El Paso, TX 79928For SaleMLS ID #946487, Irma Gabriela Baca, ERA Sellers & Buyers Real Esta. GEPAR
- $415,9504 bd3 ba2.1k sqft288 Emerald Dust Pl, El Paso, TX 79928For SaleMLS ID #944994, Lane Harris, Harris Real Estate Group, Inc.. GEPAR
- $459,9504 bd3 ba2.2k sqft13309 Jeff Winton Dr, El Paso, TX 79928For SaleMLS ID #929466, Lisa Wise, Sandy Messer And Associates. GEPAR
- $379,0005 bd4 ba2.6k sqft1192 Night Sky St, El Paso, TX 79928For SaleMLS ID #944173, Julio Cesar Ayala, MRG REALTY LLC. GEPAR
- $739,8424 bd3 ba2.7k sqft1930 Concho Ct, El Paso, TX 79911For SaleMLS ID #947807, Reem Mustafa Ali, Home Pros Real Estate Group. GEPAR
