INVESTOR ALERT !!!! COMPS 335-360 K IN THE IMMEDIATE AREA - FLIP THIS HOUSE !! CONTRACTORS !!!PAY YOURSELF FOR YOUR OWN WORK !!! Great opportunity to own this interior townhome in Pennsport area . Priced below market , some great sweat equity built in for your next rental or starter home ! Front siding , foyer entry . Living room dining room combo with vinyl flooring, ceiling tiles . Kitchen with gas cooking range , refrigerator, exit to rear cement yard with cinder block walls . Powder room off kitchen . Unfinished basement for storage . Gas hot water heater , newer forced hot air heater . Some newer sections of main drain . 2nd Fl has rear bedroom 1 with vinyl flooring. Hall bathroom. Middle bedroom 2 with vinyl flooring. Primary bedroom with vinyl flooring and closets. Hall linen closet . Minutes from 3rd and Snyder, close and convenient to shopping and public transportation, center city , airport and NJ . Some elbow grease will go a long way . Contact us today for a personal tour .
Pending
Price cut: $10.9K (6/26)
$172,000
321 Cantrell St, Philadelphia, PA 19148
3beds
900sqft
:
Get pre-qualified$1,131/mo
Townhouse
Built in 1920
665 Square Feet Lot
$-- Zestimate®
$191/sqft
$-- HOA
What's special
Unfinished basement for storagePowder room off kitchenFront sidingVinyl flooringHall linen closetHall bathroomFoyer entry
- 163 days |
- 528 |
- 25 |
Zillow last checked:
Listing updated:
Listed by:
Chuong Van Tran 215-519-5057,
RE/MAX Access 2154002600,
Co-Listing Agent: Jinny Yang 215-873-5882,
RE/MAX Access
Source: Bright MLS,MLS#: PAPH2583890
Facts & features
Interior
Bedrooms & bathrooms
- Bedrooms: 3
- Bathrooms: 2
- Full bathrooms: 1
- 1/2 bathrooms: 1
- Main level bathrooms: 1
Rooms
- Room types: Living Room, Dining Room, Bedroom 2, Bedroom 3, Kitchen, Basement, Foyer, Bedroom 1, Bathroom 1, Half Bath
Bedroom 1
- Level: Upper
Bedroom 2
- Level: Upper
Bedroom 3
- Level: Upper
Bathroom 1
- Level: Upper
Basement
- Level: Lower
Dining room
- Level: Main
Foyer
- Level: Main
Half bath
- Level: Main
Kitchen
- Level: Main
Living room
- Level: Main
Heating
- Forced Air, Natural Gas
Cooling
- None, Electric
Appliances
- Included: Gas Water Heater
- Laundry: In Basement
Features
- Dry Wall, Plaster Walls
- Flooring: Vinyl
- Basement: Unfinished
- Has fireplace: No
Interior area
- Total structure area: 900
- Total interior livable area: 900 sqft
- Finished area above ground: 900
- Finished area below ground: 0
Property
Parking
- Parking features: On Street
- Has uncovered spaces: Yes
Accessibility
- Accessibility features: None
Features
- Levels: Two
- Stories: 2
- Pool features: None
- Fencing: Back Yard,Privacy,Other
Lot
- Size: 665 Square Feet
- Dimensions: 14.00 x 48.00
- Features: Urban
Details
- Additional structures: Above Grade, Below Grade
- Parcel number: 392077100
- Zoning: RSA5
- Special conditions: Standard
Construction
Type & style
- Home type: Townhouse
- Architectural style: Traditional,Straight Thru
- Property subtype: Townhouse
Materials
- Masonry
- Foundation: Stone, Brick/Mortar
- Roof: Flat
Condition
- Average
- New construction: No
- Year built: 1920
Utilities & green energy
- Electric: 100 Amp Service
- Sewer: Public Sewer
- Water: Public
Community & HOA
Community
- Subdivision: Pennsport
HOA
- Has HOA: No
Location
- Region: Philadelphia
- Municipality: PHILADELPHIA
Financial & listing details
- Price per square foot: $191/sqft
- Tax assessed value: $209,600
- Annual tax amount: $2,933
- Date on market: 2/13/2026
- Listing agreement: Exclusive Right To Sell
- Listing terms: Cash,Conventional
- Ownership: Fee Simple
Estimated market value
Not available
Estimated sales range
Not available
$1,883/mo
Price history
| Date | Event | Price |
|---|---|---|
| 7/22/2026 | Pending sale | $172,000$191/sqft |
Source:  Bright MLS #PAPH2583890 Report a problem Bright MLS #PAPH2583890 Report a problem | ||
| 6/26/2026 | Price change | $172,000-6%$191/sqft |
Source: Bright MLS #PAPH2583890 Report a problem | ||
| 6/11/2026 | Price change | $182,900-3.7%$203/sqft |
Source: Bright MLS #PAPH2583890 Report a problem | ||
| 5/4/2026 | Price change | $189,900-5%$211/sqft |
Source: Bright MLS #PAPH2583890 Report a problem | ||
| 4/21/2026 | Price change | $199,900-3.4%$222/sqft |
Source: Bright MLS #PAPH2583890 Report a problem | ||
| 4/2/2026 | Price change | $207,000-3.7%$230/sqft |
Source: Bright MLS #PAPH2583890 Report a problem | ||
| 2/13/2026 | Listed for sale | $215,000+80.7%$239/sqft |
Source: Bright MLS #PAPH2583890 Report a problem | ||
| 1/1/2015 | Listing removed | $119,000$132/sqft |
Source: RE/MAX ACCESS #6360513 Report a problem | ||
| 4/17/2014 | Price change | $119,000-7.8%$132/sqft |
Source: RE/MAX ACCESS #6360513 Report a problem | ||
| 4/1/2014 | Listed for sale | $129,000+323%$143/sqft |
Source: Re/max Access #6360513 Report a problem | ||
| 3/16/2001 | Sold | $30,500$34/sqft |
Source: Public Record Report a problem | ||
Public tax history
| Year | Property taxes | Tax assessment |
|---|---|---|
| 2025 | $2,934 +18.2% | $209,600 +18.2% |
| 2024 | $2,483 | $177,400 |
| 2023 | $2,483 +14.7% | $177,400 |
| 2022 | $2,164 | -- |
| 2021 | $2,164 +8.3% | -- |
| 2018 | $1,998 | -- |
| 2017 | $1,998 +24.1% | -- |
| 2016 | $1,610 | -- |
| 2015 | $1,610 | -- |
| 2014 | $1,610 | $148,200 +2084.6% |
| 2012 | -- | $6,784 |
| 2011 | -- | $6,784 |
| 2010 | -- | $6,784 |
| 2009 | -- | $6,784 +12.2% |
| 2008 | -- | $6,048 |
| 2007 | -- | $6,048 +7.4% |
| 2006 | -- | $5,632 |
| 2005 | -- | $5,632 |
| 2004 | -- | $5,632 +6.7% |
| 2003 | -- | $5,280 |
| 2002 | -- | $5,280 |
| 2000 | -- | $5,280 +3.1% |
| 1999 | -- | $5,120 |
Find assessor info on the county website
Monthly payment
Est. payment
Payment breakdown
Explore the cost of this home by adjusting the details. Changes won't be saved.Climate risks
Neighborhood: Whitman
Nearby schools
GreatSchools rating
- 6/10Sharswood George SchoolGrades: PK-8Distance: 0.2 mi
- 2/10Furness Horace High SchoolGrades: 9-12Distance: 0.2 mi
Schools provided by the listing agent
- District: Philadelphia City
Source: Bright MLS. This data may not be complete. We recommend contacting the local school district to confirm school assignments for this home.
- $227,8003 bd1 ba900 sqft323 Cantrell St, Philadelphia, PA 19148Off Market
- $208,2003 bd1 ba900 sqft319 Cantrell St, Philadelphia, PA 19148Off Market
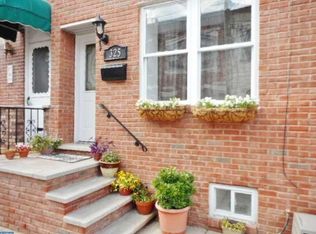
- $275,0002 bd1 ba900 sqft325 Cantrell St, Philadelphia, PA 19148Off Market
- $214,3003 bd1 ba900 sqft317 Cantrell St, Philadelphia, PA 19148Off Market
- $205,2003 bd1 ba900 sqft327 Cantrell St, Philadelphia, PA 19148Off Market
- $249,9003 bd1 ba900 sqft315 Cantrell St, Philadelphia, PA 19148Off Market
- $208,9003 bd1 ba900 sqft329 Cantrell St, Philadelphia, PA 19148Off Market
- $293,3002 bd1 ba900 sqft313 Cantrell St, Philadelphia, PA 19148Off Market
A local agent can set up tours, give advice and negotiate with sellers.
Similar homes
- $189,9002 bd1 ba944 sqft2528 S Beulah St, Philadelphia, PA 19148For Sale

 MLS ID #PAPH2650676, Yvonne Hu, Anchor Commercial Development LLC. Bright MLS
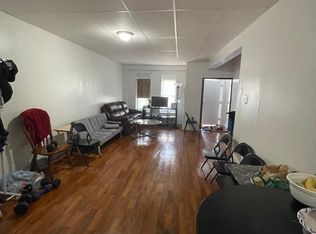
 - $220,0003 bd2 ba1.2k sqft2235 S 6th St, Philadelphia, PA 19148For Sale
 MLS ID #PAPH2651168, Mike Lin, Target Realty. Bright MLS
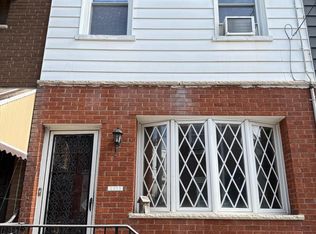
 - $165,0002 bd1 ba840 sqft2213 S Mildred St, Philadelphia, PA 19148For Sale
 MLS ID #PAPH2546248, Ms. Darine Son, Real Broker, LLC. Bright MLS
 - $209,0003 bd1 ba1.1k sqft2429 S Lawrence St, Philadelphia, PA 19148For Sale
 MLS ID #PAPH2641408, Mindy Deng, Home Vista Realty. Bright MLS
 - $174,9002 bd2 ba864 sqft2030 S Bouvier St, Philadelphia, PA 19145For SaleMLS ID #PAPH2627990, Valerie Persing, ExecuHome Realty-Hanover. Bright MLS
- $215,0003 bd1 ba984 sqft2306 S Mildred St, Philadelphia, PA 19148For SaleMLS ID #PAPH2644112, Michelle Jiang, A Plus Realtors LLC. Bright MLS
- $219,9003 bd1 ba986 sqft2438 S Philip St, Philadelphia, PA 19148For SaleMLS ID #PAPH2626452, Cindy Fan, Triamond Realty. Bright MLS
- $179,9003 bd2 ba1.2k sqft2653 S Daggett St, Philadelphia, PA 19142For SaleMLS ID #PAPH2644934, Sissi Chen, Home Vista Realty. Bright MLS
- $159,0003 bd2 ba1.1k sqft2223 S Felton St, Philadelphia, PA 19142For SaleMLS ID #PAPH2637796, Tami Dang, Realty Mark Associates-CC. Bright MLS
- $229,9603 bd2 ba1.2k sqft2324 S 9th St, Philadelphia, PA 19148For SaleMLS ID #PAPH2564414, Mike Lin, Target Realty. Bright MLS
- $175,0003 bd2 ba1.2k sqft62 N Farson St, Philadelphia, PA 19139For SaleMLS ID #PAPH2640522, Robert Stranix, Premier Property Management & Realty LLC. Bright MLS
- $150,0002 bd2 ba796 sqft2249 Cantrell St, Philadelphia, PA 19145For SaleMLS ID #PAPH2608924, Christian Russo, KW Empower. Bright MLS
- $149,9003 bd1 ba1.2k sqft211 E Ontario St, Philadelphia, PA 19134For SaleMLS ID #PAPH2647976, Maritza Cainas, Re/Max One Realty. Bright MLS
- $184,0002 bd1 ba1k sqft2241 Sigel St, Philadelphia, PA 19145For SaleMLS ID #PAPH2609348, Marvin Capps, Marvin Capps Realty Inc. Bright MLS
- $209,9002 bd1 ba980 sqft2223 S Mildred St, Philadelphia, PA 19148For SaleMLS ID #PAPH2625856, Cindy Fan, Triamond Realty. Bright MLS
- $179,9993 bd1 ba960 sqft5336 Delancey St, Philadelphia, PA 19143For SaleMLS ID #PAPH2630400, Charlene N Outterbridge, New and Modern Group, LLC. Bright MLS
- $170,0003 bd1 ba960 sqft5734 N Lambert St, Philadelphia, PA 19138For SaleMLS ID #PAPH2646878, Cameron Johnson, TrustArt Realty. Bright MLS
- $155,0003 bd2 ba1.3k sqft4441 N 5th St, Philadelphia, PA 19140For SaleMLS ID #PAPH2643616, Celly Martinez, Quality Real Estate-Broad St. Bright MLS
- $154,1003 bd1 ba960 sqft2650 S 68th St, Philadelphia, PA 19142For SaleMLS ID #PAPH2532086, Juan Giraldo, Giraldo Real Estate Group. Bright MLS
- $197,5003 bd2 ba960 sqft2635 S 70th St, Philadelphia, PA 19142For SaleMLS ID #PAPH2613204, Moses Koyan, Koyan Real Estate and Property Management INC. Bright MLS
