Set on 1.26 acres in a peaceful country setting, 321 Concord Road in Northfield is just minutes from I-93, making trips to Concord and the Lakes Region a breeze. This 3-bedroom, 2-bath home is designed for comfort at every stage of life, with single-level living and a flexible floor plan that adapts to the way you live. The finished lower level opens up possibilities: a suite for multigenerational living, a home office, a hobby room, or whatever your next chapter calls for. Car enthusiasts and woodworkers will appreciate the oversized garage, with space for vehicles, tools, and projects. Outside, the flat backyard is made for gathering, complete with an above-ground pool for summer days and plenty of room for cookouts, games, and evenings under the stars. Outdoor adventure is practically next door. Glines Park and Highland Mountain Bike Park are just minutes away, ideal for anyone who wants recreation close to home. With a quick close possible, you could be settled in time for the holidays.
Active under contract
Listed by: EXP Realty • Hvizda Realty Group • Cell: 603-557-6661
$399,000
321 Concord Road, Northfield, NH 03276
3beds
1,808sqft
Ranch
Built in 1983
1.26 Acres Lot
$402,200 Zestimate®
$221/sqft
$-- HOA
What's special
- 18 days
- 2,465
- 327
Zillow last checked:
Listing updated:
Listed by:
Hvizda Realty Group,
EXP Realty Cell:603-557-6661,
Brenda Paradis,
EXP Realty
Source: PrimeMLS,MLS#: 5114947
Facts & features
Interior
Bedrooms & bathrooms
- Bedrooms: 3
- Bathrooms: 2
- Full bathrooms: 1
- 3/4 bathrooms: 1
Heating
- Oil, Pellet Stove, Baseboard, Hot Water
Cooling
- None
Appliances
- Included: Electric Cooktop, Dishwasher, Dryer, Refrigerator, Washer, Electric Stove, Domestic Water Heater
- Laundry: In Basement
Features
- Dining Area, Kitchen/Family, Living/Dining
- Flooring: Ceramic Tile, Laminate
- Basement: Bulkhead,Finished,Walk-Up Access
Interior area
- Total structure area: 2,768
- Total interior livable area: 1,808 sqft
- Finished area above ground: 1,808
- Finished area below ground: 0
Property
Parking
- Total spaces: 5
- Parking features: Gravel, Off Street, Parking Spaces 5, Unpaved, Attached
- Garage spaces: 2
Accessibility
- Accessibility features: 1st Floor Full Bathroom, 1st Floor Hrd Surfce Flr
Features
- Levels: One
- Stories: 1
- Patio & porch: Covered Porch
- Exterior features: Deck
- Has private pool: Yes
- Pool features: Above Ground
- Frontage length: Road frontage: 150
Lot
- Size: 1.26 Acres
- Features: Country Setting, Wooded
Details
- Parcel number: NRTFM00R08L000060S000008
- Zoning description: Res
- Special conditions: Standard
Construction
Type & style
- Home type: SingleFamily
- Architectural style: Ranch
- Property subtype: Ranch
Materials
- Vinyl Siding
- Foundation: Poured Concrete
- Roof: Asphalt Shingle
Condition
- New construction: No
- Year built: 1983
Utilities & green energy
- Electric: Circuit Breakers
- Sewer: 1250 Gallon, Concrete, Leach Field, Septic Tank
- Utilities for property: Cable Available
Community & HOA
Location
- Region: Northfield
Financial & listing details
- Price per square foot: $221/sqft
- Tax assessed value: $330,500
- Annual tax amount: $5,670
- Date on market: 10/20/2026
Estimated market value
$402,200
$382,000 - $422,000
$2,950/mo
Price history
| Date | Event | Price |
|---|---|---|
| 10/26/2026 | Contingent | $399,000$221/sqft |
Source: eXp Realty #5114947 Report a problem | ||
| 10/24/2026 | Listed for sale | $399,000+411.5%$221/sqft |
Source:  PrimeMLS #5114947 Report a problem | ||
| 9/16/1999 | Sold | $78,000$43/sqft |
Source: Public Record Report a problem | ||
Public tax history
| Year | Property taxes | Tax assessment |
|---|---|---|
| 2024 | $4,881 +5.1% | $330,500 |
| 2023 | $4,644 -1.8% | $330,500 +1.7% |
| 2022 | $4,729 +16.5% | $325,000 +82.3% |
| 2020 | $4,060 -4.3% | $178,300 |
| 2019 | $4,244 +6% | $178,300 |
| 2018 | $4,005 +1.2% | $178,300 -0.9% |
| 2017 | $3,956 -1.5% | $180,000 +16.4% |
| 2016 | $4,017 +3% | $154,600 -0.8% |
| 2015 | $3,901 | $155,900 |
Find assessor info on the county website
Monthly payment
Est. payment
Payment breakdown
Explore the cost of this home by adjusting the details. Changes won't be saved.Climate risks
Neighborhood: 03276
Nearby schools
Schools provided by the listing agent
- Elementary: Southwick School
- Middle: Winnisquam Middle School
- High: Winnisquam High School
- District: Winnisquam Regional
Source: PrimeMLS. This data may not be complete. We recommend contacting the local school district to confirm school assignments for this home.
Similar homes
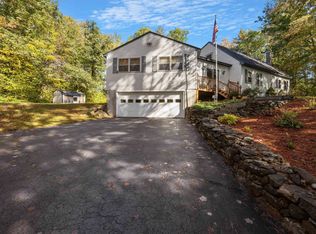
- $360,0002 bd1 ba1.4k sqft45 Sargent Street, Northfield, NH 03276Active
 MLS ID #5116810, Noah Dumont. PrimeMLS
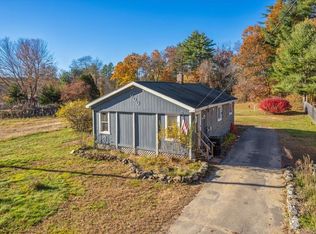
- $497,9003 bd2 ba1.6k sqft30 Canterbury Crossing, Northfield, NH 03276Active
 MLS ID #5098352, Lexi Demetriou. PrimeMLS
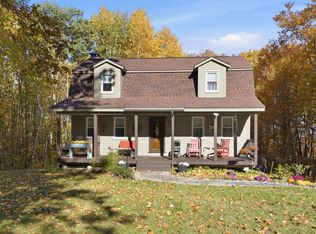
- $350,0002 bd1 ba1k sqft502 Concord Road, Northfield, NH 03276Active
 MLS ID #5105817, Kristy Lesniak. PrimeMLS
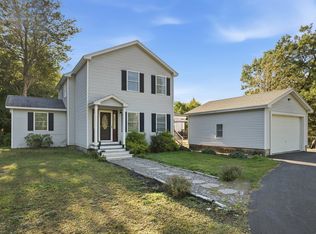
- $490,0003 bd2 ba2k sqft3 Clearwood Lane, Northfield, NH 03276Active
 MLS ID #5109951, Natalie Marsh. PrimeMLS
