Looking for an opportunity to put a little work in and make a home your own? This 3-bedroom, 1.5-bath home could use some love, but it wouldn't take much to bring back its charm! Priced with room to tackle the finishing touches, or even take on a kitchen and bathroom remodel to fully make it what you want. There is plenty of potential here! Original wood floors, woodwork, and crown molding provide the character, while first-floor laundry, a newer concrete driveway, and a 2-car detached garage provide the convenience. Enjoy your morning coffee on the front porch or settle into the heated four-season room with built-in bench seating. An extra room off the primary bedroom offers space for a sitting room, expanded closet, or home office. The possibilities are yours! Previous updates included the roof, siding, gutters, windows, kitchen, and bathrooms. Bring your ideas, your tools, and a little elbow grease to make the most of your next opportunity!
Active
$169,900
321 Durand St, Clinton, WI 53525
3beds
1,498sqft
Single Family Residence
Built in 1920
8,276 Square Feet Lot
$236,600 Zestimate®
$113/sqft
$-- HOA
What's special
- --
- on Zillow
- 270
- views
- 40
- saves
Zillow last checked:
Listing updated:
Listed by:
Colin Schindler,
ReThink Realty
Source: SCWMLS,MLS#: 2036416
Facts & features
Interior
Bedrooms & bathrooms
- Bedrooms: 3
- Bathrooms: 2
- Full bathrooms: 1
- 1/2 bathrooms: 1
- Main level bathrooms: 1
Primary bedroom
- Level: Upper
- Area: 132
- Dimensions: 11 x 12
Bedroom 2
- Level: Upper
- Area: 132
- Dimensions: 11 x 12
Bedroom 3
- Level: Upper
- Area: 90
- Dimensions: 9 x 10
Dining room
- Level: Main
- Area: 154
- Dimensions: 11 x 14
Kitchen
- Features: Range/Oven, Refrigerator, Dishwasher
- Level: Main
- Area: 108
- Dimensions: 9 x 12
Living room
- Level: Main
- Area: 156
- Dimensions: 12 x 13
Heating
- Forced Air
Cooling
- Central Air
Appliances
- Included: Washer, Dryer
Features
- Sun Room
- Basement: Full
- Has fireplace: No
Interior area
- Total structure area: 1,498
- Total interior livable area: 1,498 sqft
- Finished area above ground: 1,498
Property
Parking
- Total spaces: 2
- Parking features: 2 car, Detached
- Garage spaces: 2
- Has uncovered spaces: Yes
Features
- Levels: Two
- Stories: 2
Lot
- Size: 8,276 Square Feet
- Features: Sidewalk
Details
- Parcel number: 111 004002
- Zoning: R
Construction
Type & style
- Home type: SingleFamily
- Architectural style: Cape Cod
- Property subtype: Single Family Residence
Materials
- Vinyl Siding
Condition
- Year built: 1920
Utilities & green energy
- Sewer: Public Sewer
- Water: Public
Community & HOA
Location
- Region: Clinton
Financial & listing details
- Price per square foot: $113/sqft
- Tax assessed value: $154,900
- Annual tax amount: $2,784
- Date on market: 11/14/2026
- Inclusions: Refrigerator, oven/range, dishwasher, washer and dryer.
Estimated market value
$236,600
$218,000 - $253,000
$1,671/mo
Price history
| Date | Event | Price |
|---|---|---|
| 11/14/2026 | Listed for sale | $169,900+13.3%$113/sqft |
Source: SCWMLS #2036416 Report a problem | ||
| 6/28/2018 | Sold | $150,000+275%$100/sqft |
Source: Public Record Report a problem | ||
| 9/5/2014 | Sold | $40,000$27/sqft |
Source: SCWMLS #1720917 Report a problem | ||
| 7/4/2014 | Listed for sale | $40,000-55.7%$27/sqft |
Source: Winn Realty & Appraisal LLC #1720917 Report a problem | ||
| 6/13/2014 | Sold | $90,300+80.6%$60/sqft |
Source: Public Record Report a problem | ||
| 5/15/2013 | Listing removed | $50,000$33/sqft |
Source: Shorewest REALTORS #1672537 Report a problem | ||
| 1/5/2013 | Listed for sale | $50,000$33/sqft |
Source: Shorewest REALTORS #1672537 Report a problem | ||
| 11/26/2012 | Listing removed | $50,000$33/sqft |
Source: Shorewest REALTORS #1656372 Report a problem | ||
| 6/1/2012 | Listed for sale | $50,000-7.2%$33/sqft |
Source: Shorewest REALTORS #1656372 Report a problem | ||
| 4/30/2011 | Listing removed | $53,900$36/sqft |
Source: Richter Realty LLC #1592902 Report a problem | ||
| 3/30/2011 | Listed for sale | $53,900$36/sqft |
Source: Richter Realty LLC #1592902 Report a problem | ||
Public tax history
| Year | Property taxes | Tax assessment |
|---|---|---|
| 2025 | $2,427 -5.5% | $154,900 +58.4% |
| 2024 | $2,568 +1.6% | $97,800 |
| 2023 | $2,527 +0.5% | $97,800 |
| 2022 | $2,516 -8.8% | $97,800 |
| 2021 | $2,759 +15.5% | $97,800 |
| 2020 | $2,390 +12.4% | $97,800 |
| 2019 | $2,125 +26.8% | $97,800 +25.9% |
| 2018 | $1,676 | $77,700 |
| 2017 | $1,676 -1.6% | $77,700 +53.6% |
| 2016 | $1,703 -19.4% | $50,600 -42.8% |
| 2014 | $2,114 -9.8% | $88,500 |
| 2013 | $2,344 -16.6% | $88,500 |
| 2012 | $2,810 +33% | $88,500 |
| 2011 | $2,112 | $88,500 |
| 2010 | -- | $88,500 |
| 2009 | -- | $88,500 |
| 2008 | -- | $88,500 +25.3% |
| 2007 | -- | $70,650 |
| 2006 | -- | $70,650 |
| 2005 | -- | $70,650 |
| 2004 | -- | $70,650 |
| 2003 | -- | $70,650 |
| 2002 | -- | $70,650 |
| 2001 | -- | $70,650 |
| 2000 | -- | $70,650 |
Find assessor info on the county website
Monthly payment
Est. payment
Payment breakdown
Explore the cost of this home by adjusting the details. Changes won't be saved.Climate risks
Neighborhood: 53525
Nearby schools
Schools provided by the listing agent
- Elementary: Clinton
- Middle: Clinton
- High: Clinton
- District: Clinton
Source: SCWMLS. This data may not be complete. We recommend contacting the local school district to confirm school assignments for this home.
Similar homes
- $--3 bd2 ba1k sqft1997 Lane Dr, Beloit, WI 53511AuctionServiceLink Auction
- $189,9003 bd1 ba1k sqft2007 North St, Beloit, WI 53511For Sale
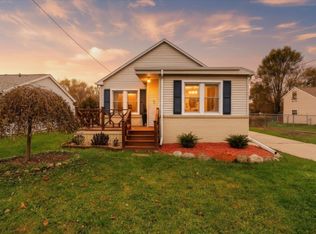 MLS ID #2036336, Jaron Bertelsen. SCWMLS
- $149,9003 bd1 ba1k sqft720 Johnson St, Beloit, WI 53511For Sale
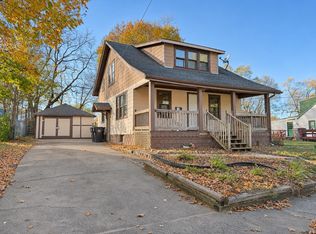 MLS ID #2036217, Casey Bellard. SCWMLS
- $--3 bd2 ba1.3k sqft11128 Cedarbrook Rd, Roscoe, IL 61073Auction
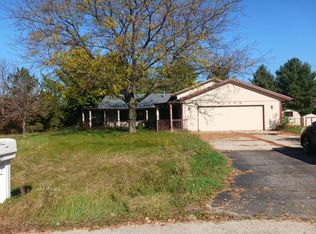 Auction.com 2
