Welcome to this spacious 5-bedroom, 3-bath home offering approximately 2,400 square feet of living space in the Corunna School District. With a flexible floor plan and generous room sizes, this property provides plenty of space for a variety of lifestyles. The home features multiple living areas, a functional kitchen, and ample storage throughout. The detached 2-car garage offers additional space for parking, hobbies, or storage. The yard provides opportunities for outdoor enjoyment, gardening, or entertaining. Conveniently located with access to local schools, parks, shopping, dining, and major roadways, this property combines space, functionality, and location. Whether you're looking for room to spread out, work from home, or entertain guests, this home offers numerous possibilities.
For sale
$190,000
321 E Oliver St, Corunna, MI 48817
5beds
2,404sqft
Single Family Residence
Built in 1940
0.34 Acres Lot
$188,700 Zestimate®
$79/sqft
$-- HOA
What's special
Flexible floor planFunctional kitchenAmple storage throughoutGenerous room sizes
- 55 days
- 607
- 44
Zillow last checked:
Listing updated:
Listed by:
Lisa Hitchcock 989-274-3921,
Kori Shook & Associates 989-720-4242
Source: MiRealSource,MLS#: 50215030 Originating MLS: East Central Association of REALTORS
Originating MLS: East Central Association of REALTORSFacts & features
Interior
Bedrooms & bathrooms
- Bedrooms: 5
- Bathrooms: 3
- Full bathrooms: 3
- Main level bedrooms: 1
Bedroom 1
- Features: Carpet
- Level: Entry
- Area: 180
- Dimensions: 15 x 12
Bedroom 2
- Features: Carpet
- Level: Second
- Area: 150
- Dimensions: 15 x 10
Bedroom 3
- Features: Carpet
- Level: Second
- Area: 150
- Dimensions: 15 x 10
Bedroom 4
- Features: Carpet
- Level: Second
- Area: 121
- Dimensions: 11 x 11
Bedroom 5
- Features: Carpet
- Level: Main
- Area: 99
- Dimensions: 11 x 9
Bathroom 1
- Features: Tile
- Level: Entry
- Area: 66
- Dimensions: 11 x 6
Bathroom 2
- Features: Vinyl
- Level: Entry
- Area: 25
- Dimensions: 5 x 5
Bathroom 3
- Features: Tile
- Level: Second
- Area: 40
- Dimensions: 8 x 5
Dining room
- Features: Laminate
- Level: Entry
- Area: 168
- Dimensions: 14 x 12
Kitchen
- Features: Laminate
- Level: Entry
- Area: 221
- Dimensions: 17 x 13
Living room
- Features: Carpet
- Level: Entry
- Area: 351
- Dimensions: 27 x 13
Heating
- Forced Air, Natural Gas
Appliances
- Laundry: Entry
Features
- Flooring: Carpet, Laminate, Vinyl
- Basement: Crawl Space,Michigan Basement
- Has fireplace: No
Interior area
- Total structure area: 2,804
- Total interior livable area: 2,404 sqft
- Finished area above ground: 2,404
- Finished area below ground: 0
Property
Parking
- Total spaces: 2
- Parking features: Detached
- Garage spaces: 2
Features
- Levels: Two
- Stories: 2
- Frontage type: Road
- Frontage length: 107
Lot
- Size: 0.34 Acres
- Dimensions: 107 x 140
Details
- Parcel number: 02610028011
- Special conditions: Private
Construction
Type & style
- Home type: SingleFamily
- Architectural style: Farm House
- Property subtype: Single Family Residence
Materials
- Vinyl Siding
Condition
- Year built: 1940
Utilities & green energy
- Sewer: Public Sanitary
- Water: Public
Community & HOA
Community
- Subdivision: Original Of City Of Corunna
HOA
- Has HOA: No
Location
- Region: Corunna
Financial & listing details
- Price per square foot: $79/sqft
- Tax assessed value: $118,000
- Annual tax amount: $1,900
- Date on market: 7/15/2026
- Cumulative days on market: 57 days
- Listing agreement: Exclusive Right To Sell
- Listing terms: Cash,Conventional
Estimated market value
$188,700
$179,000 - $198,000
$2,353/mo
Price history
| Date | Event | Price |
|---|---|---|
| 7/15/2026 | Listed for sale | $190,000$79/sqft |
Source:  MiRealSource #50215030 Report a problem MiRealSource #50215030 Report a problem | ||
Public tax history
| Year | Property taxes | Tax assessment |
|---|---|---|
| 2025 | $1,853 +8.6% | $59,000 +10.7% |
| 2024 | $1,706 +4.9% | $53,300 +4.1% |
| 2023 | $1,626 +3% | $51,200 +8.7% |
| 2022 | $1,579 +5.6% | $47,100 +5.1% |
| 2021 | $1,496 +1.7% | $44,800 +1.1% |
| 2020 | $1,470 | $44,300 +20.1% |
| 2019 | -- | $36,900 +2.2% |
| 2018 | -- | $36,100 -4.5% |
| 2017 | -- | $37,800 |
| 2016 | -- | $37,800 -14.7% |
| 2015 | -- | $44,300 +5% |
| 2014 | $12 | $42,200 -5.2% |
| 2012 | $12 -99% | $44,500 +14.5% |
| 2011 | $1,184 | $38,872 +1.7% |
| 2010 | -- | $38,223 -29.3% |
| 2009 | -- | $54,100 -7.4% |
| 2008 | -- | $58,400 +3.5% |
| 2007 | -- | $56,400 +2.5% |
| 2006 | -- | $55,000 +17.8% |
| 2005 | -- | $46,700 |
| 2004 | -- | $46,700 +2.4% |
| 2002 | -- | $45,600 +6.5% |
| 2001 | -- | $42,800 +12.3% |
| 2000 | -- | $38,100 |
Find assessor info on the county website
Monthly payment
Est. payment
Payment breakdown
Explore the cost of this home by adjusting the details. Changes won't be saved.Climate risks
Neighborhood: 48817
Nearby schools
Schools provided by the listing agent
- District: Corunna Public School District
Source: MiRealSource. This data may not be complete. We recommend contacting the local school district to confirm school assignments for this home.
Similar homes
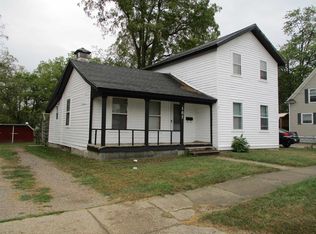
- $--3 bd2 ba2.3k sqft315 N Dutcher St, Corunna, MI 48817Auction
 Auction.com 2
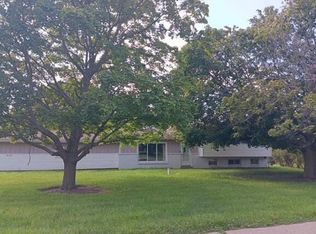
 - $200,0004 bd2 ba2.3k sqft8647 Middleton Rd, Corunna, MI 48817For Sale

 MLS ID #20261065959, Debbie Caldwell, American Associates Inc. Realcomp II
 - $215,0003 bd2 ba1.2k sqft215 W Williams St, Corunna, MI 48817For Sale
 MLS ID #20261068091, Krista Streeter, Keller Williams First. Realcomp II
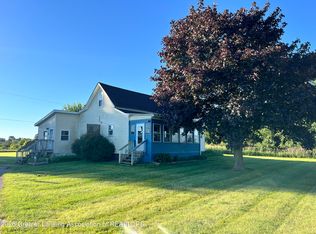
 - $165,0004 bd2 ba1.5k sqft2352 N Geeck Rd, Corunna, MI 48817For Sale
 MLS ID #296987, Emily Lott, RE/MAX Real Estate Professionals. Greater Lansing AOR
 - $175,0003 bd2 ba1.3k sqft1426 S Pearce St, Owosso, MI 48867For Sale
 MLS ID #50220965, Jessica Rickman, Rickman Real Estate. MiRealSource
 - $169,9004 bd2 ba2k sqft424 Maple St, Owosso, MI 48867For SaleMLS ID #20261058835, Dawn M Muma, AAA McNamara Properties Inc. Realcomp II
- $219,9003 bd1 ba1.4k sqft1609 W Dewey Rd, Owosso, MI 48867For SaleMLS ID #20261070559, Gary R Morris, RE/MAX Platinum-Fenton. Realcomp II
- $180,0002 bd3 ba1.2k sqft519 Moore St, Owosso, MI 48867For SaleMLS ID #50215423, Lance Omer, Re/Max of Owosso. MiRealSource
- $199,9003 bd2 ba1.5k sqft6250 Ferden Rd, Chesaning, MI 48616For SaleMLS ID #20261072309, Annie C Rodgers, Knockout Real Estate. Realcomp II
- $269,9004 bd2 ba2k sqft1762 Copas Rd, Owosso, MI 48867For SaleMLS ID #50217448, Taylor Cobb, HOMEFLO. MiRealSource
- $194,9003 bd2 ba1.5k sqft107 E Naldrette St, Durand, MI 48429For SaleMLS ID #50221087, Clayton L Waldschlager, ERA Prime Real Estate Group. MiRealSource
- $215,0003 bd1 ba1.4k sqft721 Huntington Dr, Owosso, MI 48867For SaleMLS ID #50219448, Morgan Beilfuss, The Home Office Realty LLC. MiRealSource
- $209,9003 bd1 ba1.4k sqft805 Huntington Dr, Owosso, MI 48867For SaleMLS ID #50218656, Jeff McIntyre, Home Field Michigan Real Estate. MiRealSource
