Built in 2021 and set in a sought-after historic neighborhood of downtown Sparta, 321 Gaines Street offers 2,210 square feet of modern living wrapped in small-town charm. Inside, an inviting open-concept layout anchored by soaring vaulted ceilings seamlessly connects the living room, dining area, and a chef-ready kitchen outfitted with granite countertops, a tile backsplash, a gas range/oven, a stainless steel range hood, and a generous center island. The smart split-bedroom floor plan features three bedrooms and two full baths, providing privacy for the primary suite, which boasts a walk-in tile shower and a spacious closet. Upstairs, a large bonus room complete with its own dedicated mini-split system offers flexible space for a media room, home office, or guest retreat. Rounding out the property are an attached two-car garage, a covered back deck overlooking a partially fenced backyard, and dedicated space for RV storage, giving you newer construction and rare versatility just steps from the heart of Sparta.
For sale
$415,000
321 Gaines St, Sparta, TN 38583
3beds
2,210sqft
Single Family Residence
Built in 2021
0.34 Acres Lot
$404,600 Zestimate®
$188/sqft
$-- HOA
What's special
Partially fenced backyardWalk-in tile showerStainless steel range hoodAttached two-car garageInviting open-concept layoutChef-ready kitchenLarge bonus room
- 1 day
- 255
- 13
Zillow last checked:
Listing updated:
Listed by:
Ashley Stover,
Highlands Elite Real Estate LLC 931-400-8820,
Amanda Wiegand-Selby,
Highlands Elite Real Estate LLC
Source: UCMLS,MLS#: 248569
Facts & features
Interior
Bedrooms & bathrooms
- Bedrooms: 3
- Bathrooms: 2
- Full bathrooms: 2
- Main level bedrooms: 3
Primary bedroom
- Level: Main
- Area: 219.73
- Dimensions: 13.25 x 16.58
Bedroom 2
- Level: Main
- Area: 126.53
- Dimensions: 11.42 x 11.08
Bedroom 3
- Level: Main
- Area: 125.58
- Dimensions: 11.42 x 11
Dining room
- Level: Main
- Area: 100.94
- Dimensions: 7.67 x 13.17
Kitchen
- Level: Main
- Area: 138.25
- Dimensions: 10.5 x 13.17
Living room
- Level: Main
- Area: 249.42
- Dimensions: 18.25 x 13.67
Heating
- Electric, Central
Cooling
- Central Air
Appliances
- Included: Dishwasher, Gas Oven, Refrigerator, Gas Range, Microwave, Range Hood, Electric Water Heater
- Laundry: Main Level
Features
- Ceiling Fan(s), Vaulted Ceiling(s), Walk-In Closet(s)
- Flooring: Luxury Vinyl, Carpet
- Windows: Double Pane Windows
- Basement: Crawl Space
- Has fireplace: No
- Fireplace features: None
Interior area
- Total structure area: 2,210
- Total interior livable area: 2,210 sqft
Property
Parking
- Total spaces: 2
- Parking features: Concrete, Garage Door Opener, Attached, Garage, RV Access/Parking
- Has attached garage: Yes
- Covered spaces: 2
- Has uncovered spaces: Yes
Features
- Levels: One and One Half
- Patio & porch: Porch, Covered, Deck
- Fencing: Fenced
Lot
- Size: 0.34 Acres
- Dimensions: 175 x 85
- Features: Corner Lot, Irregular Lot
Details
- Parcel number: 059G D 001.00
Construction
Type & style
- Home type: SingleFamily
- Property subtype: Single Family Residence
Materials
- Vinyl Siding, Frame
- Roof: Composition
Condition
- Year built: 2021
Utilities & green energy
- Electric: Circuit Breakers
- Gas: Natural Gas
- Sewer: Public Sewer
- Water: Public
- Utilities for property: Natural Gas Connected, Cable Connected
Community & HOA
Community
- Security: Smoke Detector(s)
- Subdivision: None
HOA
- Has HOA: No
Location
- Region: Sparta
Financial & listing details
- Price per square foot: $188/sqft
- Tax assessed value: $424,200
- Annual tax amount: $2,123
- Date on market: 11/20/2026
- Road surface type: Paved
Estimated market value
$404,600
$384,000 - $425,000
$2,223/mo
Price history
| Date | Event | Price |
|---|---|---|
| 11/20/2026 | Listed for sale | $415,000+61.5%$188/sqft |
Source:  UCMLS #248569 Report a problem | ||
| 5/24/2021 | Sold | $256,900+1612.7%$116/sqft |
Source: Public Record Report a problem | ||
| 8/14/2020 | Sold | $15,000-92.5%$7/sqft |
Source: Public Record Report a problem | ||
| 4/15/2020 | Listing removed | $199,900$90/sqft |
Source: Tri-star Real Estate & Auction Co., #194605 Report a problem | ||
| 1/8/2020 | Price change | $199,900-4.8%$90/sqft |
Source: Tri-star Real Estate & Auction Co., #194605 Report a problem | ||
| 11/18/2019 | Price change | $209,900-4.5%$95/sqft |
Source: Tri-star Real Estate & Auction Co., #194605 Report a problem | ||
| 10/24/2019 | Listed for sale | $219,900+144.6%$100/sqft |
Source: Tri-star Real Estate & Auction Co., #194605 Report a problem | ||
| 4/21/2018 | Listing removed | $89,900$41/sqft |
Source: The Realty Firm #185410 Report a problem | ||
| 4/16/2018 | Listed for sale | $89,900+79.8%$41/sqft |
Source: The Realty Firm #185410 Report a problem | ||
| 1/5/2012 | Sold | $50,000-6.5%$23/sqft |
Source: Public Record Report a problem | ||
| 11/5/2011 | Pending sale | $53,500$24/sqft |
Source: Fannie Mae #153694 Report a problem | ||
| 10/26/2011 | Price change | $53,500+21%$24/sqft |
Source: Fannie Mae #153694 Report a problem | ||
| 10/19/2011 | Listed for sale | -- |
Source: foreclosure.com Report a problem | ||
| 10/10/2011 | Sold | $44,223-36.7%$20/sqft |
Source: Public Record Report a problem | ||
| 2/5/2011 | Listed for sale | $69,900$32/sqft |
Source: Systems Engineering, Inc. #149621 Report a problem | ||
Public tax history
| Year | Property taxes | Tax assessment |
|---|---|---|
| 2025 | $2,123 +24.2% | $106,050 +84.2% |
| 2024 | $1,709 | $57,575 |
| 2023 | $1,709 | $57,575 |
| 2022 | $1,709 | $57,575 |
| 2021 | $1,709 +1395.4% | $57,575 +1395.5% |
| 2020 | $114 -80.6% | $3,850 -79.7% |
| 2019 | $588 | $18,975 |
| 2018 | $588 +0% | $18,975 |
| 2017 | $588 | $18,975 |
| 2016 | $588 +6.9% | $18,975 |
| 2015 | $550 | $18,975 |
| 2014 | -- | $18,975 +6.9% |
| 2013 | -- | $17,750 |
| 2011 | -- | $17,750 |
| 2010 | -- | $17,750 |
| 2009 | -- | $17,750 +8.2% |
| 2008 | $507 | $16,400 |
| 2007 | $507 +5% | $16,400 +19.3% |
| 2006 | $483 | $13,750 |
| 2005 | $483 +2% | $13,750 |
| 2004 | $473 -7.9% | $13,750 -6.3% |
| 2003 | $514 | $14,675 +0.1% |
| 2001 | -- | $14,658 -72.4% |
| 2000 | -- | $53,112 |
Find assessor info on the county website
Monthly payment
Est. payment
Payment breakdown
Explore the cost of this home by adjusting the details. Changes won't be saved.Climate risks
Neighborhood: 38583
Nearby schools
Schools provided by the listing agent
- Elementary: Woodland Park Elementary School
- Middle: White County Middle School
- High: White County High School
Source: UCMLS. This data may not be complete. We recommend contacting the local school district to confirm school assignments for this home.

Similar homes
- $359,9003 bd2 ba1.3k sqft2029 Lester Flatt Rd, Sparta, TN 38583For Sale
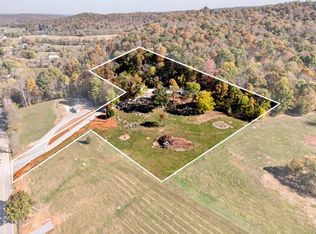
 MLS ID #248583, Tammy Price, Tri-star Real Estate & Auction Co.,. UCMLS
- $390,0003 bd2 ba2k sqft412 Freedom Trl, Sparta, TN 38583For Sale

 MLS ID #3527097, Landon Dickerson. RealTracs MLS as distributed by MLS GRID
- $390,0003 bd2 ba2k sqft412 Freedom Trl, Sparta, TN 38583For Sale
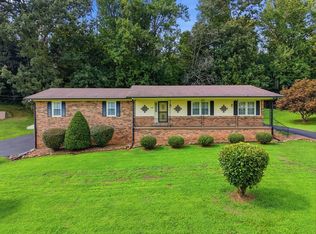 MLS ID #246501, Brandon Brown, True North Real Estate Services, LLC. UCMLS
- $429,0003 bd2 ba1.3k sqft960 Country Club Rd, Sparta, TN 38583For Sale
 MLS ID #1538804, Matt Elrod. Greater Chattanooga Realtors
- $374,9293 bd2 ba3k sqft302 Harden Rd, Sparta, TN 38583For SaleMLS ID #248505, Heather Skender-Newton, Skender-Newton Realty. UCMLS
- $427,5003 bd3 ba1.7k sqft324 Turn Table Rd, Sparta, TN 38583For SaleMLS ID #247514, Bill Hallcomb, United Country - Hallcomb Realty & Auction Inc.. UCMLS
- $424,9983 bd3 ba2k sqft5185 Crossville Hwy, Sparta, TN 38583For SaleMLS ID #3632843, Elijah Castelli. RealTracs MLS as distributed by MLS GRID
- $424,9983 bd3 ba2k sqft5185 Crossville Hwy, Sparta, TN 38583For SaleMLS ID #248271, Elijah Castelli, Elevate Real Estate. UCMLS
- $434,9003 bd2 ba2k sqft288 Blackberry Ln, Sparta, TN 38583For SaleMLS ID #3627978, Phil Hopewell. RealTracs MLS as distributed by MLS GRID
- $330,0003 bd2 ba2.3k sqft316 Norene Rd, Sparta, TN 38583For SaleMLS ID #248388, Floyd Massey, Discovery Realty & Auction. UCMLS
- $367,9003 bd2 ba1.5k sqft140 Sugar Hill Dr, Sparta, TN 38583For SaleMLS ID #247672, Casey Ferrell, Keller Williams Realty DBA Cookeville RE Company. UCMLS
- $398,0003 bd2 ba1.4k sqft2799 Doran Rd, Sparta, TN 38583For SaleMLS ID #247663, Shawna Rhoades, Wallace. UCMLS
- $394,9003 bd2 ba1.8k sqft821 Honeysuckle Ln, Sparta, TN 38583For SaleMLS ID #3152614, Landon Dickerson. RealTracs MLS as distributed by MLS GRID
- $379,9003 bd2 ba1.9k sqft513 N Spring St, Sparta, TN 38583For SaleMLS ID #245670, Tammy Price, Tri-star Real Estate & Auction Co.,. UCMLS
- $549,9004 bd2 ba2.8k sqft212 Oakland Dr, Sparta, TN 38583For SaleMLS ID #248372, Tammy Price, Tri-star Real Estate & Auction Co.,. UCMLS
- $335,9003 bd3 ba2.5k sqft1570 Verna Qualls Rd, Sparta, TN 38583For SaleMLS ID #3598916, Jonathan Minerick. RealTracs MLS as distributed by MLS GRID
- $349,9003 bd2 ba2.4k sqft606 Polk St, Sparta, TN 38583For SaleMLS ID #245893, Tammy Price, Tri-star Real Estate & Auction Co.,. UCMLS
- $494,9295 bd3 ba2.9k sqft674 Skyline Dr, Sparta, TN 38583For SaleMLS ID #247749, Heather Skender-Newton, Skender-Newton Realty. UCMLS
- $315,0003 bd2 ba1.9k sqft1860 Lester Flatt Rd, Sparta, TN 38583For SaleMLS ID #248257, Jessica Palmer, The Real Estate Collective. UCMLS
- $299,0004 bd2 ba3.2k sqft7 Marshall St, Sparta, TN 38583For SaleMLS ID #248277, Lisa Will-yoder, First Realty Company. UCMLS
