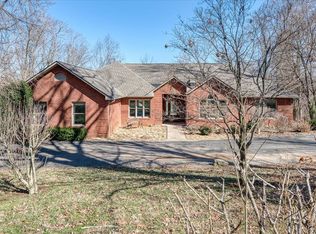
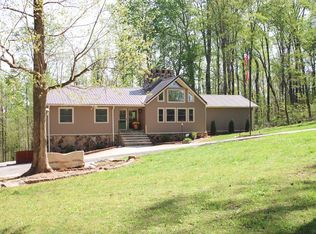
Tucked into a peaceful, mountainous setting just minutes from town, this spacious home delivers the best of both worlds: a private, nature-filled setting with everyday conveniences close to the growing city of Sparta - all located on a dreamy 1.12 acres. Inside, multiple levels of living space provide flexibility for a variety of lifestyles, with five bedrooms plus a separate flex space in the finished basement. Large windows bring natural light throughout, while thoughtful updates and remodels add a refreshed feel in several areas of the home. As the cooler months approach, imagine cozy evenings gathered around the fireplace in the living room, where vaulted ceilings create an airy, elevated feel without sacrificing that welcoming atmosphere. The upper-level primary suite is truly one of a kind! From the remodeled ensuite bathroom to the enormous walk-in closet, this private retreat brings an extra level of comfort to everyday living. Even better, the closet features washer and dryer connections, heated flooring, and towel warmer for added convenience. The finished basement adds another dimension of versatility, with a fifth bedroom, full bathroom, and separate flex space ready to fit your needs. Outside, enjoy the peaceful setting, multiple outdoor living areas, and the feeling of being surrounded by nature without sacrificing proximity to town. Major updates include a 2020 roof, 2024 tankless water heater, and 2023 kitchen appliances. Priced with opportunity in mind, this home offers the chance to make a spacious, uniquely situated home your own. 1 year home warranty for peace of mind.
For sale
$494,929
674 Skyline Dr, Sparta, TN 38583
5beds
2,951sqft
Single Family Residence
Built in 1977
1.12 Acres Lot
$472,600 Zestimate®
$168/sqft
$-- HOA
What's special
Heated flooringUpper-level primary suitePeaceful mountainous settingSpacious homeFive bedroomsRemodeled ensuite bathroomEnormous walk-in closet
- 17 days
- 2,049
- 81
Zillow last checked:
Listing updated:
Listed by:
Heather Skender-Newton,
Skender-Newton Realty 931-261-9001,
Amanda Edwards,
Skender-Newton Realty
Source: UCMLS,MLS#: 247749
Facts & features
Interior
Bedrooms & bathrooms
- Bedrooms: 5
- Bathrooms: 3
- Full bathrooms: 3
- Main level bedrooms: 3
Primary bedroom
- Level: Upper
Bedroom 2
- Level: Main
Bedroom 3
- Level: Main
Bedroom 4
- Level: Main
Bedroom 5
- Level: Basement
Dining room
- Level: Main
Family room
- Level: Basement
Kitchen
- Level: Main
Living room
- Level: Main
Heating
- Natural Gas, Central
Cooling
- Central Air
Appliances
- Included: Dishwasher, Gas Oven, Refrigerator, Gas Range, Microwave, Washer, Dryer, Gas Water Heater
- Laundry: Upper Level, Main Level, In Garage, Other
Features
- New Paint, Ceiling Fan(s), Vaulted Ceiling(s), Walk-In Closet(s)
- Flooring: Vinyl, Tile, Carpet
- Windows: Double Pane Windows, Skylight(s)
- Basement: Walk-Out Access,Finished
- Number of fireplaces: 1
- Fireplace features: One, Wood Burning
Interior area
- Total structure area: 2,951
- Total interior livable area: 2,951 sqft
Video & virtual tour
Property
Parking
- Total spaces: 2
- Parking features: Driveway, Attached, Garage, Main Level
- Has attached garage: Yes
- Covered spaces: 2
- Has uncovered spaces: Yes
Features
- Levels: One and One Half
- Patio & porch: Deck
- Has view: Yes
- View description: No Water Frontage View Description
- Water view: No Water Frontage View Description
- Waterfront features: No Water Frontage View Description
Lot
- Size: 1.12 Acres
- Dimensions: 339 x 224 IRR
- Features: Irregular Lot, Wooded, Trees
Details
- Parcel number: 059 061.00
Construction
Type & style
- Home type: SingleFamily
- Property subtype: Single Family Residence
Materials
- Wood Siding, Frame
- Roof: Composition,Shingle
Condition
- Year built: 1977
Details
- Warranty included: Yes
Utilities & green energy
- Electric: Circuit Breakers
- Gas: Natural Gas
- Sewer: Septic Tank
- Water: Utility District
- Utilities for property: Natural Gas Connected
Community & HOA
Community
- Security: Smoke Detector(s)
- Subdivision: None
HOA
- Has HOA: No
- Amenities included: None
Location
- Region: Sparta
Financial & listing details
- Price per square foot: $168/sqft
- Tax assessed value: $259,300
- Annual tax amount: $914
- Date on market: 10/9/2026
- Road surface type: Paved
Estimated market value
$472,600
$449,000 - $496,000
$2,714/mo
Price history
| Date | Event | Price |
|---|---|---|
| 10/9/2026 | Listed for sale | $494,929+234.4%$168/sqft |
Source:  UCMLS #247749 Report a problem UCMLS #247749 Report a problem | ||
| 9/14/2018 | Sold | $148,000-1%$50/sqft |
Source: Public Record Report a problem | ||
| 5/24/2018 | Listed for sale | $149,500-9.3%$51/sqft |
Source: EXIT ROCKY TOP REALTY SPARTA #186091 Report a problem | ||
| 12/29/2003 | Sold | $164,900+19.1%$56/sqft |
Source: Public Record Report a problem | ||
| 3/7/2001 | Sold | $138,500$47/sqft |
Source: Public Record Report a problem | ||
Public tax history
| Year | Property taxes | Tax assessment |
|---|---|---|
| 2025 | $914 +10.7% | $64,825 +61% |
| 2024 | $826 | $40,275 |
| 2023 | $826 | $40,275 |
| 2022 | $826 | $40,275 |
| 2021 | $826 | $40,275 |
| 2020 | $826 +18.2% | $40,275 +18.2% |
| 2019 | $699 | $34,075 |
| 2018 | $699 -0.1% | $34,075 |
| 2017 | $699 | $34,075 |
| 2016 | $699 +10.9% | $34,075 |
| 2015 | $630 | $34,075 |
| 2014 | -- | $34,075 -2.5% |
| 2013 | -- | $34,950 |
| 2011 | -- | $34,950 |
| 2010 | -- | $34,950 |
| 2009 | -- | $34,950 -2.7% |
| 2008 | $715 | $35,925 |
| 2007 | $715 +3.6% | $35,925 +18.7% |
| 2006 | $690 | $30,275 |
| 2005 | $690 +3.2% | $30,275 |
| 2004 | $669 +3% | $30,275 +4.4% |
| 2003 | $650 | $29,000 0% |
| 2001 | -- | $29,003 -72.4% |
| 2000 | -- | $105,152 |
Find assessor info on the county website
Monthly payment
Est. payment
Payment breakdown
Explore the cost of this home by adjusting the details. Changes won't be saved.Climate risks
Neighborhood: 38583
Nearby schools
Schools provided by the listing agent
- Elementary: Woodland Park Elementary School
- Middle: White County Middle School
- High: White County High School
Source: UCMLS. This data may not be complete. We recommend contacting the local school district to confirm school assignments for this home.

Similar homes
- $499,9004 bd4 ba3.2k sqft461 Baker Mountain Rd, Sparta, TN 38583For Sale

 MLS ID #247074, Elijah Castelli, Elevate Real Estate. UCMLS
 - $--4 bd2 ba2.8k sqft321 Forest Cir, Sparta, TN 38583AuctionAuction.com 2
- $450,0003 bd2 ba1.6k sqft521 Winding Ln, Sparta, TN 38583For Sale
 MLS ID #247384, Debbie Foster, True North Real Estate Services, LLC. UCMLS
 - $525,0005 bd3 ba3.1k sqft720 Willie Jarvis Rd, Sparta, TN 38583For Sale
 MLS ID #247038, Debbie Foster, True North Real Estate Services, LLC. UCMLS
 - $519,0004 bd3 ba2.6k sqft524 Willie Jarvis Rd, Sparta, TN 38583For SaleMLS ID #247037, Donnita Hill, Elevate Real Estate. UCMLS
- $459,9004 bd3 ba3.3k sqft629 Forest Cir, Sparta, TN 38583For SaleMLS ID #247398, Landon Dickerson, True North Real Estate Services, LLC. UCMLS
- $699,9003 bd3 ba3.3k sqft237 S Fork Rd, Sparta, TN 38583For Sale
 MLS ID #3623572, Pete Ferguson. RealTracs MLS as distributed by MLS GRID
 - $427,5003 bd3 ba1.7k sqft324 Turn Table Rd, Sparta, TN 38583For SaleMLS ID #247514, Bill Hallcomb, United Country - Hallcomb Realty & Auction Inc.. UCMLS
- $429,9003 bd3 ba2k sqft5185 Crossville Hwy, Sparta, TN 38583For SaleMLS ID #3531044, Bill Hallcomb. RealTracs MLS as distributed by MLS GRID
- $499,9295 bd5 ba3.9k sqft3916 Indian Mound Rd, Sparta, TN 38583For SaleMLS ID #245828, Heather Skender-Newton, Skender-Newton Realty. UCMLS
- $587,4004 bd2 ba2.8k sqft212 Oakland Dr, Sparta, TN 38583For SaleMLS ID #244822, Tammy Price, Tri-star Real Estate & Auction Co.,. UCMLS
- $345,9003 bd3 ba2.5k sqft1570 Verna Qualls Rd, Sparta, TN 38583For SaleMLS ID #3598916, Jonathan Minerick. RealTracs MLS as distributed by MLS GRID
- $494,5003 bd2 ba2.5k sqft274 Landmark Cir, Sparta, TN 38583For SaleMLS ID #247570, Gloria Ayers, First Realty Company. UCMLS
- $554,9003 bd3 ba2.5k sqft337 Milligan Rd, Sparta, TN 38583For SaleMLS ID #247016, Amanda Richards, Highlands Elite Real Estate LLC. UCMLS
- $579,9003 bd2 ba1.8k sqft203 Oak Crest Dr, Sparta, TN 38583For SaleMLS ID #3624448, Deborah A. Fisher. RealTracs MLS as distributed by MLS GRID
- $429,9003 bd3 ba2k sqft5185 Crossville Hwy, Sparta, TN 38583For SaleMLS ID #239962, Bill Hallcomb, United Country - Hallcomb Realty & Auction Inc.. UCMLS
- $390,0003 bd2 ba2k sqft412 Freedom Trl, Sparta, TN 38583For SaleMLS ID #3527097, Landon Dickerson. RealTracs MLS as distributed by MLS GRID
- $390,0003 bd2 ba2k sqft412 Freedom Trl, Sparta, TN 38583For SaleMLS ID #246501, Brandon Brown, True North Real Estate Services, LLC. UCMLS
- $524,9983 bd3 ba3.5k sqft147 Dunrobin Ct, Sparta, TN 38583For SaleMLS ID #241677, Elijah Castelli, Elevate Real Estate. UCMLS
- $595,0002 bd2 ba1.6k sqft787-777 Blue Springs Rd, Sparta, TN 38583For SaleMLS ID #247683, Joey Reels, Southern Realty Group LLC #2. UCMLS
