Welcome home to riverfront living on the beautiful Calfkiller River! This stunning 4-bedroom, 3-bath home offers gorgeous views, direct river access, and plenty of space to enjoy both inside and out. Step through the impressive double-door entryway into a home filled with upgraded finishes, quality appliances, and thoughtful details. The spacious primary suite features a large walk-in closet with built-in shelving and a beautifully finished bath with a fully tiled shower and double vanities. Storage is abundant throughout the home, with generous closet space in every area. The partially finished basement adds even more usable space and features beautiful stained concrete floors, bedroom and a full bathroom, making it perfect for a recreation room, guest space, home office, or additional living area. Outside, you'll find two back decks overlooking the river, including an upper deck that is partially covered—an ideal spot for morning coffee, entertaining, or simply relaxing and taking in the peaceful views. With river access right from the property, you can truly enjoy everything this incredible setting has to offer. A large two-car garage provides plenty of room for vehicles and storage. Tucked away in a quiet neighborhood while still offering easy access to shopping, dining, and everyday conveniences, this home delivers the perfect combination of space, comfort, scenery and location.
For sale
$479,900
629 Forest Cir, Sparta, TN 38583
3beds
3,330sqft
Single Family Residence
Built in 2026
1.34 Acres Lot
$-- Zestimate®
$144/sqft
$-- HOA
What's special
Gorgeous viewsLarge two-car garageDirect river accessQuality appliancesUpgraded finishesSpacious primary suiteImpressive double-door entryway
- 22 hours
- 177
- 12
Zillow last checked:
Listing updated:
Listed by:
Landon Dickerson,
True North Real Estate Services, LLC 931-837-7355,
Sara Farris,
True North Real Estate Services, LLC
Source: UCMLS,MLS#: 247398
Facts & features
Interior
Bedrooms & bathrooms
- Bedrooms: 3
- Bathrooms: 3
- Full bathrooms: 3
Heating
- Central
Cooling
- Central Air
Appliances
- Included: Dishwasher, Electric Oven, Refrigerator, Electric Range, Microwave
- Laundry: Main Level
Features
- New Floor Covering, New Paint, Ceiling Fan(s), Walk-In Closet(s)
- Flooring: New Floor Covering, Luxury Vinyl
- Windows: Double Pane Windows
- Basement: Full
Interior area
- Total structure area: 3,330
- Total interior livable area: 3,330 sqft
Property
Parking
- Total spaces: 2
- Parking features: Driveway, Garage Door Opener, Attached
- Has attached garage: Yes
- Covered spaces: 2
- Has uncovered spaces: Yes
Features
- Patio & porch: Porch, Deck
- Has view: Yes
- View description: Calf Killer River
- Has water view: Yes
- Water view: Calf Killer River
- Waterfront features: Calf Killer River, Waterfront, River
Lot
- Size: 1.34 Acres
- Dimensions: 1.34
- Features: Waterfront
Details
- Parcel number: 002.00
Construction
Type & style
- Home type: SingleFamily
- Property subtype: Single Family Residence
Materials
- Brick, Frame
- Roof: Composition
Condition
- Year built: 2026
Utilities & green energy
- Electric: Circuit Breakers
- Sewer: Septic Tank
- Water: Utility District
Community & HOA
Community
- Security: Smoke Detector(s)
- Subdivision: Other
HOA
- Has HOA: No
Location
- Region: Sparta
Financial & listing details
- Price per square foot: $144/sqft
- Annual tax amount: $800
- Date on market: 9/25/2026
- Road surface type: Paved
Estimated market value
Not available
Estimated sales range
Not available
Not available
Price history
| Date | Event | Price |
|---|---|---|
| 9/25/2026 | Listed for sale | $479,900$144/sqft |
Source:  UCMLS #247398 Report a problem UCMLS #247398 Report a problem | ||
Public tax history
Tax history is unavailable.
Monthly payment
Est. payment
Payment breakdown
Explore the cost of this home by adjusting the details. Changes won't be saved.Climate risks
Neighborhood: 38583
Nearby schools
Schools provided by the listing agent
- Elementary: Woodland Park Elementary School
- Middle: White County Middle School
- High: White County High School
Source: UCMLS. This data may not be complete. We recommend contacting the local school district to confirm school assignments for this home.
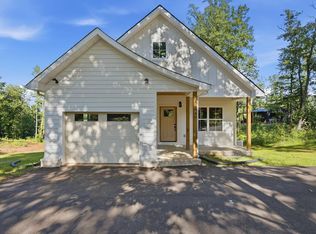
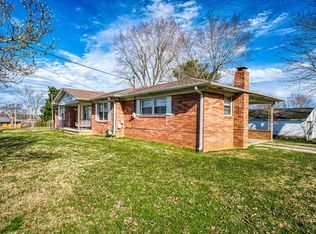

Similar homes
- $379,9003 bd3 ba2.5k sqft1570 Verna Qualls Rd, Sparta, TN 38583For Sale
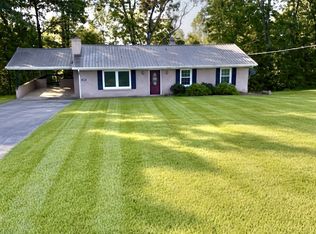
 MLS ID #3598916, Jonathan Minerick. RealTracs MLS as distributed by MLS GRID
 - $499,9004 bd4 ba3.2k sqft461 Baker Mountain Rd, Sparta, TN 38583For Sale

 MLS ID #247074, Elijah Castelli, Elevate Real Estate. UCMLS
 - $499,9003 bd2 ba1.9k sqft463 Franks Ferry Rd, Sparta, TN 38583For Sale
 MLS ID #243573, Tammy Price, Tri-star Real Estate & Auction Co.,. UCMLS
 - $425,0004 bd2 ba2.5k sqft735 N Edgewood Dr, Sparta, TN 38583For Sale
 MLS ID #247113, Brad Lewis, True North Real Estate Services, LLC. UCMLS
 - $429,9003 bd3 ba2k sqft5185 Crossville Hwy, Sparta, TN 38583For SaleMLS ID #3531044, Bill Hallcomb. RealTracs MLS as distributed by MLS GRID
- $525,0005 bd3 ba3.1k sqft720 Willie Jarvis Rd, Sparta, TN 38583For SaleMLS ID #247038, Debbie Foster, True North Real Estate Services, LLC. UCMLS
- $524,9983 bd3 ba3.5k sqft147 Dunrobin Ct, Sparta, TN 38583For SaleMLS ID #241677, Elijah Castelli, Elevate Real Estate. UCMLS
- $519,0004 bd3 ba2.6k sqft524 Willie Jarvis Rd, Sparta, TN 38583For SaleMLS ID #247037, Donnita Hill, Elevate Real Estate. UCMLS
- $554,9003 bd3 ba2.5k sqft337 Milligan Rd, Sparta, TN 38583For SaleMLS ID #247016, Amanda Richards, Highlands Elite Real Estate LLC. UCMLS
- $399,9003 bd2 ba2.4k sqft606 Polk St, Sparta, TN 38583For SaleMLS ID #245893, Tammy Price, Tri-star Real Estate & Auction Co.,. UCMLS
- $484,9004 bd4 ba3.7k sqft165 Almyra Rd, Sparta, TN 38583For SaleMLS ID #243151, Daniel Rediker, Southern Realty Group LLC #2. UCMLS
- $389,9004 bd3 ba2.8k sqft117 Gillen Dr, Sparta, TN 38583For SaleMLS ID #245457, Tammy Price, Tri-star Real Estate & Auction Co.,. UCMLS
- $429,9003 bd3 ba2k sqft5185 Crossville Hwy, Sparta, TN 38583For SaleMLS ID #239962, Bill Hallcomb, United Country - Hallcomb Realty & Auction Inc.. UCMLS
- $439,9003 bd2 ba2.2k sqft214 Boyd Creek Rd, Sparta, TN 38583For SaleMLS ID #244515, Tammy Price, Tri-star Real Estate & Auction Co.,. UCMLS
- $390,0003 bd2 ba2k sqft412 Freedom Trl, Sparta, TN 38583For SaleMLS ID #3527097, Landon Dickerson. RealTracs MLS as distributed by MLS GRID
- $499,9295 bd5 ba3.9k sqft3916 Indian Mound Rd, Sparta, TN 38583For SaleMLS ID #245828, Heather Skender-Newton, Skender-Newton Realty. UCMLS
- $499,9003 bd3 ba1.9k sqft114 River Front Dr, Sparta, TN 38583For SaleMLS ID #246853, Landon Dickerson, True North Real Estate Services, LLC. UCMLS
- $390,0003 bd2 ba2k sqft412 Freedom Trl, Sparta, TN 38583For SaleMLS ID #246501, Brandon Brown, True North Real Estate Services, LLC. UCMLS
- $635,0003 bd3 ba2.8k sqft843 W Bockman Way, Sparta, TN 38583For SaleMLS ID #243833, Amber Flynn-Jared, The Real Estate Collective. UCMLS
- $429,0003 bd2 ba2.2k sqft120 Gaines St, Sparta, TN 38583For SaleMLS ID #245867, Mary Bowling, ERG-Elite Realty Group. UCMLS
