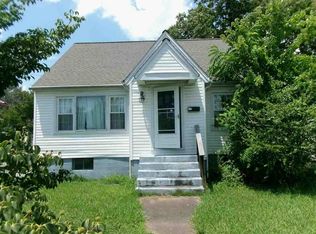
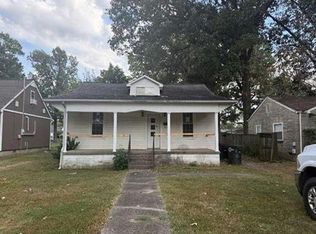
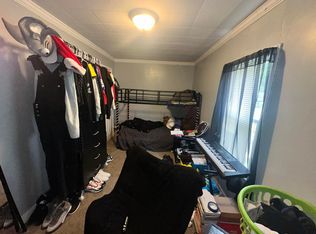
Are you looking for style and convenience that fit your current budget? Look no further! This beautifully remodeled 2-bedroom, 1-full-bath home offers modern updates, charming details, and comfortable living spaces you're sure to love. Step inside to discover a spacious living room filled with natural light and featuring gorgeous hardwood floors. The amazing kitchen is sure to impress with its stylish gray cabinetry, stainless steel appliances, generous counter space, and a cool breakfast bar accented by pendant lighting—perfect for casual dining or entertaining. Even better, the convenient washer and dryer stay with the home! The primary bedroom is tucked away to provide added privacy, while the generously sized second bedroom offers plenty of flexibility for the family and guests, a home. The full bath features attractive finishes and classy fixtures. In addition, the home provides a multi-purpose room perfect for music, pets, and hobbies. You'll also note that during the renovation, the walls were insulated for added comfort. Enjoy peace of mind knowing the seller replaced the roof and it remains under warranty. Outdoor charm abounds with a covered front porch featuring a stylish handrail and an adorable backyard that is as cute as a button! The rear deck, complete with a pergola, offers a wonderful spot to relax, entertain, or enjoy your morning coffee, with two convenient access points from the home. Off-street parking is another bonus, with both a carport and garage for added convenience. With its extensive remodeling, inviting spaces, modern touches, and charming outdoor areas, this home is ready to welcome its next owner. Don't miss your opportunity to make this delightful property your own!
Contingent
$115,000
321 Hays Ave, Paducah, KY 42003
2beds
1,128sqft
Single Family Residence
Built in 1907
6,965 Square Feet Lot
$112,200 Zestimate®
$102/sqft
$-- HOA
What's special
Stylish gray cabinetryGenerously sized second bedroomStainless steel appliancesGenerous counter spaceGorgeous hardwood floors
- 30 days
- 270
- 22
Likely to sell faster than
Zillow last checked:
Listing updated:
Listed by:
Vince Carter 270-908-0020,
Carter Realty Group
Source: Imagine MLS,MLS#: 26028176
Facts & features
Interior
Bedrooms & bathrooms
- Bedrooms: 2
- Bathrooms: 1
- Full bathrooms: 1
Primary bedroom
- Level: First
Bedroom 2
- Level: First
Bathroom 1
- Level: First
Kitchen
- Level: First
Living room
- Level: First
Heating
- Natural Gas
Cooling
- Central Air, Ceiling Fan(s)
Appliances
- Included: Microwave, Refrigerator, Range
- Laundry: Electric Dryer Hookup, Washer Hookup
Features
- Breakfast Bar, Ceiling Fan(s)
- Flooring: Ceramic Tile, Hardwood
- Doors: Storm Door(s)
- Windows: Insulated Windows
- Basement: Crawl Space
- Has fireplace: No
Interior area
- Total structure area: 1,128
- Total interior livable area: 1,128 sqft
- Finished area above ground: 1,128
- Finished area below ground: 0
Property
Parking
- Total spaces: 2
- Parking features: Detached Carport, Detached Garage
- Garage spaces: 1
- Carport spaces: 1
- Covered spaces: 2
Features
- Fencing: Privacy
Lot
- Size: 6,965 Square Feet
Details
- Parcel number: 1133310006
Construction
Type & style
- Home type: SingleFamily
- Property subtype: Single Family Residence
Materials
- Brick Veneer
- Foundation: Other
- Roof: Dimensional Style
Condition
- Year built: 1907
Utilities & green energy
- Sewer: Public Sewer
- Water: Public
- Utilities for property: Electricity Connected, Natural Gas Available, Sewer Connected, Water Available
Community & HOA
Community
- Subdivision: Hays Addition
HOA
- Has HOA: No
Location
- Region: Paducah
Financial & listing details
- Price per square foot: $102/sqft
- Tax assessed value: $45,000
- Annual tax amount: $161
- Date on market: 10/12/2026
Estimated market value
$112,200
$107,000 - $118,000
$1,133/mo
Price history
| Date | Event | Price |
|---|---|---|
| 10/22/2026 | Contingent | $115,000$102/sqft |
Source:  Imagine MLS #26028176 Report a problem | ||
| 10/12/2026 | Listed for sale | $115,000$102/sqft |
Source: Imagine MLS #26028176 Report a problem | ||
Public tax history
| Year | Property taxes | Tax assessment |
|---|---|---|
| 2025 | $161 -0.8% | $45,000 |
| 2024 | $162 +0.6% | $45,000 |
| 2023 | $162 -1.9% | $45,000 |
| 2022 | $165 +0.5% | $45,000 |
| 2021 | $164 -0.3% | $45,000 |
| 2020 | $164 -75.9% | $45,000 |
| 2019 | $680 +332.7% | $45,000 |
| 2018 | $157 | $45,000 |
| 2017 | $157 | $45,000 |
| 2016 | -- | $45,000 |
| 2015 | -- | $45,000 |
| 2013 | -- | $45,000 |
| 2012 | -- | $45,000 |
| 2011 | -- | $45,000 |
| 2010 | -- | $45,000 |
Find assessor info on the county website
Monthly payment
Est. payment
Payment breakdown
Explore the cost of this home by adjusting the details. Changes won't be saved.Climate risks
Neighborhood: 42003
Nearby schools
Schools provided by the listing agent
- Elementary: Morgan
- Middle: Paducah
- High: Paducah Tilghman
Source: Imagine MLS. This data may not be complete. We recommend contacting the local school district to confirm school assignments for this home.
Similar homes
- $--2 bd1 ba992 sqft3020 Benton Rd, Paducah, KY 42003Auction
 Auction.com 1
- $--2 bd1 ba1.2k sqft2627 Adams St, Paducah, KY 42003Auction
 Auction.com 1
- $--2 bd2 ba1.4k sqft2624 Clark St, Paducah, KY 42003Auction
 Auction.com 1
- $92,5003 bd2 ba1.4k sqft912 Tennessee St, Paducah, KY 42003For Sale
 MLS ID #26021832, Vince Carter, Carter Realty Group. Imagine MLS
- $134,9002 bd1 ba1k sqft1112 Lackey St, Paducah, KY 42003For SaleMLS ID #26029921, Sara Gipson, eXp Realty, LLC - Paducah. Imagine MLS
- $105,0004 bd1 ba1k sqft355 Wadesboro Rd, Paducah, KY 42003For SaleMLS ID #26030627, Charles Moses, Rector Hayden Realtors. Imagine MLS
- $119,9003 bd1 ba1.5k sqft612 Elizabeth St, Paducah, KY 42003For SaleMLS ID #26016391, Kim Musgrave, Musgrave Realty, LLC. Imagine MLS
- $110,0003 bd1 ba864 sqft2926 Mississippi St, Paducah, KY 42003For SaleMLS ID #26017155, Angela Hulette, eXp Realty, LLC. Imagine MLS
- $94,0002 bd2 ba1.3k sqft509 S 20th St, Paducah, KY 42003For SaleMLS ID #26025620, Cindy Hart, Better Homes and Gardens Fern Leaf Group. Imagine MLS
- $90,0001 bd1 ba1.3k sqft1403 Mayfield Rd, Paducah, KY 42003For SaleMLS ID #26029917, Tamara Dozier, Wysh Realty LLC. Imagine MLS
- $114,9002 bd1 ba832 sqft935 N 25th St, Paducah, KY 42001For SaleMLS ID #26016386, Kim Musgrave, Musgrave Realty, LLC. Imagine MLS
- $95,0003 bd1 ba1.3k sqft1907 Adams St, Paducah, KY 42003For SaleMLS ID #26017971, Gerald Watkins, Purchase Realty Group. Imagine MLS
- $89,9003 bd2 ba1.5k sqft709 Milliken Rd, Paducah, KY 42003For SaleMLS ID #26021048, Deborah Stewart, Purchase Realty Group. Imagine MLS
- $96,0002 bd1 ba752 sqft1311 Burnett St, Paducah, KY 42001For SaleMLS ID #26026442, Courtney Carter, Carter Realty Group. Imagine MLS
- $119,0002 bd1 ba988 sqft2832 Clark St, Paducah, KY 42001For SaleMLS ID #26022293, Jessica Housman, Housman Partners Real Estate. Imagine MLS
- $79,9002 bd1 ba725 sqft2300 S 25th St, Paducah, KY 42003For SaleMLS ID #26030696, Daniel Wade, eXp Realty, LLC. Imagine MLS
- $148,0003 bd1 ba1.6k sqft1220 Markham Ave, Paducah, KY 42003For SaleMLS ID #26015968, Erika Calhoun, Arnold Realty Group. Imagine MLS
- $85,0002 bd1 ba784 sqft714 N 24th St, Paducah, KY 42001For SaleMLS ID #26030582, Alberta Davis, Better Homes and Gardens Fern Leaf Group. Imagine MLS
- $158,0003 bd1 ba1.4k sqft2001 B St, Paducah, KY 42003For SaleMLS ID #26021037, Christopher Thurston, Trifecta Real Estate Services. Imagine MLS
