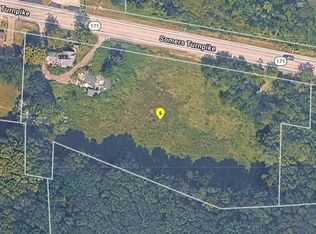
Step into a piece of New England history with this charming 1790 antique home in Pomfret, CT. Offering 3 bedrooms, 1.5 baths, and 1,974 square feet of living space, this home is filled with character and timeless architectural details. The spacious eat-in kitchen features a beautiful vaulted wood ceiling, exposed beams, and a large granite-topped center island, creating an inviting space for everyday living and entertaining. The dining room, living room, and den feature exposed wood beams and fireplaces that reflect the home's rich history. A dedicated laundry room adds everyday convenience. Situated on .77 acres, the property offers a lovely natural setting with a picturesque brook running along the rear of the property. A screened-in porch provides the perfect spot to relax and enjoy the outdoors. Blending historic New England charm with comfortable living spaces, this Pomfret antique is ready for its next chapter. Flood insurance is required.
Coming soon 11/15
$325,000
321 Killingly Road, Pomfret, CT 06259
3beds
1,974sqft
Single Family Residence
Built in 1790
0.77 Acres Lot
$385,900 Zestimate®
$165/sqft
$-- HOA
What's special
- 11 hours
- 388
- 66
Zillow last checked:
Listing updated:
Listed by:
Heather Ash Spadola (860)786-8080,
RE/MAX One 860-444-7362
Source: Smart MLS,MLS#: 24220063
Facts & features
Interior
Bedrooms & bathrooms
- Bedrooms: 3
- Bathrooms: 2
- Full bathrooms: 1
- 1/2 bathrooms: 1
Primary bedroom
- Features: Ceiling Fan(s)
- Level: Upper
- Area: 336 Square Feet
- Dimensions: 12 x 28
Bedroom
- Level: Upper
- Area: 110 Square Feet
- Dimensions: 10 x 11
Bedroom
- Level: Upper
- Area: 80 Square Feet
- Dimensions: 8 x 10
Bathroom
- Features: Stall Shower, Whirlpool Tub
- Level: Upper
- Area: 84 Square Feet
- Dimensions: 7 x 12
Bathroom
- Level: Main
- Area: 68.25 Square Feet
- Dimensions: 6.5 x 10.5
Den
- Features: Beamed Ceilings, Fireplace
- Level: Main
- Area: 170 Square Feet
- Dimensions: 10 x 17
Dining room
- Features: Beamed Ceilings, Fireplace
- Level: Main
- Area: 216 Square Feet
- Dimensions: 12 x 18
Kitchen
- Features: Vaulted Ceiling(s), Beamed Ceilings, Double-Sink, Kitchen Island
- Level: Main
- Area: 252 Square Feet
- Dimensions: 14 x 18
Living room
- Features: Bay/Bow Window, Beamed Ceilings, Fireplace
- Level: Main
- Area: 285 Square Feet
- Dimensions: 15 x 19
Heating
- Forced Air, Oil
Cooling
- Ceiling Fan(s)
Appliances
- Included: Electric Cooktop, Oven, Range Hood, Refrigerator, Dishwasher, Washer, Dryer, Water Heater
- Laundry: Main Level
Features
- Basement: Partial,Unfinished,Sump Pump,Interior Entry,Concrete
- Attic: Crawl Space,Access Via Hatch
- Number of fireplaces: 3
Interior area
- Total structure area: 1,974
- Total interior livable area: 1,974 sqft
- Finished area above ground: 1,974
Property
Parking
- Total spaces: 4
- Parking features: Unpaved
Features
- Patio & porch: Screened, Porch
- Exterior features: Rain Gutters
- Has view: Yes
- View description: Water
- Has water view: Yes
- Water view: Water
- Waterfront features: Waterfront, Brook, Access
Lot
- Size: 0.77 Acres
- Features: Wooded, Level, In Flood Zone
Details
- Parcel number: 1708687
- Zoning: RR
Construction
Type & style
- Home type: SingleFamily
- Architectural style: Cape Cod,Antique
- Property subtype: Single Family Residence
Materials
- Vinyl Siding
- Foundation: Stone
- Roof: Asphalt
Condition
- New construction: No
- Year built: 1790
Utilities & green energy
- Sewer: Cesspool
- Water: Well
Community & HOA
Community
- Features: Health Club, Lake, Medical Facilities, Private School(s)
- Subdivision: Pomfret Center
HOA
- Has HOA: No
Location
- Region: Pomfret Center
Financial & listing details
- Price per square foot: $165/sqft
- Tax assessed value: $205,000
- Annual tax amount: $4,490
- Date on market: 11/11/2026
Estimated market value
$385,900
$359,000 - $417,000
$2,986/mo
Price history
| Date | Event | Price |
|---|---|---|
| 12/20/2019 | Sold | $197,000-1%$100/sqft |
Source:  Smart MLS #170209538 Report a problem | ||
| 11/16/2019 | Price change | $199,000-7%$101/sqft |
Source: RE/MAX Bell Park Realty #170209538 Report a problem | ||
| 10/9/2019 | Price change | $214,000-2.3%$108/sqft |
Source: RE/MAX Bell Park Realty #170209538 Report a problem | ||
| 8/11/2019 | Price change | $219,000-4.4%$111/sqft |
Source: RE/MAX Bell Park Realty #170209538 Report a problem | ||
| 6/24/2019 | Listed for sale | $229,000+316.4%$116/sqft |
Source: RE/MAX Bell Park Realty #170209538 Report a problem | ||
| 1/21/2011 | Sold | $55,000-73.2%$28/sqft |
Source: Smart MLS #E242649 Report a problem | ||
| 7/20/2005 | Sold | $205,000$104/sqft |
Source: Smart MLS #E160695 Report a problem | ||
Public tax history
| Year | Property taxes | Tax assessment |
|---|---|---|
| 2025 | $4,250 -31.1% | $205,000 -6.4% |
| 2024 | $6,170 +76.9% | $219,100 +68% |
| 2023 | $3,488 +0% | $130,400 |
| 2022 | $3,487 +0.9% | $130,400 |
| 2021 | $3,457 -2% | $130,400 +2.1% |
| 2020 | $3,527 +11.3% | $127,700 +9.5% |
| 2019 | $3,169 +1% | $116,600 |
| 2018 | $3,137 -7% | $116,600 |
| 2017 | $3,373 +13% | $116,600 |
| 2016 | $2,985 | $116,600 |
Find assessor info on the county website
Monthly payment
Est. payment
Payment breakdown
Explore the cost of this home by adjusting the details. Changes won't be saved.Climate risks
Neighborhood: 06259
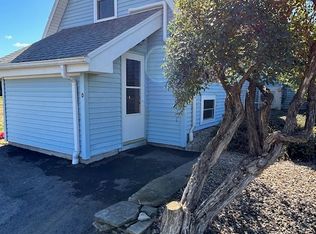
- $595,7901 bd1 ba-- sqft15 Searles Rd, Pomfret Center, CT 06259Off Market
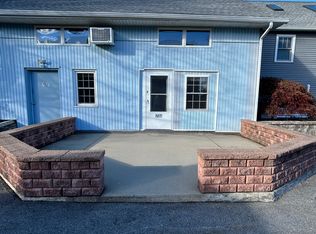
- $1,4001 bd1 ba750 sqft15 Searles Rd #F, Pomfret Center, CT 06259For Rent
- $411,6003 bd2 ba1.8k sqft9 Wrights Crossing Rd, Pomfret Center, CT 06259Off Market
- $436,0002 bd2 ba2k sqft304 Killingly Rd, Pomfret Center, CT 06259Off Market
Similar homes
- $269,9903 bd2 ba2.7k sqft280-C Killingly Road, Pomfret, CT 06259For Sale
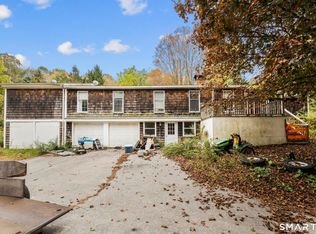
 MLS ID #24214366, Kostas B. Travisano, Sailpoint Property Group. Smart MLS
- $395,0003 bd2 ba1.6k sqft545 Taft Pond Road, Pomfret, CT 06259For Sale
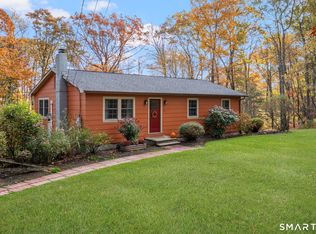 MLS ID #24217267, Patricia A. Malek, First Choice Realty. Smart MLS
- $319,0003 bd1 ba1.4k sqft44 North River Lane, Killingly, CT 06239For Sale
 MLS ID #24217944, Harley Jean-Jacques, Choice Realty. Smart MLS
- $--4 bd1 ba1.3k sqft1242 Route 171, Woodstock, CT 06281Auction
 ServiceLink Auction
- $325,0002 bd2 ba1.4k sqft6 Hammond Hill Road, Hampton, CT 06247For SaleMLS ID #24217884, Leisa M. Ritchie, Berkshire Hathaway NE Prop.. Smart MLS
- $319,9004 bd2 ba2.1k sqft41-43 Mill Street, Putnam, CT 06260For SaleMLS ID #24220522, Dawn M. Gagliardi, Serhant Connecticut, LLC. Smart MLS
- $360,0003 bd2 ba2.7k sqft153 Riverside Drive, Thompson, CT 06277For SaleMLS ID #24220806, Matthew Huberdault, Byrnes Real Estate Company. Smart MLS
- $350,0003 bd2 ba2.5k sqft11 Pinecrest Drive, Plainfield, CT 06239For SaleMLS ID #24210610, Kara A. Mazzola, First Choice Realty. Smart MLS
- $449,9994 bd3 ba2.8k sqft128 Holmes Road, Pomfret, CT 06259For SaleMLS ID #24197506, Lyle Rotondo, Berkshire Hathaway NE Prop.. Smart MLS
- $375,0003 bd1 ba1.8k sqft45 Calvin Burnham Road, Hampton, CT 06247For SaleMLS ID #24220307, Crystal A. McGrath, Carl Guild & Associates. Smart MLS
- $399,9002 bd1 ba1.2k sqft70 Woodstock Road, Pomfret, CT 06259For SaleMLS ID #24213788, Lexie Brunet, Brunet and Company Real Estate. Smart MLS
- $350,0003 bd1 ba1k sqft692 Chestnut Hill Road, Killingly, CT 06239For SaleMLS ID #24215273, Lisa M. Therecka, Therecka & Associates LLC. Smart MLS
- $340,0005 bd2 ba1.7k sqft159 Chaplin Road, Eastford, CT 06242For SaleMLS ID #24217204, Brandy Prime, eXp Realty. Smart MLS
- $350,0003 bd2 ba1.8k sqft81 Hawkins Street, Killingly, CT 06239For SaleMLS ID #24201846, Androula Kazantzis, Kazantzis Real Estate, LLC. Smart MLS
- $368,9003 bd2 ba1.2k sqft54 Fitts Road, Ashford, CT 06278For SaleMLS ID #24218622, Kathy Holland, KW Legacy Partners. Smart MLS
- $399,9003 bd2 ba1.1k sqft101 Lyon Hill Road, Woodstock, CT 06281For SaleMLS ID #24220064, Jared Meehan, RE/MAX Bell Park Realty. Smart MLS
