Welcome to 321 Parkview Drive in Arcade Valley Estates. This 3-bedroom, 2-bathroom home offers plenty of living space, a practical floor plan, and a great yard setting.
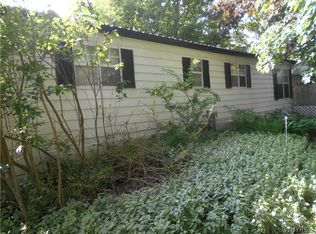
Situated on a corner lot, the property features a nicely landscaped yard, peaceful treed backdrop, and a newer rear deck that gives you a great spot to enjoy the outdoors. The large carport provides covered parking and additional storage, complete with a custom sliding enclosure at the back entrance and a custom canvas front for the winter months.
Inside, you'll find a large living room with an eat-in dining area and a bright kitchen offering plenty of counter space with room for a potential breakfast bar. Off the rear entrance is a functional laundry area along with a bonus room that could serve as a home office, hobby room, or additional storage space.
Recent updates include windows within the last three years, newer plank flooring through the living room, and updates to the primary suite. The spacious primary bedroom features a custom sliding barn door leading to the private ensuite bath. Two additional bedrooms and a second full bathroom complete the home.
If you've been looking for an affordable home with good space, a great yard, and the opportunity to add your own touches over time, 321 Parkview Drive is worth a look.
Pending
$75,000
321 Parkview Dr, Arcade, NY 14009
3beds
1,456sqft
Manufactured Home, Single Family Residence
Built in 1989
435 Square Feet Lot
$-- Zestimate®
$52/sqft
$405/mo HOA
What's special
Nicely landscaped yardGreat yard settingNewer rear deckTwo additional bedroomsSpacious primary bedroomPeaceful treed backdropFunctional laundry area
- 65 days |
- 91 |
- 0 |
Zillow last checked:
Listing updated:
Listed by:
Howard Hanna WNY Inc. 716-655-1655,
Thomas Mason 716-714-4054
Source: NYSAMLSs,MLS#: B1687554 Originating MLS: Buffalo
Originating MLS: BuffaloFacts & features
Interior
Bedrooms & bathrooms
- Bedrooms: 3
- Bathrooms: 2
- Full bathrooms: 2
- Main level bathrooms: 2
- Main level bedrooms: 3
Heating
- Electric, Forced Air
Appliances
- Included: Dishwasher, Exhaust Fan, Electric Oven, Electric Range, Electric Water Heater, Refrigerator, Range Hood
- Laundry: Main Level
Features
- Breakfast Bar, Eat-in Kitchen, Living/Dining Room, Bath in Primary Bedroom, Main Level Primary
- Flooring: Laminate, Luxury Vinyl, Varies, Vinyl
- Basement: None
- Has fireplace: No
Interior area
- Total structure area: 1,456
- Total interior livable area: 1,456 sqft
Video & virtual tour
Property
Parking
- Total spaces: 1
- Parking features: Carport
- Garage spaces: 1
- Has carport: Yes
Features
- Levels: One
- Stories: 1
- Exterior features: Blacktop Driveway
Lot
- Size: 435 Square Feet
- Dimensions: 60 x 100
- Features: Other, Rectangular, Rectangular Lot, See Remarks
Details
- Parcel number: n/a
- Special conditions: Standard
Construction
Type & style
- Home type: MobileManufactured
- Architectural style: Manufactured Home,Mobile Home
- Property subtype: Manufactured Home, Single Family Residence
Materials
- Vinyl Siding
- Foundation: Other, See Remarks
- Roof: Asphalt
Condition
- Resale
- Year built: 1989
Details
- Builder model: Fairmont
Utilities & green energy
- Sewer: Connected
- Water: Connected, Public
- Utilities for property: Sewer Connected, Water Connected
Community & HOA
HOA
- HOA fee: $405 monthly
Location
- Region: Arcade
Financial & listing details
- Price per square foot: $52/sqft
- Date on market: 6/4/2026
- Cumulative days on market: 12 days
- Listing terms: Cash,Conventional
- Body type: Double Wide

Thomas Mason - NY Licensed Assoc. R.E. Broker
(716) 714-4054
By pressing Contact Agent, you agree that the real estate professional identified above may call/text you about your search, which may involve use of automated means and pre-recorded/artificial voices. You don't need to consent as a condition of buying any property, goods, or services. Message/data rates may apply. You also agree to our Terms of Use. Zillow does not endorse any real estate professionals. We may share information about your recent and future site activity with your agent to help them understand what you're looking for in a home.
Estimated market value
Not available
Estimated sales range
Not available
Not available
Price history
| Date | Event | Price |
|---|---|---|
| 6/15/2026 | Pending sale | $75,000$52/sqft |
Source:  NYSAMLSs #B1687554 Report a problem NYSAMLSs #B1687554 Report a problem | ||
| 6/4/2026 | Listed for sale | $75,000+167.9%$52/sqft |
Source: NYSAMLSs #B1687554 Report a problem | ||
| 6/3/2013 | Sold | $28,000-9.7%$19/sqft |
Source: NYSAMLSs #B422469 Report a problem | ||
| 3/30/2013 | Price change | $31,000-8.8%$21/sqft |
Source: Metro Trank Real Estate #B422469 Report a problem | ||
| 1/26/2013 | Listed for sale | $34,000$23/sqft |
Source: Metro Trank Real Estate #B422469 Report a problem | ||
Public tax history
Tax history is unavailable.
Monthly payment
Climate risks
Neighborhood: 14009
Nearby schools
GreatSchools rating
- 6/10Pioneer Middle SchoolGrades: 5-8Distance: 0.6 mi
- 6/10Pioneer Senior High SchoolGrades: 9-12Distance: 0.4 mi
- 4/10Arcade Elementary SchoolGrades: PK-4Distance: 1.6 mi
Schools provided by the listing agent
- District: Pioneer
Source: NYSAMLSs. This data may not be complete. We recommend contacting the local school district to confirm school assignments for this home.
- $--3 bd2 ba-- sqft339 Circle Ct, Arcade, NY 14009Off Market
- $--2 bd-- ba1.1k sqft345 Circle Ct, Arcade, NY 14009Off Market
- $43,4002 bd2 ba1k sqft347 Circle Ct, Arcade, NY 14009Off Market
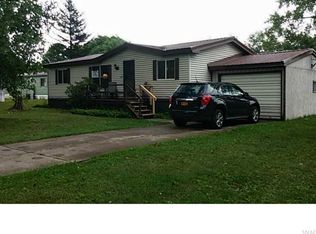
- $42,0003 bd2 ba952 sqft319 Parkview Dr, Arcade, NY 14009Sold
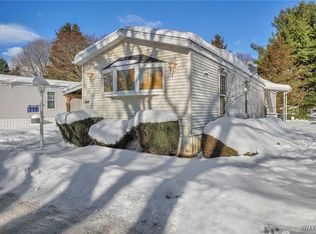
- $---- bd-- ba-- sqft325 Circle Ct, Arcade, NY 14009Off Market
- $36,7002 bd2 ba1k sqft342 Circle Ct, Arcade, NY 14009Sold
- $37,5003 bd1 ba980 sqft335 Circle Ct, Arcade, NY 14009Sold
- $15,8001 bd1 ba720 sqft329 Parkview Dr, Arcade, NY 14009Sold
Similar homes
- $75,0003 bd2 ba1.4k sqft53 Southview Dr, Arcade, NY 14009For Sale

 MLS ID #B1700219, Taven Romesser, Listing by: Howard Hanna WNY Inc.. NYSAMLSs
 - $55,4003 bd2 ba1.3k sqft41 Sunset Ln, Yorkshire, NY 14009For Sale
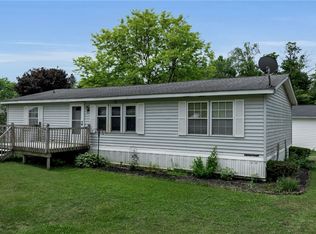 MLS ID #B1689396, Sarah Kieffer, Listing by: HUNT Real Estate ERA. NYSAMLSs
 - $58,0002 bd1 ba840 sqft330 Parkview Dr, Arcade, NY 14009For Sale
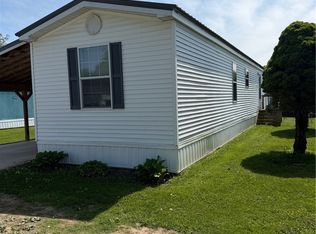 MLS ID #B1685497, Kody W Sprague, Listing by: Realty One Briardale. NYSAMLSs
 - $74,5002 bd1 ba840 sqft15 Sunset Dr, Delevan, NY 14042For Sale
 MLS ID #B1690560, David L Zilker, Listing by: ERA Team VP Real Estate - Arcade. NYSAMLSs
 - $80,0003 bd2 ba1.5k sqft7930 Route 16 N, Franklinville, NY 14737For SaleMLS ID #B1678634, Ann M Croakman, Listing by: Howard Hanna WNY Inc.. NYSAMLSs
- $83,9003 bd2 ba1.3k sqft7930 Route 16, Franklinville, NY 14737For SaleMLS ID #B1690089, Wendy Sue Freiheit, Listing by: ERA Team VP Real Estate - Arcade. NYSAMLSs
- $75,0004 bd2 ba1.8k sqft5 2nd Ave, Franklinville, NY 14737For SaleMLS ID #B1701577, David L Zilker, Listing by: ERA Team VP Real Estate - Arcade. NYSAMLSs
- $85,9003 bd2 ba1.6k sqft6098 Shady Ln, Franklinville, NY 14737For SaleMLS ID #R1594406, Rae Ellen Kyler, Listing by: Century 21 Turner Brokers. NYSAMLSs
- $50,0002 bd1 ba1.6k sqft10174 Fairview Rd, Farmersville Station, NY 14060AuctionMLS ID #11908928, David Kent, WILLIAM KENT INC. My State MLS
- $79,9002 bd2 ba952 sqft7930 Route 16 Lot 61, Franklinville, NY 14737For SaleMLS ID #B1646041, L. Scott Pfeil, Listing by: Triton Real Estate. NYSAMLSs
- $105,0002 bd1 ba1.3k sqft9716 McKinstry Rd, Machias, NY 14101For SaleMLS ID #B1697507, Brenda M Bacon, Listing by: Howard Hanna WNY Inc.. NYSAMLSs
- $44,9004 bd1 ba2.1k sqft13 Plymouth Ave, Franklinville, NY 14737For SaleMLS ID #B1701274, Lisette Schultz, Listing by: WNY Metro Roberts Realty. NYSAMLSs
- $44,0004 bd1 ba1.7k sqft8992 Main St, Rushford, NY 14777For SaleMLS ID #S1690513, Alan Fritz Lathrop, Listing by: Integrated Real Estate Ser LLC. NYSAMLSs
- $40,0003 bd1 ba1.1k sqft15 Washburn Ave, Franklinville, NY 14737For SaleMLS ID #B1679195, Chris Warner, Listing by: Howard Hanna WNY Inc.. NYSAMLSs
