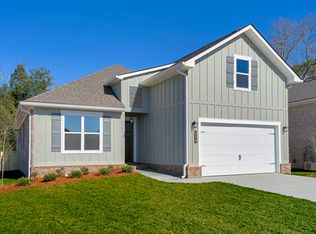
Welcome to 321 Polenta Avenue, located in Harvest Green in Fairhope, Alabama. This beautiful floor plan has so much to offer with 4 bedrooms, 3 bathrooms and a 2-car garage all on one-level. The Misty features 2,030 square feet with an abundance of space to enjoy.The Misty is a split bedroom home with a seamless flow to maximize privacy and flexibility. As you enter the foyer, to one side you will pass the hall to two bedrooms with a bathroom conveniently between them. On the other side you will pass a hall leading to another bathroom and bedroom as well as the garage. The laundry room is just past the third bedroom before you enter the large open concept kitchen which overlooks the living room and dining room. This space is perfect for entertaining from game days to holidays and everything in between. This floorplan also includes a covered back porch of off the dining room area, so you can easily extend fun outdoors.The owner’s suite is in the back corner of the home for additional privacy behind the dining area. It leads to a luxurious bathroom featuring a vanity with 2 sinks, a separate shower and soaking tub, an enclosed toilet room and a large walk-in closet. You will enjoy getting ready or unwinding from your days here. Schedule your tour to learn more and find your home in home in Harvest Green today! Harvest Green is centrally located off of Highway 181 with great convenience to wherever life takes you, and this community also boasts award-winning Fairhope schools. With a community pool, two pickleball courts and multiple lakes, there is so much to do without even leaving the community.Equipped with our Smart Home Connect technology package, this brand-new home also includes a one-year builder warranty and 10-year structural warranty. It is built to Gold FORTIFIED HomeTM certifications, which could save the buyer on insurance costs (See Sales Representative for details). Buyer to verify all information during due diligence.
Pending
$388,900
321 Polenta Ave, Fairhope, AL 36532
4beds
2,030sqft
Single Family Residence
Built in 2026
-- sqft lot
$-- Zestimate®
$192/sqft
$90/mo HOA
What's special
Enclosed toilet roomLarge walk-in closet
- 118 days
- 4
- 0
Zillow last checked:
Listing updated:
Listed by:
Kim Wiggins 251-621-9621,
DHI Realty of Alabama, LLC
Source: Baldwin Realtors,MLS#: 398444
Facts & features
Interior
Bedrooms & bathrooms
- Bedrooms: 4
- Bathrooms: 3
- Full bathrooms: 3
Heating
- Heat Pump, Electric
Appliances
- Included: Disposal, Microwave, Dishwasher
Features
- En Suite, High Ceilings, Split Bedroom Plan
- Flooring: Engineered Vinyl Plank
- Has fireplace: No
Interior area
- Total interior livable area: 2,030 sqft
Video & virtual tour
Property
Parking
- Parking features: Attached, Double Garage, Garage Door Opener
- Has garage: Yes
Features
- Stories: 1
- Patio & porch: Rear Porch, Front Porch, Covered Patio
- Has view: Yes
- View description: None/Not Applicable
- Waterfront features: No Waterfront
Lot
- Features: Less Than 1 Acre
Details
- Parcel number: 054601020000002.025
- Special conditions: None
Construction
Type & style
- Home type: SingleFamily
- Architectural style: Craftsman
- Property subtype: Single Family Residence
Materials
- Roof: Dimensional,Composition Shingle
Condition
- Year built: 2026
Details
- Warranty included: Yes
Utilities & green energy
- Utilities for property: Water City, Sewage City, Riviera Utilities
Community & HOA
Community
- Features: Pets Allowed, Pickleball
- Security: Carbon Monoxide Detector(s), Smoke Detector(s)
- Subdivision: Harvest Green East
HOA
- Has HOA: Yes
- Services included: Common Area Maintenance
- HOA fee: $1,080 annually
- HOA phone: 334-472-2500
Location
- Region: Fairhope
Financial & listing details
- Price per square foot: $192/sqft
- Date on market: 6/24/2026
- Ownership type: Whole Full
Estimated market value
Not available
Estimated sales range
Not available
Not available
Price history
| Date | Event | Price |
|---|---|---|
| 7/19/2026 | Pending sale | $388,900$192/sqft |
Source:  Baldwin Realtors #398444 Report a problem Baldwin Realtors #398444 Report a problem | ||
| 7/9/2026 | Price change | $388,900+0.2%$192/sqft |
Source: Baldwin Realtors #398444 Report a problem | ||
| 6/24/2026 | Listed for sale | $388,302$191/sqft |
Source: Baldwin Realtors #398444 Report a problem | ||
Public tax history
Tax history is unavailable.
Monthly payment
Est. payment
Payment breakdown
Explore the cost of this home by adjusting the details. Changes won't be saved.Climate risks
Neighborhood: 36532
Nearby schools
Schools provided by the listing agent
- Elementary: Fairhope East Elementary
- Middle: Fairhope Middle
- High: Fairhope High
Source: Baldwin Realtors. This data may not be complete. We recommend contacting the local school district to confirm school assignments for this home.

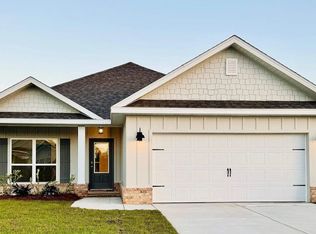
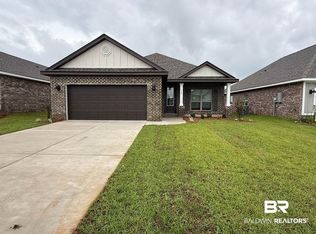
Similar homes
- $397,4024 bd3 ba2k sqft442 Alfalfa St, Fairhope, AL 36532Active
 Baldwin Realtors
 - from $381,0504 bd3 ba2k sqftMisty Plan, Harvest Green East, Fairhope, AL 36532New Construction
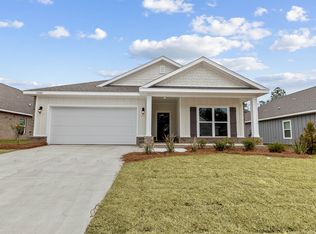 DR Horton
 - from $385,0505 bd3 ba2k sqftJACKSON Plan, Harvest Green East, Fairhope, AL 36532New Construction
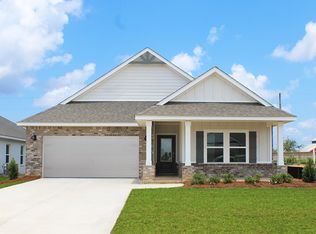 DR Horton
 - from $460,9004 bd3 ba2.1k sqftRUSHMORE Plan, Harvest Green West, Fairhope, AL 36532New Construction
 DR Horton
