Welcome to 321 W Main St, A completely renovated Nanticoke home that's ready for you to move in! With approx. 1,600 sq ft, 4 bedrooms and 2 full baths, this home has been redone from top to bottom. It has a brand-new kitchen, fully updated bathrooms, a new boiler and a new water heater, so all the big-ticket work is done.A separate laundry area keeps things organized, and the enclosed side porch gives you extra living space all year, whether that's morning coffee, a reading spot or a drop zone for boots and bags.Outside, the corner lot offers alley access, a detached 1-car garage for parking and storage, and a spacious backyard with room for pets, gardening and summer get-togethers.Fully renovated homes like this are hard to find at this level of move-in ready. Schedule your showing today!
Pending
$219,900
321 W Main St, Nanticoke, PA 18634
4beds
1,600sqft
Residential, Single Family Residence
Built in 1960
4,356 Square Feet Lot
$217,400 Zestimate®
$137/sqft
$-- HOA
What's special
Completely renovatedSpacious backyardAlley accessCorner lotFully updated bathroomsEnclosed side porchSeparate laundry area
- 12 days
- 529
- 48
Likely to sell faster than
Zillow last checked:
Listing updated:
Listed by:
Noah John Donahue,
Nisk Real Estate 844-855-6475,
Nicholas G. Somerville,
Nisk Real Estate
Source: GSBR as distributed by MLS GRID,MLS#: SC264832
Facts & features
Interior
Bedrooms & bathrooms
- Bedrooms: 4
- Bathrooms: 2
- Full bathrooms: 2
Rooms
- Room types: Bathroom 2, Master Bedroom, Master Bathroom, Living Room, Laundry, Kitchen, Foyer, Bedroom 4, Bedroom 3, Bedroom 2
Primary bedroom
- Area: 140 Square Feet
- Dimensions: 14 x 10
Bedroom 2
- Area: 120 Square Feet
- Dimensions: 12 x 10
Bedroom 3
- Area: 80 Square Feet
- Dimensions: 10 x 8
Bedroom 4
- Area: 80 Square Feet
- Dimensions: 10 x 8
Primary bathroom
- Area: 48 Square Feet
- Dimensions: 8 x 6
Bathroom 2
- Area: 48 Square Feet
- Dimensions: 8 x 6
Foyer
- Area: 120 Square Feet
- Dimensions: 12 x 10
Kitchen
- Area: 168 Square Feet
- Dimensions: 14 x 12
Laundry
- Area: 36 Square Feet
- Dimensions: 6 x 6
Living room
- Area: 196 Square Feet
- Dimensions: 14 x 14
Heating
- Baseboard, Oil, Hot Water
Cooling
- Ceiling Fan(s), Window Unit(s), Ductless
Appliances
- Included: Dishwasher, Refrigerator, Microwave, Gas Range, Gas Oven, Gas Cooktop, Free-Standing Range
- Laundry: Laundry Room, Main Level
Features
- Ceiling Fan(s), In-Law Floorplan, Open Floorplan, Eat-in Kitchen, Drywall
- Flooring: Combination, Vinyl, Tile, Luxury Vinyl
- Basement: Dirt Floor,Unfinished,Exterior Entry
- Attic: Crawl Opening
Interior area
- Total structure area: 1,600
- Total interior livable area: 1,600 sqft
- Finished area above ground: 1,600
- Finished area below ground: 0
Video & virtual tour
Property
Parking
- Total spaces: 1
- Parking features: Alley Access, On Street, Off Street, Garage Faces Rear
- Garage spaces: 1
- Has uncovered spaces: Yes
Features
- Stories: 2
- Patio & porch: Enclosed, Side Porch, Glass Enclosed
- Exterior features: Courtyard, Rain Gutters, Private Yard
- Fencing: Back Yard,Chain Link
Lot
- Size: 4,356 Square Feet
- Dimensions: 40 x 110
- Features: Back Yard, Corner Lot, City Lot
Details
- Parcel number: 42J7SW2 013005000
- Zoning: R1
- Zoning description: Residential
Construction
Type & style
- Home type: SingleFamily
- Architectural style: Traditional
- Property subtype: Residential, Single Family Residence
Materials
- Other
- Foundation: Block, Combination, Stone
- Roof: Shingle
Condition
- Fixer,Updated/Remodeled
- New construction: No
- Year built: 1960
Utilities & green energy
- Electric: 200 or Less Amp Service
- Sewer: Public Sewer
- Water: Public
- Utilities for property: Electricity Connected, Water Connected, Sewer Connected
Community & HOA
Location
- Region: Nanticoke
Financial & listing details
- Price per square foot: $137/sqft
- Tax assessed value: $74,400
- Annual tax amount: $2,224
- Date on market: 9/28/2026
- Cumulative days on market: 11 days
- Listing terms: Cash,VA Loan,FHA,Conventional
- Electric utility on property: Yes
- Road surface type: Paved
Estimated market value
$217,400
$207,000 - $228,000
$1,530/mo
Price history
| Date | Event | Price |
|---|---|---|
| 10/5/2026 | Pending sale | $219,900$137/sqft |
Source:  GSBR as distributed by MLS GRID #SC264832 Report a problem GSBR as distributed by MLS GRID #SC264832 Report a problem | ||
| 9/28/2026 | Listed for sale | $219,900+214.1%$137/sqft |
Source: GSBR as distributed by MLS GRID #SC264832 Report a problem | ||
| 3/30/2026 | Sold | $70,000-21.3%$44/sqft |
Source: Public Record Report a problem | ||
| 3/3/2026 | Price change | $89,000-10.9%$56/sqft |
Source: Luzerne County AOR #25-6300 Report a problem | ||
| 12/19/2025 | Listed for sale | $99,900+112.6%$62/sqft |
Source: Luzerne County AOR #25-6300 Report a problem | ||
| 12/16/2025 | Sold | $47,000$29/sqft |
Source: Public Record Report a problem | ||
Public tax history
| Year | Property taxes | Tax assessment |
|---|---|---|
| 2023 | $1,941 +6.3% | $74,400 |
| 2022 | $1,826 | $74,400 |
| 2021 | $1,826 +3.1% | $74,400 |
| 2020 | $1,772 | $74,400 |
| 2019 | $1,772 +1.8% | $74,400 |
| 2018 | $1,741 +111.2% | $74,400 |
| 2017 | $824 | $74,400 |
| 2016 | $824 | $74,400 |
| 2015 | -- | $74,400 |
| 2014 | -- | $74,400 |
| 2013 | -- | $74,400 |
| 2012 | -- | $74,400 |
| 2011 | -- | $74,400 |
| 2010 | -- | $74,400 |
| 2009 | -- | $74,400 +2088.2% |
| 2008 | -- | $3,400 |
| 2007 | -- | $3,400 |
| 2006 | -- | $3,400 |
| 2005 | -- | $3,400 |
| 2004 | -- | $3,400 |
| 2003 | -- | $3,400 |
| 2002 | -- | $3,400 |
| 2000 | -- | $3,400 |
Find assessor info on the county website
Monthly payment
Est. payment
Payment breakdown
Explore the cost of this home by adjusting the details. Changes won't be saved.Climate risks
Neighborhood: 18634


Similar homes
- $185,0003 bd1 ba1.2k sqft236 W Union St, Nanticoke, PA 18634For Sale

 MLS ID #SC264444, Alyssa Mackiw, EXP Realty LLC. GSBR as distributed by MLS GRID
 - $179,0002 bd2 ba1.6k sqft236 E Green St, Nanticoke, PA 18634For Sale
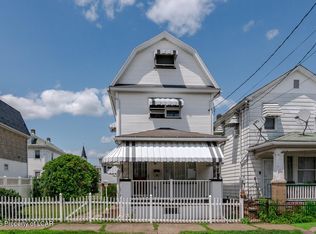 MLS ID #26-3601, Nikki Callahan, Lewith & Freeman, Kingston. Luzerne County AOR
 - $220,0003 bd1 ba1.1k sqft123 Espy St, Nanticoke, PA 18634For Sale
 MLS ID #26-2277, Manuel Carrasco, Agent Real Estate Group, LLC. Luzerne County AOR
 - $221,9005 bd2 ba2.3k sqft151 Robert St, Nanticoke, PA 18634For Sale
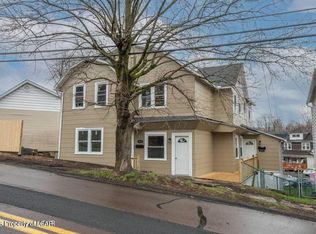 MLS ID #26-731, Michael Nastasiak, Keller Williams Real Estate, Kingston. Luzerne County AOR
