Great opportunity to move into The Parkland, a wonderful condo building and community. Renovate this "fixer upper" as your own. Priced to give you room to renovate and still be under the market pricing. The second floor units, like Unit 202, have additional square footage relative to the higher units due to greater building width on the second floor. The balcony has been converted into additional heated/cooled living space. Includes TWO covered, deeded parking spots and a storage unit. The Parkland is a gated community with 24/7 manned security. Fees include cable TV, internet, pest control, water, sewer, trash, community manager, outdoor cabana with grill, community pool, fitness room, library, meeting room, elevators, and an attractive, secured lobby entrance. Located in the top ranked Plant school district. The Parkland is located near SOHO restaurants, bars, shopping, grocery stores, Tampa International Airport and MacDill AFB. Right in the Heart of South Tampa!
Sold for $290,000
$290,000
3211 W SWANN AVENUE #202, TAMPA, FL 33609
2beds
1,400sqft
Condominium
Built in 1985
-- sqft lot
$307,000 Zestimate®
$207/sqft
$3,481 Estimated rent
Home value
$307,000
$282,000 - $335,000
$3,481/mo
Zestimate® history
Owner options
List your home for rent
$3,481/mo
Rent Zestimate®
Find your next renter with Zillow Rental Manager. Plus, with online applications, you can quickly screen prospective tenants – for free.
$3,481/mo
Rent Zestimate®
Refinance and save
$2,740/mo
Est. payment
Refinancing to a lower rate could help reduce your monthly payments and save thousands over the life of the loan.
$2,740/mo
Est. payment
Explore your selling options
Work with a Zillow partner agent
Leverage their expertise and Zillow's premium Showcase listings to get your home seen by more buyers.
Get startedList with your own agent
Get your home in front of millions of buyers by listing it on Zillow.
Learn how to do itSell it yourself
Take full control of how buyers see your home on Zillow by listing For Sale by Owner (FSBO).
List your homeWhat's special
Pest controlFitness roomGrocery storesCommunity poolMeeting roomOutdoor cabana
Zillow last checked:
Listing updated:
Listed by:
Suzanne Feese 404-966-0565,
HOMESMART 407-476-0461,
Barbara Rowland,
HOMESMART
Bought with:
Isidi Troqe
CHARLES RUTENBERG REALTY INC
Source: Stellar MLS,MLS#: U8198289 Originating MLS: Pinellas Suncoast
Originating MLS: Pinellas Suncoast
Facts & features
Interior
Bedrooms & bathrooms
- Bedrooms: 2
- Bathrooms: 2
- Full bathrooms: 2
Rooms
- Room types: Utility Room
Primary bedroom
- Level: First
- Dimensions: 15x20
Bedroom 2
- Level: First
- Dimensions: 14x14
Dining room
- Level: First
- Dimensions: 14x12
Kitchen
- Level: First
- Dimensions: 8x12
Living room
- Level: First
- Dimensions: 15x20
Heating
- Central
Cooling
- Central Air
Appliances
- Included: Dishwasher, Dryer, Electric Water Heater, Microwave, Range, Refrigerator, Washer
- Laundry: In Kitchen
Features
- Ceiling Fan(s), Living Room/Dining Room Combo, Primary Bedroom Main Floor, Open Floorplan, Split Bedroom, Thermostat, Walk-In Closet(s)
- Flooring: Carpet, Tile
- Windows: Storm Window(s), Shutters, Window Treatments, Hurricane Shutters
- Has fireplace: No
Interior area
- Total structure area: 1,400
- Total interior livable area: 1,400 sqft
Property
Parking
- Total spaces: 2
- Parking features: Assigned, Covered, Deeded, Ground Level, Guest
- Carport spaces: 2
Features
- Levels: One
- Stories: 1
- Exterior features: Private Mailbox, Sidewalk, Storage
- Pool features: In Ground
- Has view: Yes
- View description: City, Pool
Lot
- Size: 2 Square Feet
- Features: City Lot, Sidewalk
Details
- Parcel number: A2229183MY00000000202.0
- Zoning: PD
- Special conditions: Probate Listing
Construction
Type & style
- Home type: Condo
- Property subtype: Condominium
Materials
- Concrete
- Foundation: Slab
- Roof: Built-Up
Condition
- Fixer
- New construction: No
- Year built: 1985
Utilities & green energy
- Sewer: Public Sewer
- Water: Public
- Utilities for property: BB/HS Internet Available, Cable Available, Electricity Available, Electricity Connected, Phone Available, Sewer Available, Sewer Connected, Water Available, Water Connected
Community & HOA
Community
- Features: Buyer Approval Required, Clubhouse, Community Mailbox, Deed Restrictions, Fitness Center, Gated, Pool
- Security: Fire Alarm, Smoke Detector(s)
- Pet fee: $0 monthly
- Subdivision: THE PARKLAND A CONDO
HOA
- Has HOA: Yes
- Amenities included: Clubhouse, Elevator(s), Fitness Center, Gated, Lobby Key Required, Maintenance, Pool, Security
- Services included: 24-Hour Guard, Cable TV, Community Pool, Reserve Fund, Insurance, Internet, Maintenance Structure, Maintenance Grounds, Maintenance Repairs, Manager, Pest Control, Pool Maintenance, Security, Sewer, Trash, Water
- HOA fee: $707 monthly
- HOA name: Raemarie Benton
- HOA phone: 727-869-9700
Location
- Region: Tampa
Financial & listing details
- Price per square foot: $207/sqft
- Tax assessed value: $263,176
- Annual tax amount: $1,540
- Date on market: 4/22/2023
- Cumulative days on market: 10 days
- Listing terms: Cash,Conventional
- Ownership: Condominium
- Total actual rent: 0
- Electric utility on property: Yes
- Road surface type: Paved
Price history
| Date | Event | Price |
|---|---|---|
| 8/29/2023 | Sold | $290,000$207/sqft |
Source:  Stellar MLS #U8198289 Report a problem Stellar MLS #U8198289 Report a problem | ||
| 5/4/2023 | Pending sale | $290,000$207/sqft |
Source: Stellar MLS #U8198289 Report a problem | ||
| 4/23/2023 | Listed for sale | $290,000+171%$207/sqft |
Source: Stellar MLS #U8198289 Report a problem | ||
| 5/3/1995 | Sold | $107,000$76/sqft |
Source: Public Record Report a problem | ||
Public tax history
| Year | Property taxes | Tax assessment |
|---|---|---|
| 2025 | $5,255 +6.7% | $263,176 +2.4% |
| 2024 | $4,926 -5.8% | $256,944 -5% |
| 2023 | $5,227 +239.3% | $270,583 +123.7% |
| 2022 | $1,541 +2.1% | $120,985 +3% |
| 2021 | $1,509 +1.4% | $117,461 +1.4% |
| 2020 | $1,487 +2.7% | $115,839 +2.3% |
| 2019 | $1,449 | $113,235 +1.9% |
| 2018 | $1,449 +1.3% | $111,124 -32.7% |
| 2017 | $1,431 +2.2% | $165,185 +55% |
| 2016 | $1,400 +3.5% | $106,599 +0.7% |
| 2015 | $1,353 +0.8% | $105,858 +0.8% |
| 2014 | $1,342 | $105,018 +1.5% |
| 2013 | $1,342 +1.8% | $103,466 +1.7% |
| 2012 | $1,318 +4.9% | $101,736 +3% |
| 2011 | $1,257 +3.8% | $98,773 +1.5% |
| 2010 | $1,211 -13.5% | $97,313 -7.9% |
| 2009 | $1,400 -0.4% | $105,695 +0.1% |
| 2008 | $1,406 -15.7% | $105,589 +3% |
| 2007 | $1,667 -5.5% | $102,514 +2.5% |
| 2006 | $1,765 +1% | $100,014 +3% |
| 2005 | $1,747 | $97,101 +3% |
| 2004 | -- | $94,273 +1.9% |
| 2003 | -- | $92,515 +12.2% |
| 2002 | -- | $82,449 +1.6% |
| 2001 | -- | $81,151 -0.2% |
| 2000 | $1,390 | $81,351 |
Find assessor info on the county website
Neighborhood: Palma Ceia Pines
Nearby homes
- $345,0002 bd2 ba1.4k sqft3211 W Swann Ave UNIT 203, Tampa, FL 33609Sold
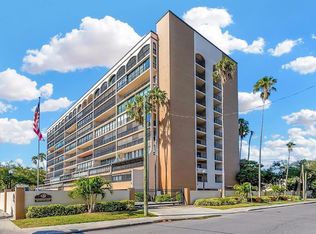
- $320,0002 bd2 ba1k sqft3211 W Swann Ave UNIT 305, Tampa, FL 33609Sold

- $313,0002 bd2 ba1k sqft3211 W Swann Ave UNIT 401, Tampa, FL 33609Sold

- $315,0002 bd2 ba1k sqft3211 W Swann Ave UNIT 509, Tampa, FL 33609Sold

- $309,0002 bd2 ba1k sqft3211 W Swann Ave UNIT 601, Tampa, FL 33609Sold
- $335,0002 bd2 ba1k sqft3211 W Swann Ave UNIT 603, Tampa, FL 33609Sold
- $325,0002 bd2 ba1k sqft3211 W Swann Ave UNIT 606, Tampa, FL 33609Sold
- $340,0002 bd2 ba1k sqft3211 W Swann Ave UNIT 704, Tampa, FL 33609Sold
Nearby schools
GreatSchools rating
- 9/10Mitchell Elementary SchoolGrades: PK-5Distance: 0.5 mi
- 9/10Wilson Middle SchoolGrades: 6-8Distance: 1.6 mi
- 8/10Plant High SchoolGrades: 9-12Distance: 1.1 mi
Get a cash offer in 3 minutes
Find out how much your home could sell for in as little as 3 minutes with a no-obligation cash offer.
Estimated market value
$307,000
Get a cash offer in 3 minutes
Find out how much your home could sell for in as little as 3 minutes with a no-obligation cash offer.
Estimated market value
$307,000
- Florida
- Hillsborough County
- Tampa
- 33609
- Palma Ceia Pines
- 3211 W SWANN AVENUE Unit 202
Nearby cities
Nearby neighborhoods
Nearby zip codes
Other Tampa Topics
