This light and bright condo has been recently updated with new white paint throughout and new luxury vinyl plank flooring in living/dining room, primary bedroom and second bedroom. Enjoy panoramic views over the treetops of South Tampa from your expansive 368 foot balcony with plenty of space for dining and seating. The kitchen boasts updated cabinets with granite countertops, stainless steel appliances, and built-in washer and dryer. Every inch has been utilized to maximize storage. The master bath has been updated with a walk-in shower with a built-in bench and safety bars, new cabinetry with plenty of storage and granite countertops. The walk-in closet features a built-in organization unit for maximum capacity. Functionality continues in the second bedroom with a built-in office hutch perfect for working remote and a Murphy bed with extra storage, perfect for guests! A covered parking space and a storage unit are included. The Parkland is a gated community with 24/7 manned security. Fees include cable TV, internet, pest control, water, sewer, trash, community manager, outdoor cabana with grill, fitness room, library, meeting room, elevators, and an attractive, secured lobby entrance. The exterior is scheduled to be painted soon and the special assessment has been paid by Seller. Located in the top rated Plant school district, The Parkland is ideally located near SOHO restaurants, bars, world-class shopping, grocery stores, Tampa International Airport, and MacDill AFB.
Sold for $325,000
$325,000
3211 W SWANN AVENUE #606, TAMPA, FL 33609
2beds
1,032sqft
Condominium
Built in 1985
-- sqft lot
$306,000 Zestimate®
$315/sqft
$2,526 Estimated rent
Home value
$306,000
$288,000 - $324,000
$2,526/mo
Zestimate® history
Owner options
List your home for rent
$2,526/mo
Rent Zestimate®
Find your next renter with Zillow Rental Manager. Plus, with online applications, you can quickly screen prospective tenants – for free.
$2,526/mo
Rent Zestimate®
Refinance and save
$2,962/mo
Est. payment
Refinancing to a lower rate could help reduce your monthly payments and save thousands over the life of the loan.
$2,962/mo
Est. payment
Explore your selling options
Work with a Zillow partner agent
Leverage their expertise and Zillow's premium Showcase listings to get your home seen by more buyers.
Get startedList with your own agent
Get your home in front of millions of buyers by listing it on Zillow.
Learn how to do itSell it yourself
Take full control of how buyers see your home on Zillow by listing For Sale by Owner (FSBO).
List your homeWhat's special
Pest controlPanoramic viewsNew white paint throughoutFitness roomPlenty of storageMeeting roomBuilt-in washer
Zillow last checked:
Listing updated:
Listed by:
Julie Atkinson 813-833-5550,
SMITH & ASSOCIATES REAL ESTATE 813-839-3800
Bought with:
Thomas Settles, 3270607
PINPOINT REALTY GROUP LLC
Source: Stellar MLS,MLS#: T3438214 Originating MLS: Tampa
Originating MLS: Tampa
Facts & features
Interior
Bedrooms & bathrooms
- Bedrooms: 2
- Bathrooms: 2
- Full bathrooms: 2
Primary bedroom
- Level: First
- Dimensions: 15x12
Bedroom 2
- Level: First
- Dimensions: 14x14
Dining room
- Level: First
- Dimensions: 14x12
Kitchen
- Level: First
- Dimensions: 8x12
Living room
- Level: First
- Dimensions: 15x12
Heating
- Central
Cooling
- Central Air
Appliances
- Included: Dishwasher, Disposal, Dryer, Electric Water Heater, Microwave, Range, Refrigerator, Washer
- Laundry: In Kitchen
Features
- Ceiling Fan(s), Living Room/Dining Room Combo, Solid Wood Cabinets, Split Bedroom, Stone Counters, Walk-In Closet(s)
- Flooring: Vinyl
- Windows: Shutters
- Has fireplace: No
Interior area
- Total structure area: 1,248
- Total interior livable area: 1,032 sqft
Property
Parking
- Parking features: Assigned, Covered, Guest, Reserved, Under Building
Features
- Levels: One
- Stories: 1
- Exterior features: Balcony, Sidewalk
- Pool features: In Ground
- Has view: Yes
- View description: City
Lot
- Features: City Lot, Sidewalk
Details
- Parcel number: A2229183MY00000000606.0
- Zoning: PD
- Special conditions: None
Construction
Type & style
- Home type: Condo
- Architectural style: Patio
- Property subtype: Condominium
Materials
- Concrete
- Foundation: Slab
- Roof: Built-Up
Condition
- New construction: No
- Year built: 1985
Utilities & green energy
- Sewer: Public Sewer
- Water: Public
- Utilities for property: Cable Connected, Electricity Connected, Public, Water Connected
Community & HOA
Community
- Features: Buyer Approval Required, Community Mailbox, Deed Restrictions, Fitness Center, Gated, Pool, Sidewalks
- Security: Fire Alarm, Smoke Detector(s)
- Pet fee: $0 monthly
- Subdivision: THE PARKLAND A CONDO
HOA
- Has HOA: Yes
- Services included: 24-Hour Guard, Cable TV, Community Pool, Reserve Fund, Insurance, Internet, Maintenance Structure, Maintenance Grounds, Maintenance Repairs, Manager, Pest Control, Pool Maintenance, Security, Sewer, Trash, Water
- HOA fee: $707 monthly
- HOA name: Dennis Parks
- HOA phone: 813-955-5885
Location
- Region: Tampa
Financial & listing details
- Price per square foot: $315/sqft
- Tax assessed value: $252,808
- Annual tax amount: $1,390
- Date on market: 4/7/2023
- Cumulative days on market: 177 days
- Listing terms: Cash,Conventional
- Ownership: Condominium
- Total actual rent: 0
- Electric utility on property: Yes
- Road surface type: Paved, Asphalt
Price history
| Date | Event | Price |
|---|---|---|
| 11/1/2023 | Sold | $325,000-4.1%$315/sqft |
Source:  Stellar MLS #T3438214 Report a problem Stellar MLS #T3438214 Report a problem | ||
| 10/10/2023 | Pending sale | $339,000$328/sqft |
Source: Stellar MLS #T3438214 Report a problem | ||
| 9/29/2023 | Listed for sale | $339,000$328/sqft |
Source: Stellar MLS #T3438214 Report a problem | ||
| 9/20/2023 | Pending sale | $339,000$328/sqft |
Source: Stellar MLS #T3438214 Report a problem | ||
| 7/11/2023 | Price change | $339,000-5.6%$328/sqft |
Source: Stellar MLS #T3438214 Report a problem | ||
| 5/4/2023 | Price change | $359,000-4.3%$348/sqft |
Source: Stellar MLS #T3438214 Report a problem | ||
| 4/7/2023 | Listed for sale | $375,000+228.9%$363/sqft |
Source: Stellar MLS #T3438214 Report a problem | ||
| 10/4/2011 | Sold | $114,000-8.7%$110/sqft |
Source: Public Record Report a problem | ||
| 6/13/2011 | Price change | $124,900-2.3%$121/sqft |
Source: Charles Rutenberg Realty, Inc. #T2466947 Report a problem | ||
| 5/25/2011 | Listed for sale | $127,900+82.7%$124/sqft |
Source: Charles Rutenberg Realty, Inc. #T2466947 Report a problem | ||
| 7/13/1993 | Sold | $70,000$68/sqft |
Source: Public Record Report a problem | ||
Public tax history
| Year | Property taxes | Tax assessment |
|---|---|---|
| 2025 | $4,106 +7.6% | $252,808 +2.5% |
| 2024 | $3,816 +163.8% | $246,576 +111.4% |
| 2023 | $1,447 +4% | $116,624 +3% |
| 2022 | $1,391 +2.3% | $113,227 +3% |
| 2021 | $1,360 +1.5% | $109,929 +1.4% |
| 2020 | $1,340 +2.8% | $108,411 +2.3% |
| 2019 | $1,303 | $105,974 +1.9% |
| 2018 | $1,303 +1.4% | $103,998 -34.2% |
| 2017 | $1,286 +2.3% | $158,071 +58.4% |
| 2016 | $1,256 +3.6% | $99,764 +0.7% |
| 2015 | $1,213 +1% | $99,071 +0.8% |
| 2014 | $1,201 | $98,285 +1.5% |
| 2013 | $1,201 -4% | $96,833 -1.8% |
| 2012 | $1,252 +21.7% | $98,639 +11.9% |
| 2011 | $1,028 +4.2% | $88,179 +1.5% |
| 2010 | $987 +4.5% | $86,876 +2.7% |
| 2009 | $945 -0.4% | $84,592 +0.1% |
| 2008 | $949 -22.8% | $84,507 +3% |
| 2007 | $1,228 -5.3% | $82,046 +2.5% |
| 2006 | $1,297 +1.4% | $80,045 +3% |
| 2005 | $1,279 | $77,714 +3% |
| 2004 | -- | $75,450 +1.9% |
| 2003 | -- | $74,043 +2.4% |
| 2002 | -- | $72,308 +1.6% |
| 2001 | -- | $71,169 -6.5% |
| 2000 | $1,124 | $76,151 |
Find assessor info on the county website
Neighborhood: Palma Ceia Pines
Nearby homes
- $290,0002 bd2 ba1.4k sqft3211 W Swann Ave UNIT 202, Tampa, FL 33609Sold
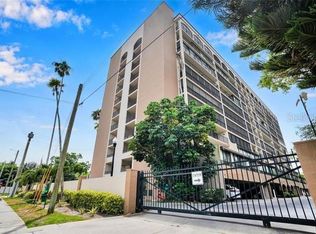
- $345,0002 bd2 ba1.4k sqft3211 W Swann Ave UNIT 203, Tampa, FL 33609Sold
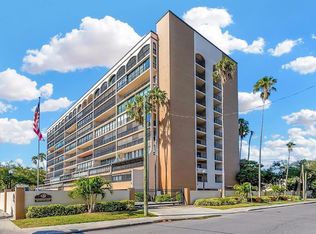
- $320,0002 bd2 ba1k sqft3211 W Swann Ave UNIT 305, Tampa, FL 33609Sold

- $313,0002 bd2 ba1k sqft3211 W Swann Ave UNIT 401, Tampa, FL 33609Sold

- $315,0002 bd2 ba1k sqft3211 W Swann Ave UNIT 509, Tampa, FL 33609Sold
- $309,0002 bd2 ba1k sqft3211 W Swann Ave UNIT 601, Tampa, FL 33609Sold
- $335,0002 bd2 ba1k sqft3211 W Swann Ave UNIT 603, Tampa, FL 33609Sold
- $340,0002 bd2 ba1k sqft3211 W Swann Ave UNIT 704, Tampa, FL 33609Sold
Nearby schools
GreatSchools rating
- 9/10Mitchell Elementary SchoolGrades: PK-5Distance: 0.5 mi
- 9/10Wilson Middle SchoolGrades: 6-8Distance: 1.6 mi
- 8/10Plant High SchoolGrades: 9-12Distance: 1.1 mi
Schools provided by the listing agent
- Elementary: Mitchell-HB
- Middle: Wilson-HB
- High: Plant-HB
Source: Stellar MLS. This data may not be complete. We recommend contacting the local school district to confirm school assignments for this home.
Get a cash offer in 3 minutes
Find out how much your home could sell for in as little as 3 minutes with a no-obligation cash offer.
Estimated market value
$306,000
Get a cash offer in 3 minutes
Find out how much your home could sell for in as little as 3 minutes with a no-obligation cash offer.
Estimated market value
$306,000
- Florida
- Hillsborough County
- Tampa
- 33609
- Palma Ceia Pines
- 3211 W SWANN AVENUE Unit 606
Nearby cities
Nearby neighborhoods
Nearby zip codes
Other Tampa Topics
