One or more photo(s) has been virtually staged. Wake up with a radiant Florida sunrise over Tampa Bay every morning as the proud new owner of this charming South Tampa condo. Nestled in the vibrant heart of South Tampa, in the Plant High School district, this coveted end unit, situated on the 7th floor, exudes elegance and is impeccably maintained. Step into the foyer and be embraced by panoramic views that stretch as far as the eye can see. The open floorplan encompasses 2 bedrooms and 2 baths. The kitchen boasts cherry wood cabinets, glistening granite countertops, illuminating under-cabinet lighting, and tiled floors. The primary bedroom showcases an ensuite bathroom and a generously sized walk-in closet with custom shelving. The guest bedroom comes with a well placed closet, and boasts an incredible view. Enjoy breathtaking vistas from your private screened balcony, where each sunrise and sunset paints the sky in hues of Florida's natural beauty. Convenience is key with included parking and a designated storage unit on the same floor. The building is meticulously managed and offers an array of amenities, including 24-hour security guard, a refreshing swimming pool, a fitness area, a club room, and two elevators. Additionally, the Condominium Association fees cover water, cable, and internet expenses, providing hassle-free living at its finest. Notably, both the AC and water heater were replaced in 2022, ensuring comfort and efficiency year-round. Call to schedule a showing!
Sold for $340,000
$340,000
3211 W SWANN AVENUE #704, TAMPA, FL 33609
2beds
1,032sqft
Condominium
Built in 1985
-- sqft lot
$318,600 Zestimate®
$329/sqft
$2,526 Estimated rent
Home value
$318,600
$296,000 - $338,000
$2,526/mo
Zestimate® history
Owner options
List your home for rent
$2,526/mo
Rent Zestimate®
Find your next renter with Zillow Rental Manager. Plus, with online applications, you can quickly screen prospective tenants – for free.
$2,526/mo
Rent Zestimate®
Refinance and save
$3,103/mo
Est. payment
Refinancing to a lower rate could help reduce your monthly payments and save thousands over the life of the loan.
$3,103/mo
Est. payment
Explore your selling options
Work with a Zillow partner agent
Leverage their expertise and Zillow's premium Showcase listings to get your home seen by more buyers.
Get startedList with your own agent
Get your home in front of millions of buyers by listing it on Zillow.
Learn how to do itSell it yourself
Take full control of how buyers see your home on Zillow by listing For Sale by Owner (FSBO).
List your homeWhat's special
Guest bedroomClub roomRadiant florida sunriseDesignated storage unitPlant high school districtTiled floorsWell placed closet
Zillow last checked:
Listing updated:
Listed by:
Eva Rodighiero 813-230-2537,
COASTAL PROPERTIES GROUP INTER 813-553-6869
Bought with:
Brian Kleinschmidt, 3548801
SIGNATURE REALTY ASSOCIATES
Source: Stellar MLS,MLS#: T3502834 Originating MLS: Tampa
Originating MLS: Tampa
Facts & features
Interior
Bedrooms & bathrooms
- Bedrooms: 2
- Bathrooms: 2
- Full bathrooms: 2
Primary bedroom
- Features: Walk-In Closet(s)
- Level: First
- Dimensions: 16x11
Bedroom 1
- Features: Walk-In Closet(s)
- Level: First
- Dimensions: 11x11
Dining room
- Level: First
- Dimensions: 14x11
Kitchen
- Level: First
- Dimensions: 11x8
Living room
- Level: First
- Dimensions: 14x11
Heating
- Central, Electric, Heat Pump
Cooling
- Central Air
Appliances
- Included: Dishwasher, Disposal, Dryer, Microwave, Range Hood, Refrigerator, Washer
- Laundry: Inside
Features
- Ceiling Fan(s), Solid Wood Cabinets, Walk-In Closet(s)
- Flooring: Carpet, Ceramic Tile
- Doors: Outdoor Grill, Sliding Doors
- Windows: Drapes
- Has fireplace: No
- Common walls with other units/homes: End Unit
Interior area
- Total structure area: 1,248
- Total interior livable area: 1,032 sqft
Property
Parking
- Parking features: Assigned, Ground Level, Guest, Reserved
Features
- Levels: One
- Stories: 1
- Patio & porch: Enclosed, Screened
- Exterior features: Balcony, Lighting, Outdoor Grill, Storage
- Has view: Yes
- View description: City
Lot
- Residential vegetation: Trees/Landscaped
Details
- Additional structures: Gazebo, Outdoor Kitchen
- Parcel number: A2229183MY00000000704.0
- Zoning: PD
- Special conditions: None
Construction
Type & style
- Home type: Condo
- Property subtype: Condominium
Materials
- Stucco
- Foundation: Other
- Roof: Other
Condition
- New construction: No
- Year built: 1985
Utilities & green energy
- Sewer: Public Sewer
- Water: Public
- Utilities for property: Public
Community & HOA
Community
- Features: Buyer Approval Required, Fitness Center, Gated Community - Guard, Pool
- Security: Fire Sprinkler System, Gated Community, Security Gate
- Pet fee: $0 monthly
- Subdivision: THE PARKLAND A CONDO
HOA
- Has HOA: Yes
- Amenities included: Fitness Center, Gated, Lobby Key Required, Maintenance, Pool, Recreation Facilities, Security, Spa/Hot Tub
- Services included: 24-Hour Guard, Cable TV, Community Pool, Reserve Fund, Insurance, Internet, Maintenance Grounds, Pest Control, Pool Maintenance, Security, Sewer, Trash, Water
- HOA fee: $749 monthly
- HOA name: Dennis Park
- HOA phone: 813-955-5885
Location
- Region: Tampa
Financial & listing details
- Price per square foot: $329/sqft
- Tax assessed value: $270,056
- Annual tax amount: $4,617
- Date on market: 2/10/2024
- Cumulative days on market: 1 day
- Listing terms: Cash,Conventional
- Ownership: Condominium
- Total actual rent: 0
- Road surface type: Asphalt
Price history
| Date | Event | Price |
|---|---|---|
| 3/18/2024 | Sold | $340,000+1.5%$329/sqft |
Source:  Stellar MLS #T3502834 Report a problem Stellar MLS #T3502834 Report a problem | ||
| 2/12/2024 | Pending sale | $335,000$325/sqft |
Source: Stellar MLS #T3502834 Report a problem | ||
| 2/10/2024 | Listed for sale | $335,000+52.3%$325/sqft |
Source: Stellar MLS #T3502834 Report a problem | ||
| 2/17/2022 | Listing removed | -- |
Source: Zillow Rental Manager Report a problem | ||
| 1/31/2022 | Price change | $2,250-9.6%$2/sqft |
Source: Zillow Rental Manager Report a problem | ||
| 12/6/2021 | Price change | $2,490-6%$2/sqft |
Source: Zillow Rental Manager Report a problem | ||
| 11/23/2021 | Listed for rent | $2,650+47.2%$3/sqft |
Source: Zillow Rental Manager Report a problem | ||
| 7/25/2018 | Listing removed | $1,800$2/sqft |
Source: WrightDavis Property Management Report a problem | ||
| 7/16/2018 | Listed for rent | $1,800+80%$2/sqft |
Source: Zillow Rental Network Report a problem | ||
| 3/31/2017 | Sold | $219,900$213/sqft |
Source: Public Record Report a problem | ||
| 2/9/2017 | Pending sale | $219,900$213/sqft |
Source: Charles Rutenberg Realty #T2862146 Report a problem | ||
| 2/1/2017 | Listed for sale | $219,900+29.4%$213/sqft |
Source: CHARLES RUTENBERG REALTY INC #T2862146 Report a problem | ||
| 3/25/2015 | Sold | $170,000+0.7%$165/sqft |
Source: Public Record Report a problem | ||
| 1/16/2015 | Listed for sale | $168,900+60.1%$164/sqft |
Source: Charles Rutenberg Realty, Inc. #U7722321 Report a problem | ||
| 9/8/2014 | Sold | $105,500-26.2%$102/sqft |
Source: Public Record Report a problem | ||
| 10/7/2012 | Listing removed | $1,000$1/sqft |
Source: Dennis Property Management Report a problem | ||
| 9/12/2012 | Listed for rent | $1,000$1/sqft |
Source: Dennis Property Management Report a problem | ||
| 4/15/2003 | Sold | $143,000$139/sqft |
Source: Public Record Report a problem | ||
Public tax history
| Year | Property taxes | Tax assessment |
|---|---|---|
| 2025 | $4,548 -6.2% | $270,056 +3.8% |
| 2024 | $4,847 +5% | $260,257 +14.6% |
| 2023 | $4,618 +8.8% | $227,178 +10% |
| 2022 | $4,245 +13.7% | $206,525 +10% |
| 2021 | $3,734 +2.4% | $187,750 +3.1% |
| 2020 | $3,646 -1.2% | $182,093 -0.3% |
| 2019 | $3,689 | $182,720 -4.5% |
| 2018 | $3,689 -5.8% | $191,247 +15.4% |
| 2017 | $3,917 +62.5% | $165,710 +7.1% |
| 2016 | $2,411 +3.2% | $154,757 +11.6% |
| 2015 | $2,336 -7.1% | $138,656 +21.9% |
| 2014 | $2,516 | $113,783 +10% |
| 2013 | $2,516 +10.7% | $103,439 -1.7% |
| 2012 | $2,273 +6.8% | $105,199 +7.1% |
| 2011 | $2,128 -3.3% | $98,270 -3.9% |
| 2010 | $2,200 +25.3% | $102,273 -16.3% |
| 2009 | $1,756 -18.3% | $122,167 -12.6% |
| 2008 | $2,148 -9.7% | $139,815 +3% |
| 2007 | $2,379 -5.8% | $135,743 +2.5% |
| 2006 | $2,524 +0.7% | $132,432 +3% |
| 2005 | $2,507 | $128,575 +3% |
| 2004 | -- | $124,830 +8.9% |
| 2003 | -- | $114,673 +49.6% |
| 2002 | -- | $76,674 +1.6% |
| 2001 | -- | $75,467 -6.2% |
| 2000 | $1,231 | $80,451 |
Find assessor info on the county website
Neighborhood: Palma Ceia Pines
Nearby homes
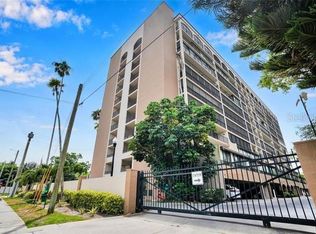
- $290,0002 bd2 ba1.4k sqft3211 W Swann Ave UNIT 202, Tampa, FL 33609Sold
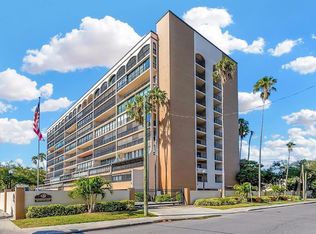
- $345,0002 bd2 ba1.4k sqft3211 W Swann Ave UNIT 203, Tampa, FL 33609Sold
- $320,0002 bd2 ba1k sqft3211 W Swann Ave UNIT 305, Tampa, FL 33609Sold

- $313,0002 bd2 ba1k sqft3211 W Swann Ave UNIT 401, Tampa, FL 33609Sold

- $315,0002 bd2 ba1k sqft3211 W Swann Ave UNIT 509, Tampa, FL 33609Sold
- $309,0002 bd2 ba1k sqft3211 W Swann Ave UNIT 601, Tampa, FL 33609Sold
- $335,0002 bd2 ba1k sqft3211 W Swann Ave UNIT 603, Tampa, FL 33609Sold
- $325,0002 bd2 ba1k sqft3211 W Swann Ave UNIT 606, Tampa, FL 33609Sold
Nearby schools
GreatSchools rating
- 9/10Mitchell Elementary SchoolGrades: PK-5Distance: 0.5 mi
- 9/10Wilson Middle SchoolGrades: 6-8Distance: 1.6 mi
- 8/10Plant High SchoolGrades: 9-12Distance: 1.1 mi
Schools provided by the listing agent
- Elementary: Mitchell-HB
- Middle: Wilson-HB
- High: Plant-HB
Source: Stellar MLS. This data may not be complete. We recommend contacting the local school district to confirm school assignments for this home.
Get a cash offer in 3 minutes
Find out how much your home could sell for in as little as 3 minutes with a no-obligation cash offer.
Estimated market value
$318,600
Get a cash offer in 3 minutes
Find out how much your home could sell for in as little as 3 minutes with a no-obligation cash offer.
Estimated market value
$318,600
- Florida
- Hillsborough County
- Tampa
- 33609
- Palma Ceia Pines
- 3211 W SWANN AVENUE Unit 704
Nearby cities
Nearby neighborhoods
Nearby zip codes
Other Tampa Topics
