LOCATION LOCATION LOCATION! Attractive 2 Bedroom 2 Bath condo located in desirable South Tampa near restaurants and shopping! Entrance Foyer leads to open Living and dining area! Sliding doors to the enclosed Balcony is now a Florida Room over 30 foot long giving many extra square feet and lots of windows and towering trees! The Split bedroom plan has a primary bedroom with A nice walk-in closet and ensuite bath!! Protective sun film on windows and specialized solar screen on treatment window blinds maximizing efficiency to the fullest for super low electric bills! Upscale Minka ceiling fans in living room and both bedrooms with modern light fans as well in Florida Room. Kitchen Statement stays right there! Special Order Top line Quartz counter tops and a splash of New York's McKenzie Childs accents. Chef Connect Micro - 2022 - Washer Dryer underneath counter 2022. Moen chic long neck faucet-life long warranty! A covered parking space and a storage unit are included. Fees include cable TV, internet, pest control, water, sewer, trash, community manager, outdoor cabana with grill, fitness room, library, meeting room, elevators, and an attractive, 24/7 secured lobby entrance. Arguably the Parkland is one of the best locales—- Everything surrounds this rare find…3-5 minutes..Old Hyde Park, Bayshore Blvd, Soho, Bern’s, Whole Foods, Raymond James, Amalie Arena, Hospitals, International Mall, Tpa Airport.
Sold for $320,000
$320,000
3211 W SWANN AVENUE #305, TAMPA, FL 33609
2beds
1,032sqft
Condominium
Built in 1985
-- sqft lot
$304,500 Zestimate®
$310/sqft
$2,526 Estimated rent
Home value
$304,500
$283,000 - $326,000
$2,526/mo
Zestimate® history
Owner options
List your home for rent
$2,526/mo
Rent Zestimate®
Find your next renter with Zillow Rental Manager. Plus, with online applications, you can quickly screen prospective tenants – for free.
$2,526/mo
Rent Zestimate®
Refinance and save
$2,929/mo
Est. payment
Refinancing to a lower rate could help reduce your monthly payments and save thousands over the life of the loan.
$2,929/mo
Est. payment
Explore your selling options
Work with a Zillow partner agent
Leverage their expertise and Zillow's premium Showcase listings to get your home seen by more buyers.
Get startedList with your own agent
Get your home in front of millions of buyers by listing it on Zillow.
Learn how to do itSell it yourself
Take full control of how buyers see your home on Zillow by listing For Sale by Owner (FSBO).
List your homeWhat's special
Bayshore blvdOld hyde parkPest controlModern light fansOpen livingAmalie arenaMeeting room
Zillow last checked:
Listing updated:
Listed by:
Mary Gillam 703-283-0625,
LOMBARDO TEAM REAL ESTATE LLC 813-321-0437
Bought with:
Wade Smith, Sr.
DALTON WADE INC
Corey Smith, 3074055
CHARLES RUTENBERG REALTY ORLANDO
Source: Stellar MLS,MLS#: T3479762 Originating MLS: Tampa
Originating MLS: Tampa
Facts & features
Interior
Bedrooms & bathrooms
- Bedrooms: 2
- Bathrooms: 2
- Full bathrooms: 2
Primary bedroom
- Level: First
- Dimensions: 11x15
Dining room
- Level: First
- Dimensions: 11x14
Kitchen
- Level: First
- Dimensions: 7x11
Living room
- Level: First
- Dimensions: 11x14
Heating
- Central, Electric
Cooling
- Central Air
Appliances
- Included: Dishwasher, Dryer, Microwave, Range, Refrigerator, Tankless Water Heater, Washer
- Laundry: In Kitchen
Features
- Ceiling Fan(s), Living Room/Dining Room Combo, Split Bedroom
- Flooring: Carpet, Ceramic Tile
- Doors: Sliding Doors
- Windows: Solar Screens, Window Treatments
- Has fireplace: No
Interior area
- Total structure area: 1,248
- Total interior livable area: 1,032 sqft
Property
Parking
- Total spaces: 1
- Parking features: Covered
- Carport spaces: 1
Features
- Levels: One
- Stories: 1
- Patio & porch: Enclosed
- Exterior features: Balcony, Sidewalk
- Pool features: In Ground
- Has spa: Yes
- Spa features: In Ground
Lot
- Size: 2 Square Feet
Details
- Parcel number: A2229183MY00000000305.0
- Zoning: PD
- Special conditions: None
Construction
Type & style
- Home type: Condo
- Property subtype: Condominium
Materials
- Block
- Foundation: Block
- Roof: Built-Up
Condition
- New construction: No
- Year built: 1985
Utilities & green energy
- Sewer: Public Sewer
- Water: Public
- Utilities for property: Electricity Connected
Community & HOA
Community
- Features: Pool, Sidewalks
- Pet fee: $0 monthly
- Subdivision: THE PARKLAND A CONDO
HOA
- Has HOA: Yes
- Amenities included: Gated
- Services included: 24-Hour Guard, Cable TV, Community Pool, Reserve Fund, Maintenance Structure, Pest Control, Recreational Facilities, Security, Sewer, Trash, Water
- HOA fee: $707 monthly
- HOA name: Vanguard Management Group LLC - Dennis Parks
- HOA phone: 813-955-5885
- Second HOA phone: 813-955-5885
Location
- Region: Tampa
Financial & listing details
- Price per square foot: $310/sqft
- Tax assessed value: $257,992
- Annual tax amount: $1,494
- Date on market: 10/17/2023
- Cumulative days on market: 88 days
- Listing terms: Cash,Conventional
- Ownership: Condominium
- Total actual rent: 0
- Electric utility on property: Yes
- Road surface type: Asphalt
Price history
| Date | Event | Price |
|---|---|---|
| 2/14/2024 | Sold | $320,000-4.5%$310/sqft |
Source:  Stellar MLS #T3479762 Report a problem Stellar MLS #T3479762 Report a problem | ||
| 1/15/2024 | Pending sale | $335,000$325/sqft |
Source: Stellar MLS #T3479762 Report a problem | ||
| 12/19/2023 | Price change | $335,000-4.3%$325/sqft |
Source: Stellar MLS #T3479762 Report a problem | ||
| 10/17/2023 | Listed for sale | $350,000+59.1%$339/sqft |
Source: Stellar MLS #T3479762 Report a problem | ||
| 10/29/2020 | Sold | $220,000-2.2%$213/sqft |
Source: Public Record Report a problem | ||
| 9/1/2020 | Pending sale | $225,000$218/sqft |
Source: COLDWELL BANKER RESIDENTIAL #T3250747 Report a problem | ||
| 8/18/2020 | Price change | $225,000-4.3%$218/sqft |
Source: COLDWELL BANKER RESIDENTIAL #T3250747 Report a problem | ||
| 6/29/2020 | Listed for sale | $235,000-6%$228/sqft |
Source: COLDWELL BANKER RESIDENTIAL #T3250747 Report a problem | ||
| 7/25/2018 | Sold | $250,000-5.8%$242/sqft |
Source: Public Record Report a problem | ||
| 6/11/2018 | Pending sale | $265,300$257/sqft |
Source: Keller Williams Realty South Tampa #T3106160 Report a problem | ||
| 5/10/2018 | Listed for sale | $265,300+152.7%$257/sqft |
Source: KELLER WILLIAMS SOUTH TAMPA #T3106160 Report a problem | ||
| 10/7/1997 | Sold | $105,000+9.4%$102/sqft |
Source: Public Record Report a problem | ||
| 12/8/1993 | Sold | $96,000$93/sqft |
Source: Public Record Report a problem | ||
Public tax history
| Year | Property taxes | Tax assessment |
|---|---|---|
| 2025 | $5,152 +237.7% | $257,992 +2.5% |
| 2024 | $1,526 +4% | $251,760 +105.3% |
| 2023 | $1,466 -1.9% | $122,642 +3% |
| 2022 | $1,494 +2.2% | $119,070 +3% |
| 2021 | $1,462 +20.6% | $115,602 +12.8% |
| 2020 | $1,213 +3% | $102,499 +2.3% |
| 2019 | $1,178 | $100,195 -46.1% |
| 2018 | $1,178 -69.1% | $185,804 +15% |
| 2017 | $3,807 +21.2% | $161,628 +21.2% |
| 2016 | $3,140 +9.5% | $133,389 +10% |
| 2015 | $2,867 +17.1% | $121,263 +10% |
| 2014 | $2,448 | $110,239 +10% |
| 2013 | $2,448 +11.1% | $100,217 -1.7% |
| 2012 | $2,203 +6% | $101,937 +6.2% |
| 2011 | $2,078 +2.6% | $95,945 +2% |
| 2010 | $2,025 +93.8% | $94,093 +5.5% |
| 2009 | $1,045 -0.4% | $89,212 +0.1% |
| 2008 | $1,049 -20.8% | $89,123 +3% |
| 2007 | $1,324 -5.3% | $86,527 +2.5% |
| 2006 | $1,399 +1.3% | $84,417 +3% |
| 2005 | $1,382 | $81,958 +3% |
| 2004 | -- | $79,571 +1.9% |
| 2003 | -- | $78,087 +8% |
| 2002 | -- | $72,308 +1.6% |
| 2001 | -- | $71,169 -6.5% |
| 2000 | $1,124 | $76,151 |
Find assessor info on the county website
Neighborhood: Palma Ceia Pines
Nearby homes
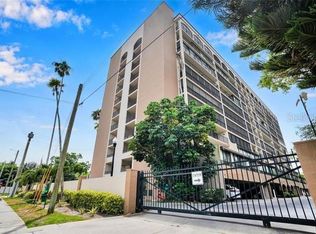
- $290,0002 bd2 ba1.4k sqft3211 W Swann Ave UNIT 202, Tampa, FL 33609Sold
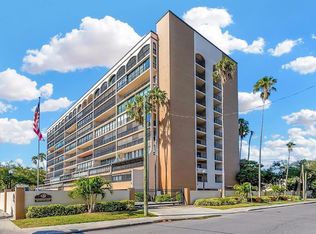
- $345,0002 bd2 ba1.4k sqft3211 W Swann Ave UNIT 203, Tampa, FL 33609Sold
- $313,0002 bd2 ba1k sqft3211 W Swann Ave UNIT 401, Tampa, FL 33609Sold

- $315,0002 bd2 ba1k sqft3211 W Swann Ave UNIT 509, Tampa, FL 33609Sold

- $309,0002 bd2 ba1k sqft3211 W Swann Ave UNIT 601, Tampa, FL 33609Sold
- $335,0002 bd2 ba1k sqft3211 W Swann Ave UNIT 603, Tampa, FL 33609Sold
- $325,0002 bd2 ba1k sqft3211 W Swann Ave UNIT 606, Tampa, FL 33609Sold
- $340,0002 bd2 ba1k sqft3211 W Swann Ave UNIT 704, Tampa, FL 33609Sold
Nearby schools
GreatSchools rating
- 9/10Mitchell Elementary SchoolGrades: PK-5Distance: 0.5 mi
- 9/10Wilson Middle SchoolGrades: 6-8Distance: 1.6 mi
- 8/10Plant High SchoolGrades: 9-12Distance: 1.1 mi
Schools provided by the listing agent
- Elementary: Mitchell-HB
- Middle: Wilson-HB
- High: Plant-HB
Source: Stellar MLS. This data may not be complete. We recommend contacting the local school district to confirm school assignments for this home.
Get a cash offer in 3 minutes
Find out how much your home could sell for in as little as 3 minutes with a no-obligation cash offer.
Estimated market value
$304,500
Get a cash offer in 3 minutes
Find out how much your home could sell for in as little as 3 minutes with a no-obligation cash offer.
Estimated market value
$304,500
- Florida
- Hillsborough County
- Tampa
- 33609
- Palma Ceia Pines
- 3211 W SWANN AVENUE Unit 305
Nearby cities
Nearby neighborhoods
Nearby zip codes
Other Tampa Topics
