Skip main navigation
Sold
  • Price Unknown

    32110 W 170th Ter, Gardner, KS 66030

    5beds
    2,763sqft
    Single Family Residence
    Built in 2026
    6,534 Square Feet Lot
    $450,200 Zestimate®
    $--/sqft
    $3,142 Estimated rent

    Home value

    $450,200

    $428,000 - $473,000

    $3,142/mo

    Zestimate® history
    Loading
    Loading...

    Owner options

    List your home for rent

    $3,142/mo

    Rent Zestimate®

    Find your next renter with Zillow Rental Manager. Plus, with online applications, you can quickly screen prospective tenants – for free.

    Learn more

    $3,142/mo

    Rent Zestimate®

    Refinance and save

    Refinancing to a lower rate could help reduce your monthly payments and save thousands over the life of the loan.

    See today's rates

    Explore your selling options

    Work with a Zillow partner agent

    Leverage their expertise and Zillow's premium Showcase listings to get your home seen by more buyers.

    Get started

    List with your own agent

    Get your home in front of millions of buyers by listing it on Zillow.

    Learn how to do it

    Sell it yourself

    Take full control of how buyers see your home on Zillow by listing For Sale by Owner (FSBO).

    List your home

    What's special

    Located in a cul-de-sacWonderful covered deckAmple storage roomIncredible viewKitchen islandMaster bedroom and bathroomFully tiled shower
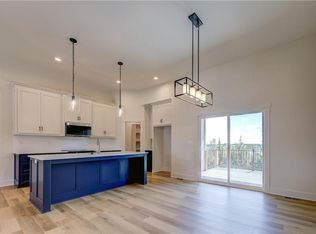
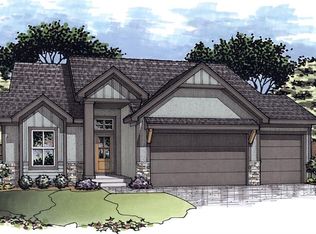
    This Evelyn floor plan creates beauty inside and out. An open floor plan with 12ft ceilings, custom cabinets with granite/quartz countertops, and a stoned fireplace (creating a warm and cozy look/feeling) makes this a desired home. A kitchen with stainless steal appliances, a nice size walk in pantry and a kitchen island creates a wonderful atmosphere for family dinners. Off the garage entry you have a very useful and convenient mudroom with a gorgeous boot bench for all your daily needs. Moving into the master bedroom and bathroom you can create your own personal oasis. A double vanity with granite/quartz countertops and fully tiled shower inspires a relaxing environment after a hard days work. The walk in closet connected to the laundry room (hallway access as well to the laundry room) invites ease and convenience for all family members. For those working from home we have an additional bedroom/office on the main level. In the basement you will find 3 additional nice sized bedrooms for your precious kids/and or fabulous weekend guests. A large family room located in the basement makes it easy to entertain and inspire family gatherings for all your special occasions. Lets not forget the ample storage room every home needs. This home offers a wonderful covered deck for you outdoor lovers. Great place for neighbors and friends to gather. This home is located in a cul-de-sac with an incredible view in the new Breckenwood Creek Subdivision. Minutes from amazing Gardner schools. Listing agents are related to builders.

    Zillow last checked:

    Listing updated:

    Listing Provided by:

    Kimaree Manifold 816-419-5585,

    Platinum Realty LLC,

    Michelle Schaffer 913-706-4045,

    Platinum Realty LLC

    Bought with:

    Vincent Arguelles, 1777710

    1st Class Real Estate KC

    Source: Heartland MLS as distributed by MLS GRID,MLS#: 2596010MLS Logo

    Facts & features

    Interior

    Bedrooms & bathrooms
    • Bedrooms: 5
    • Bathrooms: 3
    • Full bathrooms: 2
    • 1/2 bathrooms: 1
    Primary bedroom
    • Features: Carpet, Ceiling Fan(s)
    • Level: Main
    Bedroom 2
    • Features: Carpet
    • Level: Main
    Bedroom 3
    • Features: Carpet
    • Level: Basement
    Bedroom 4
    • Features: Carpet
    • Level: Basement
    Bedroom 5
    • Features: Carpet
    • Level: Basement
    Primary bathroom
    • Features: Double Vanity, Granite Counters, Shower Only, Walk-In Closet(s)
    • Level: Main
    Bathroom 2
    • Features: Double Vanity, Quartz Counter, Shower Over Tub
    • Level: Basement
    Family room
    • Features: Carpet
    • Level: Basement
    Great room
    • Features: Ceiling Fan(s), Fireplace, Luxury Vinyl
    • Level: Main
    Half bath
    • Features: Quartz Counter
    • Level: Main
    Kitchen
    • Features: Kitchen Island, Luxury Vinyl, Pantry
    • Level: Main
    Laundry
    • Level: Main
    Heating
    • Natural Gas
    Cooling
    • Electric
    Features
    • Basement: Basement BR,Egress Window(s),Finished,Full
    • Number of fireplaces: 1
    Interior area
    • Total structure area: 2,763
    • Total interior livable area: 2,763 sqft
    • Finished area above ground: 1,534
    • Finished area below ground: 1,229

    Property

    Parking
    • Total spaces: 2
    • Parking features: Attached, Garage Faces Front
    • Attached garage spaces: 2
    Lot
    • Size: 6,534 sqft
    Details
    • Parcel number: CP075000000054

    Construction

    Type & style
    • Home type: SingleFamily
    • Property subtype: Single Family Residence
    Materials
    • Stone Veneer, Stucco
    • Roof: Composition
    Condition
    • Under Construction
    • New construction: Yes
    • Year built: 2026
    Details
    • Builder model: Evelyn
    • Builder name: Craig Brett Homes

    Utilities & green energy

    • Sewer: Public Sewer
    • Water: Public

    Community & neighborhood

    Location
    • Region: Gardner
    • Subdivision: Breckenwood Creek

    HOA & financial

    HOA
    • Has HOA: No

    Other

    Other facts
    • Listing terms: Cash,Conventional,FHA,VA Loan
    • Ownership: Private

    Price history

    DateEventPrice
    6/5/2026Sold--
    Source: Heartland MLS as distributed by MLS GRID #2596010 Report a problem
    1/24/2026Pending sale$449,900$163/sqft
    Source: Heartland MLS as distributed by MLS GRID #2596010 Report a problem
    1/13/2026Listed for sale$449,900$163/sqft
    Source: Heartland MLS as distributed by MLS GRID #2596010 Report a problem

    Public tax history

    Tax history is unavailable.

    Neighborhood: 66030

    Nearby schools

    GreatSchools rating
    Schools provided by the listing agent
    • Elementary: Madison
    • Middle: Pioneer Ridge
    • High: Gardner Edgerton

    Source: Heartland MLS as distributed by MLS GRID. This data may not be complete. We recommend contacting the local school district to confirm school assignments for this home.

    Get a cash offer in 3 minutes
    Find out how much your home could sell for in as little as 3 minutes with a no-obligation cash offer.
    Estimated market value
    $450,200
    Get a cash offer in 3 minutes
    Find out how much your home could sell for in as little as 3 minutes with a no-obligation cash offer.
    Estimated market value
    $450,200