Unique Stone Home with Character, Space & Endless Entertaining Possibilities!
Step into a home where timeless charm meets room to spread out and enjoy! This distinctive 5-bedroom, 2-full-bath stone home offers character, warmth, and an abundance of space both inside and out. The remodeled kitchen provides a fresh, inviting feel, with a full bath conveniently located just off the kitchen. A formal dining room, office, living room, and charming parlor offer plenty of options for everyday living, entertaining, or working from home. A wonderful family room addition takes entertaining to the next level, featuring a gas fireplace, bar, and plenty of room for a pool table and large or small gatherings .
Upstairs, you'll find spacious bedrooms and a full bath featuring a classic clawfoot tub with shower. Double staircases add to the home's unique character and appeal. Enjoy your morning coffee or unwind in the evening on the inviting covered front porch, or head to the back deck overlooking the beautiful, park-like yard.
The outdoor amenities offer something for everyone, including an above-ground pool, a pavilion perfect for covered picnics and gatherings, and an outbuilding with a greenhouse for gardening enthusiasts. The detached garage offers ample space for two vehicles or a fifth-wheel camper. An additional one-car garage sits alongside a metal building with attic storage and space suitable for chickens or other small animals, making this property an appealing option for those dreaming of a homestead lifestyle.
If you're looking for a home with distinctive character, generous living space, and room to entertain, garden, and enjoy the outdoors, this one-of-a-kind property is ready to capture your imagination!
Active
$450,000
3212 Buffalo Rd, Allegany, NY 14706
5beds
3,988sqft
Single Family Residence
Built in 1905
4.8 Acres Lot
$-- Zestimate®
$113/sqft
$-- HOA
What's special
Gas fireplaceWonderful family room additionAdditional one-car garageSpacious bedroomsAbove-ground poolCharming parlorFormal dining room
- 25 days
- 949
- 58
Zillow last checked:
Listing updated:
Listed by:
Howard Hanna Professionals - Olean 716-372-1155,
Kelly Patrone 716-353-3222
Source: NYSAMLSs,MLS#: R1722104 Originating MLS: Chautauqua-Cattaraugus
Facts & features
Interior
Bedrooms & bathrooms
- Bedrooms: 5
- Bathrooms: 2
- Full bathrooms: 2
- Main level bathrooms: 1
Heating
- Gas, Forced Air
Cooling
- Window Unit(s)
Appliances
- Included: Dishwasher, Gas Oven, Gas Range, Gas Water Heater, Refrigerator
- Laundry: In Basement
Features
- Ceiling Fan(s), Separate/Formal Dining Room, Entrance Foyer, Separate/Formal Living Room, Workshop
- Flooring: Carpet, Hardwood, Laminate, Varies
- Basement: Full
- Number of fireplaces: 2
Interior area
- Total structure area: 3,988
- Total interior livable area: 3,988 sqft
Video & virtual tour
Property
Parking
- Total spaces: 3
- Parking features: Detached, Garage, Circular Driveway
- Garage spaces: 3
Features
- Levels: Two
- Stories: 2
- Patio & porch: Covered, Deck, Porch
- Exterior features: Deck, Gravel Driveway, Pool
- Pool features: Above Ground
Lot
- Size: 4.8 Acres
- Dimensions: 414 x 1103
- Features: Irregular Lot
Details
- Additional structures: Greenhouse, Shed(s), Storage
- Parcel number: 04208909400100010100020000
- Special conditions: Standard
Construction
Type & style
- Home type: SingleFamily
- Architectural style: Historic/Antique,Two Story
- Property subtype: Single Family Residence
Materials
- Stone, Copper Plumbing
- Foundation: Block
- Roof: Asphalt
Condition
- Resale
- Year built: 1905
Utilities & green energy
- Electric: Circuit Breakers
- Sewer: Septic Tank
- Water: Well
- Utilities for property: High Speed Internet Available
Community & HOA
Location
- Region: Allegany
Financial & listing details
- Price per square foot: $113/sqft
- Tax assessed value: $140,000
- Annual tax amount: $4,844
- Date on market: 10/15/2026
- Listing terms: Cash,Conventional,FHA,USDA Loan,VA Loan
Estimated market value
Not available
Estimated sales range
Not available
Not available
Price history
| Date | Event | Price |
|---|---|---|
| 10/15/2026 | Listed for sale | $450,000+350%$113/sqft |
Source:  NYSAMLSs #R1722104 Report a problem | ||
| 8/6/2001 | Sold | $100,000+4.2%$25/sqft |
Source: Public Record Report a problem | ||
| 3/1/1999 | Sold | $96,000$24/sqft |
Source: Public Record Report a problem | ||
Public tax history
| Year | Property taxes | Tax assessment |
|---|---|---|
| 2025 | -- | $140,000 |
| 2024 | -- | $140,000 |
| 2023 | -- | $140,000 |
| 2022 | -- | $140,000 |
| 2021 | -- | $140,000 |
| 2020 | -- | $140,000 |
| 2019 | -- | $140,000 |
| 2018 | -- | $140,000 +6.7% |
| 2017 | $1,783 | $131,200 |
| 2016 | -- | $131,200 |
| 2015 | -- | $131,200 |
| 2014 | -- | $131,200 |
| 2013 | -- | $131,200 |
| 2012 | -- | $131,200 |
| 2011 | -- | $131,200 |
| 2010 | -- | $131,200 |
| 2009 | -- | $131,200 |
| 2008 | -- | $131,200 +25% |
| 2007 | -- | $105,000 |
| 2006 | -- | $105,000 |
| 2005 | -- | $105,000 +4% |
| 2004 | -- | $101,000 +117.7% |
| 2002 | -- | $46,400 |
| 2001 | -- | $46,400 |
Find assessor info on the county website
Monthly payment
Climate risks
Neighborhood: 14706
Nearby schools
Similar homes
- $449,0005 bd2 ba2.5k sqft7835 Dublin Rd, Salamanca, NY 14779For Sale
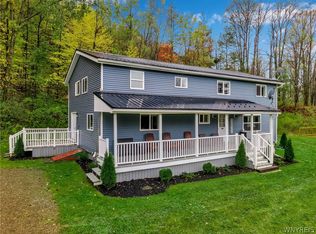
 MLS ID #B1726451, Joel D HusVar, Listing by: eXp Realty. NYSAMLSs
- $465,0004 bd3 ba2.1k sqft6178 Route 242 E, Ellicottville, NY 14731For Sale
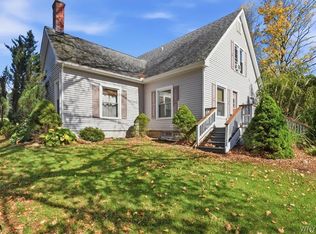 MLS ID #B1721418, Caitlin H Croft, Listing by: Iconic Real Estate. NYSAMLSs
- $442,0004 bd2 ba2.9k sqft6143 Witch Hollow Rd, Ellicottville, NY 14731For Sale
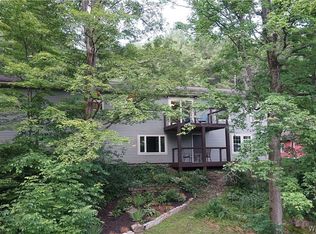 MLS ID #B1680962, Harry Weissman, Listing by: ERA Team VP Real Estate. NYSAMLSs
- $329,9004 bd3 ba2.9k sqft422 York St, Olean, NY 14760For Sale
 MLS ID #R1724483, Paul Pezzimenti, Listing by: Howard Hanna Professionals - Olean. NYSAMLSs
- $469,0004 bd5 ba3.2k sqft9 Valleybrook Dr #59, Bradford, PA 16701For SaleMLS ID #R1713243, Kathleen Obermeyer, ERA Team VP Real Estate. NYSAMLSs
- $259,9004 bd3 ba3k sqft1191 Route 16 S, Olean, NY 14760For SaleMLS ID #R1681641, Paul Pezzimenti, Listing by: Howard Hanna Professionals - Olean. NYSAMLSs
- $479,9004 bd3 ba2.1k sqft5544 Sugartown Rd, Great Valley, NY 14741For SaleMLS ID #R1719936, Mikayla Seiberg, Listing by: Realty One Group Empower. NYSAMLSs
- $500,0005 bd2 ba2.7k sqft1490 High St, Bradford, PA 16701For SaleMLS ID #R1715041, Nathan Frederico, EXP Realty. NYSAMLSs
- $349,9004 bd2 ba2k sqft373 Kansas Branch Rd, Duke Center, PA 16729For SaleMLS ID #R1685473, Rachel A Fraley, Howard Hanna Professionals - Olean. NYSAMLSs
- $479,9006 bd5 ba3.9k sqft8 Van Tassel Way, Bradford, PA 16701For SaleMLS ID #R1710548, Michelle Zimmerman, Zimmerman Realty LLC. NYSAMLSs
- $489,0002 bd3 ba2k sqft6 Martha St, Ellicottville, NY 14731For SaleMLS ID #B1725364, Julie Filipowicz, Listing by: Holiday Valley Realty Co, Inc. NYSAMLSs
- $669,9005 bd3 ba2.5k sqft9935 Swift Rd, Cuba, NY 14727For SaleMLS ID #S1726208, Girard Kelly, Listing by: Landquest Inc.. NYSAMLSs
- $309,9994 bd2 ba2.4k sqft2092 E Hill Rd, Franklinville, NY 14737For SaleMLS ID #B1700784, Gregory Straus, Listing by: 716 Realty Group WNY LLC. NYSAMLSs
- $349,9003 bd4 ba2.3k sqft278 Minard Run Rd, Bradford, PA 16701For SaleMLS ID #R1685424, Michael A. DePalma, Real Estate Pros & More. NYSAMLSs
- $314,9003 bd2 ba2.6k sqft5100 Route 16, Hinsdale, NY 14743For SaleMLS ID #B1697842, Bobbi Jo Kent, Listing by: ERA Team VP Real Estate. NYSAMLSs
- $625,0004 bd4 ba3.4k sqft6357 Dublin Hills Rd, Salamanca, NY 14779For SaleMLS ID #B1669997, Melanie A Pritchard, Listing by: ERA Team VP Real Estate. NYSAMLSs
- $599,9003 bd2 ba2.5k sqft4444 Route 353, Salamanca, NY 14779For SaleMLS ID #R1719599, Paul Vaicunas, Listing by: Whitetail Properties Real Estate, LLC. NYSAMLSs
