MLS# 295723 Welcome to the Village at Canyon Lakes. Enjoy easy, low-maintenance living in this 55+ community! This spacious one-bedroom, one-bath home offers a large, private backyard and a peaceful patio—perfect for relaxing or entertaining.The bright, open living room features vaulted ceilings, recessed lighting and custom top-down/bottom-up blinds. Wood-laminate flooring flows through the main entrance, dining area, kitchen, hall and bathroom. While comfortable carpeting adds warmth to the living room and generously sized primary bedroom. The primary suite features a ceiling fan, a walk-in closet with stackable washer and dryer and convenient dual access to the bathroom from either the closet or hallway. The bathroom offers a vanity, ample counter space, and a tub with surround.The kitchen overlooks the private backyard and provides abundant cabinet and counter space, two Lazy Susans, a spacious pantry cabinet and stainless-steel appliances, including the microwave and range. Additional highlights include low utility costs, easy-care vinyl siding, a newer roof and an oversized one-car garage. The HOA provides exterior grounds maintenance, seasonal trimming of plants and trees twice yearly, exterior pressure washing and snow removal. Residents can also enjoy a beautiful, walkable community featuring a peaceful pond with a fountain. A wonderful opportunity for comfortable, convenient and carefree living!
Active
Price cut: $10K (9/14)
$279,000
3212 S Huntington St, Kennewick, WA 99337
1beds
829sqft
Single Family Residence
Built in 1998
5,662 Square Feet Lot
$277,100 Zestimate®
$337/sqft
$425/mo HOA
What's special
Spacious one-bedroom one-bath homeTwo lazy susansLarge private backyardRecessed lightingOversized one-car garageEasy-care vinyl sidingSpacious pantry cabinet
- 60 days
- 331
- 20
Zillow last checked:
Listing updated:
Listed by:
Darla Cravens Main:509-946-1188,
Windermere Group One/Tri-Cities,
Kyle Cravens 509-948-6204,
Windermere Group One/Tri-Cities
Source: PACMLS as distributed by MLS GRID,MLS#: 295723
Facts & features
Interior
Bedrooms & bathrooms
- Bedrooms: 1
- Bathrooms: 1
- Full bathrooms: 1
Rooms
- Room types: Dining - Kitchen/Combo, Master - Main Level, Walk-In Closet, Master Bedroom, Counters - Laminate
Bedroom 1
- Level: Main
- Area: 14 Square Feet
Dining room
- Level: Main
- Area: 7 Square Feet
Kitchen
- Level: Main
- Area: 8 Square Feet
Living room
- Level: Main
- Area: 15 Square Feet
Heating
- Heat Pump, Central
Cooling
- Central Air, Heat Pump
Appliances
- Included: Dishwasher, Dryer, Disposal, Microwave, Range/Oven, Refrigerator, Washer, Water Heater
Features
- Vaulted Ceiling(s), Utility Room
- Flooring: Carpet, Laminate
- Windows: Double Pane Windows, Vinyl Windows
- Basement: No Basement
Interior area
- Total structure area: 829
- Total interior livable area: 829 sqft
Property
Parking
- Parking features: Attached, 1 car, Garage Door Opener
- Has garage: Yes
Features
- Levels: One
- Stories: 1
- Patio & porch: Patio
- Exterior features: Fence/Partial, Irrigation System
Lot
- Size: 5,662 Square Feet
- Features: Located in City Limits, Plat Map - Recorded, Garden
Details
- Parcel number: 11589110001016
- Zoning: Residential
Construction
Type & style
- Home type: SingleFamily
- Property subtype: Single Family Residence
Materials
- Vinyl Siding, Lap Siding
- Foundation: Concrete, Slab
- Roof: Composition
Condition
- New construction: No
- Year built: 1998
Utilities & green energy
- Sewer: Sewer Connected
- Water: Public
- Utilities for property: Appliances-Electric, Electricity Connected, Natural Gas Connected
Community & HOA
Community
- Subdivision: VILLAGE AT CANYO LAKES
HOA
- Has HOA: Yes
- HOA fee: $425 monthly
Location
- Region: Kennewick
Financial & listing details
- Price per square foot: $337/sqft
- Tax assessed value: $245,660
- Annual tax amount: $1,878
- Date on market: 8/20/2026
- Cumulative days on market: 47 days
- Listing terms: Cash,Conventional,FHA,VA
- Inclusions: Home and Land
Estimated market value
$277,100
$263,000 - $291,000
$1,464/mo
Price history
| Date | Event | Price |
|---|---|---|
| 9/14/2026 | Price change | $279,000-3.5%$337/sqft |
Source:  PACMLS as distributed by MLS GRID #295723 Report a problem PACMLS as distributed by MLS GRID #295723 Report a problem | ||
| 8/20/2026 | Listed for sale | $289,000+217.6%$349/sqft |
Source: PACMLS as distributed by MLS GRID #295723 Report a problem | ||
| 5/20/2016 | Sold | $91,000-9.3%$110/sqft |
Source: PACMLS as distributed by MLS GRID #211050 Report a problem | ||
| 3/25/2016 | Price change | $100,300-8.7%$121/sqft |
Source: RE/MAX PROFESSIONALS #211050 Report a problem | ||
| 1/27/2016 | Listed for sale | $109,900$133/sqft |
Source: RE/MAX PROFESSIONALS #211050 Report a problem | ||
Public tax history
| Year | Property taxes | Tax assessment |
|---|---|---|
| 2025 | $1,879 -7.7% | $245,660 -2.2% |
| 2024 | $2,034 +0.5% | $251,290 |
| 2023 | $2,024 +50.1% | $251,290 +34% |
| 2022 | $1,348 -22.6% | $187,480 +6% |
| 2021 | $1,741 +5.4% | $176,850 +8.7% |
| 2020 | $1,652 -3.5% | $162,690 +7% |
| 2019 | $1,711 +0.1% | $152,070 -2.3% |
| 2018 | $1,709 -2.1% | $155,610 +18.9% |
| 2017 | $1,745 +14.4% | $130,820 +6.5% |
| 2016 | $1,526 | $122,800 |
| 2015 | $1,526 -0.6% | $122,800 |
| 2014 | $1,534 | $122,800 |
| 2013 | $1,534 | $122,800 +5.2% |
| 2012 | -- | $116,710 -3.6% |
| 2011 | -- | $121,100 +5.4% |
| 2010 | -- | $114,890 |
| 2009 | -- | $114,890 |
| 2008 | -- | -- |
| 2007 | -- | -- |
| 2006 | -- | -- |
Find assessor info on the county website
Monthly payment
Est. payment
Payment breakdown
Explore the cost of this home by adjusting the details. Changes won't be saved.Climate risks
Neighborhood: 99337

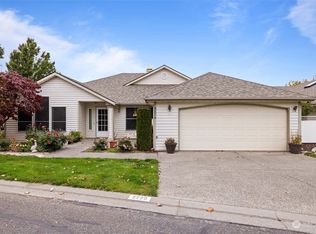
Similar homes
- $299,9002 bd2 ba1.2k sqft3317 S Huntington St, Kennewick, WA 99337For Sale
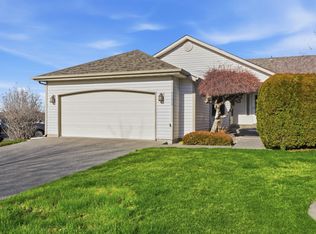
 MLS ID #291058, Shelley Tisdale, Windermere Group One/Tri-Cities. PACMLS as distributed by MLS GRID
 - $260,0003 bd2 ba1.1k sqft26804 S Dague Rd, Kennewick, WA 99337For Sale
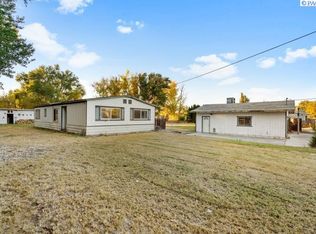 MLS ID #297287, Jed Morris, Windermere Group One/Tri-Cities. PACMLS as distributed by MLS GRID
 - $339,9003 bd2 ba1k sqft2205 S Washington St, Kennewick, WA 99337For Sale
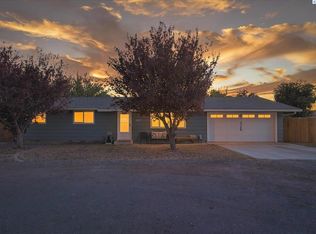 MLS ID #297218, Sydney Holland, Coldwell Banker Tomlinson. PACMLS as distributed by MLS GRID
 - $289,9002 bd1 ba720 sqft2314 W 4th Pl, Kennewick, WA 99336For Sale
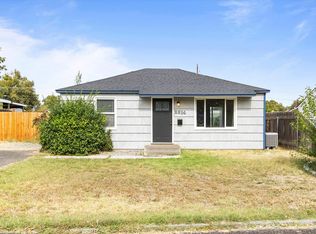 MLS ID #296772, Eric Walraf, HomeSmart Elite Brokers. PACMLS as distributed by MLS GRID
 - $319,9003 bd1 ba1k sqft1413 W 7th Ave, Kennewick, WA 99336For SaleMLS ID #297183, Chris Nye, MLS4owners.com. PACMLS as distributed by MLS GRID
- $300,0003 bd1 ba1.1k sqft817 S Garfield St, Kennewick, WA 99336For SaleMLS ID #295618, Corina Manzano, Realty One Group Ignite. PACMLS as distributed by MLS GRID
- $305,0002 bd1 ba836 sqft1209 W 1st Ave, Kennewick, WA 99336For SaleMLS ID #296949, Yolanda Garcia, Markel Properties. PACMLS as distributed by MLS GRID
- $307,0002 bd1 ba858 sqft1909 W 3rd Ave, Kennewick, WA 99336For SaleMLS ID #296021, Missy Eckman, EXP Realty, LLC Tri Cities. PACMLS as distributed by MLS GRID
- $315,0003 bd1 ba938 sqft518 S Zillah St, Kennewick, WA 99336For SaleMLS ID #294193, MICHAEL GIBSON, EXP Realty, LLC Tri Cities. PACMLS as distributed by MLS GRID
- $295,0002 bd1 ba860 sqft316 N Jefferson St, Kennewick, WA 99336For SaleMLS ID #293993, David Gonzalez, Gonzalez Realty Group. PACMLS as distributed by MLS GRID
- $310,0002 bd1 ba1k sqft103 N Yost St, Kennewick, WA 99336For SaleMLS ID #296149, Eliana Diaz, Windermere Group One/Tri-Cities. PACMLS as distributed by MLS GRID
- $--3 bd1 ba902 sqft4203 W Kennewick Ave APT 28, Kennewick, WA 99336Active
 MLS ID #799843645, Jamie Girvin, Coldwell Banker Bain. RMLS (OR)
 - $349,9003 bd2 ba1k sqft517 S Perry Ct, Kennewick, WA 99336For SaleMLS ID #296695, Carol Fuller, Retter and Company Sotheby's. PACMLS as distributed by MLS GRID
- $335,0003 bd1 ba1.1k sqft6316 W Yellowstone Ave, Kennewick, WA 99336For SaleMLS ID #297172, Evangelina Ramirez, Tri-Cities Realty Group, LLC. PACMLS as distributed by MLS GRID
- $341,9853 bd2 ba1.1k sqft8530 W Deschutes Ave, Kennewick, WA 99336For SaleMLS ID #294759, Matthew Cronrath, Century 21-Tri-Cities. PACMLS as distributed by MLS GRID
- $325,0002 bd1 ba1k sqft8019 W 6th Ave, Kennewick, WA 99336For SaleMLS ID #294372, Brenda Steen, HomeSmart Elite Brokers. PACMLS as distributed by MLS GRID
- $279,9002 bd2 ba1.1k sqft501 N Yelm St #501, Kennewick, WA 99336For SaleMLS ID #291793, John J Keltch, Windermere Group One/Tri-Cities. PACMLS as distributed by MLS GRID
