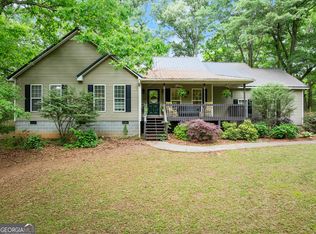
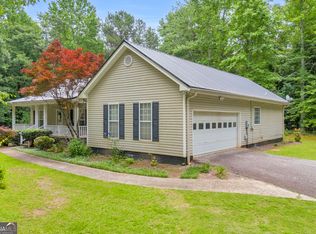
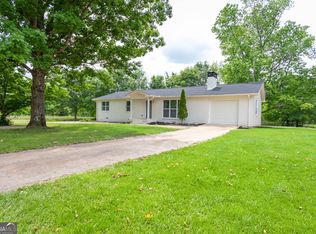
Historic 3BR/1BA farmhouse on 6.29 acres in Banks County, Commerce, GA. Built in 1928 and held by the same family for generations, this single-story home is being offered for sale for the first time. Nearly 2,000 square feet of living space with the original character and craftsmanship of a late-1920s Georgia Piedmont homestead, ready for renovation and personalization. The home offers a traditional layout with connected living spaces, natural light, and historical details throughout. Situated on 6.29 acres, the property provides open space suitable for a variety of uses including gardening, recreation, or future improvements. The land offers privacy and flexibility not commonly found in newer developments. Conveniently located on Highway 326 in Commerce with easy access to I-85, shopping, dining, and Tanger Outlets at Banks Crossing. Approximately 20 minutes to Athens. A once-in-a-generation opportunity for renovation buyers, investors, and families seeking a fixer-upper with acreage and history. Schedule your private tour today!
Active
Price cut: $15.1K (7/3)
$399,900
3213 Highway 326, Carnesville, GA 30530
3beds
1,938sqft
Single Family Residence
Built in 1928
6.29 Acres Lot
$391,700 Zestimate®
$206/sqft
$-- HOA
What's special
Single-story homeNatural lightHistorical details throughout
- 74 days |
- 459 |
- 32 |
Zillow last checked:
Listing updated:
Listed by:
Rylee Mantilla 404-635-6769,
Keller Williams Realty Atl. Partners
Source: GAMLS,MLS#: 10740029
Loading...
Facts & features
Interior
Bedrooms & bathrooms
- Bedrooms: 3
- Bathrooms: 1
- Full bathrooms: 1
- Main level bathrooms: 1
- Main level bedrooms: 3
Rooms
- Room types: Family Room, Laundry
Heating
- Central, Electric
Cooling
- Ceiling Fan(s), Central Air
Appliances
- Included: Dishwasher, Microwave, Oven/Range (Combo), Refrigerator
- Laundry: Mud Room
Features
- Master On Main Level, Tile Bath
- Flooring: Hardwood, Tile
- Basement: None
- Number of fireplaces: 3
- Fireplace features: Family Room, Master Bedroom
Interior area
- Total structure area: 1,938
- Total interior livable area: 1,938 sqft
- Finished area above ground: 1,938
- Finished area below ground: 0
Property
Parking
- Parking features: Carport, Detached
- Has carport: Yes
Features
- Levels: One
- Stories: 1
- Patio & porch: Deck, Patio, Porch
- Exterior features: Garden
Lot
- Size: 6.29 Acres
- Features: Private
Details
- Additional structures: Other, Outbuilding, Workshop
- Parcel number: B85E012
Construction
Type & style
- Home type: SingleFamily
- Architectural style: Country/Rustic,Ranch,Traditional
- Property subtype: Single Family Residence
Materials
- Wood Siding
- Foundation: Block
- Roof: Composition
Condition
- Resale
- New construction: No
- Year built: 1928
Utilities & green energy
- Sewer: Septic Tank
- Water: Public
- Utilities for property: Electricity Available, High Speed Internet
Community & HOA
Community
- Features: None
- Subdivision: None
HOA
- Has HOA: No
- Services included: None
Location
- Region: Carnesville
Financial & listing details
- Price per square foot: $206/sqft
- Tax assessed value: $295,994
- Annual tax amount: $2,186
- Date on market: 4/23/2026
- Cumulative days on market: 74 days
- Listing agreement: Exclusive Right To Sell
- Electric utility on property: Yes
Estimated market value
$391,700
$372,000 - $411,000
$1,542/mo
Price history
| Date | Event | Price |
|---|---|---|
| 7/3/2026 | Price change | $399,900-3.6%$206/sqft |
Source:  GAMLS #10740029 Report a problem GAMLS #10740029 Report a problem | ||
| 4/23/2026 | Listed for sale | $415,000$214/sqft |
Source: GAMLS #10740029 Report a problem | ||
Public tax history
| Year | Property taxes | Tax assessment |
|---|---|---|
| 2025 | $2,095 -2.4% | $118,398 +6.7% |
| 2024 | $2,147 +25.7% | $110,949 +29.1% |
| 2023 | $1,708 +18.7% | $85,917 +21.9% |
| 2022 | $1,439 +10.7% | $70,494 +17.1% |
| 2021 | $1,300 +5% | $60,207 +8% |
| 2020 | $1,238 -1.6% | $55,731 |
| 2019 | $1,259 -2.5% | $55,731 +5.4% |
| 2018 | $1,291 -2.8% | $52,856 +0% |
| 2017 | $1,328 +2.9% | $52,838 +13% |
| 2016 | $1,291 +9.8% | $46,769 +55.8% |
| 2015 | $1,176 +45.3% | $30,013 -12.5% |
| 2014 | $809 | $34,300 +0% |
| 2013 | $809 | $34,299 |
| 2012 | -- | -- |
| 2011 | -- | -- |
| 2010 | -- | -- |
| 2009 | $768 | $34,080 |
| 2008 | -- | $34,080 |
| 2007 | -- | $34,080 |
| 2006 | -- | $34,080 |
Find assessor info on the county website
Monthly payment
Est. payment$--/mo
Payment breakdown
Explore the cost of this home by adjusting the details. Changes won't be saved.All calculations are estimates and provided by Zillow, Inc. for informational purposes only. Actual amounts may vary.
HOA fees may include property taxes on listings classified as Co-Ops. Contact the listing agent and/or owner for fee details.
Mortgage interest rates are dependent on a number of factors, including credit score, down payment, and repayment length. Interest rate data provided by Zillow Group Marketplace, Inc. as of 1/1/1970 from various mortgage lenders with which we have lead or other similar arrangements; the Estimated Payment is an average of those rates.
See how much you could borrow to make a competitive offer.
Climate risks
Neighborhood: 30530
Nearby schools
GreatSchools rating
- 5/10Banks County Elementary SchoolGrades: 3-5Distance: 11 mi
- 7/10Banks County Middle SchoolGrades: 6-8Distance: 8.8 mi
- 6/10Banks County High SchoolGrades: 9-12Distance: 9.7 mi
Schools provided by the listing agent
- Elementary: Banks
- Middle: Banks
- High: Banks
Source: GAMLS. This data may not be complete. We recommend contacting the local school district to confirm school assignments for this home.
A local agent can set up tours, give advice and negotiate with sellers.




- Georgia
- Banks County
- Commerce
- 30530
- 3213 Highway 326
Nearby cities
Nearby zip codes
Other Commerce Topics
