Move in Ready! Welcome to Westland Ranch located in League City, TX! This community features K. Hovnanian's Looks: professionally curated interiors. This one-story Barcelona home in our Farmhouse Look features 4 beds, 2 baths, and 2-car garage. The welcoming foyer showcases a decorative feature wall, leading to a flexible home office. The charming island kitchen boasts white cabinets, floating shelves, and quartz counters. The impressive great room stands out with stained beams on a vaulted ceiling and a wall of windows overlooking the covered patio. The private primary suite serves as a retreat, complete with a feature wall and a tranquil bath featuring a freestanding tub & dual sinks. Located close to Downtown Houston and Galveston Island. Students are zoned to Clear Creek ISD. Amenities include a resort style pool, playground, and more! Offered by: K. Hovnanian of Houston II, L.L.C.
Pending
Price cut: $10K (7/14)
$468,595
3214 Escobas Ln, League City, TX 77573
4beds
2,383sqft
:
Get pre-qualified$3,716/mo
Single Family Residence
Built in 2026
7,797 Square Feet Lot
$460,500 Zestimate®
$197/sqft
$79/mo HOA
What's special
Flexible home officeWelcoming foyerResort style poolFloating shelvesQuartz countersCovered patioCharming island kitchen
- 26 days |
- 124 |
- 2 |
Zillow last checked:
Listing updated:
Listed by:
Teri Walter 325-238-6645,
K. Hovnanian Homes
Source: HAR,MLS#: 79101101
Facts & features
Interior
Bedrooms & bathrooms
- Bedrooms: 4
- Bathrooms: 2
- Full bathrooms: 2
Rooms
- Room types: Family Room, Utility Room
Primary bathroom
- Features: Primary Bath: Double Sinks, Primary Bath: Separate Shower, Primary Bath: Soaking Tub, Secondary Bath(s): Double Sinks, Secondary Bath(s): Tub/Shower Combo
Kitchen
- Features: Kitchen Island, Kitchen open to Family Room, Walk-in Pantry
Heating
- Natural Gas
Cooling
- Ceiling Fan(s), Electric
Appliances
- Included: Disposal, Double Oven, Electric Oven, Gas Oven, Microwave, Free-Standing Range, Gas Range, Dishwasher
- Laundry: Electric Dryer Hookup, Gas Dryer Hookup, Washer Hookup
Features
- High Ceilings, Prewired for Alarm System, All Bedrooms Down, Primary Bed - 1st Floor, Walk-In Closet(s)
- Flooring: Carpet, Tile
- Windows: Insulated/Low-E windows
Interior area
- Total structure area: 2,383
- Total interior livable area: 2,383 sqft
Property
Parking
- Total spaces: 2
- Parking features: Attached
- Attached garage spaces: 2
Features
- Stories: 1
- Patio & porch: Covered
- Fencing: Back Yard
Lot
- Size: 7,797 Square Feet
- Features: Back Yard, Subdivided, 0 Up To 1/4 Acre
Construction
Type & style
- Home type: SingleFamily
- Architectural style: Traditional
- Property subtype: Single Family Residence
Materials
- Batts Insulation, Blown-In Insulation, Brick
- Foundation: Slab
- Roof: Composition
Condition
- New construction: Yes
- Year built: 2026
Details
- Builder name: K. Hovnanian
Utilities & green energy
- Water: Water District
Green energy
- Green verification: HERS Index Score
- Energy efficient items: Attic Vents, HVAC
Community & HOA
Community
- Security: Prewired for Alarm System
- Subdivision: Westland Ranch
HOA
- Has HOA: Yes
- Amenities included: Park, Playground
- HOA fee: $950 annually
Location
- Region: League City
Financial & listing details
- Price per square foot: $197/sqft
- Date on market: 7/9/2026
- Listing terms: Cash,Conventional,FHA
- Ownership: Full Ownership
- Road surface type: Concrete
Estimated market value
$460,500
$437,000 - $484,000
$3,149/mo
Price history
| Date | Event | Price |
|---|---|---|
| 7/20/2026 | Pending sale | $468,595$197/sqft |
Source:  HAR #79101101 Report a problem HAR #79101101 Report a problem | ||
| 7/14/2026 | Price change | $468,595-2.1%$197/sqft |
Source: HAR #79101101 Report a problem | ||
| 6/9/2026 | Price change | $478,595+0.4%$201/sqft |
Source: HAR #53512164 Report a problem | ||
| 6/1/2026 | Price change | $476,595+0.4%$200/sqft |
Source:  K. Hovnanian Companies, LLC Report a problem K. Hovnanian Companies, LLC Report a problem | ||
| 5/29/2026 | Price change | $474,595-0.2%$199/sqft |
Source: HAR #53512164 Report a problem | ||
| 5/15/2026 | Price change | $475,595-0.4%$200/sqft |
Source: HAR #53512164 Report a problem | ||
| 5/8/2026 | Price change | $477,595-0.4%$200/sqft |
Source: HAR #53512164 Report a problem | ||
| 4/22/2026 | Price change | $479,595-1%$201/sqft |
Source: HAR #53512164 Report a problem | ||
| 3/23/2026 | Price change | $484,595-0.2%$203/sqft |
Source: K. Hovnanian Companies, LLC Report a problem | ||
| 3/17/2026 | Price change | $485,595-0.2%$204/sqft |
Source: HAR #53512164 Report a problem | ||
| 3/5/2026 | Price change | $486,595-0.2%$204/sqft |
Source: K. Hovnanian Companies, LLC Report a problem | ||
| 2/26/2026 | Price change | $487,595-0.2%$205/sqft |
Source: K. Hovnanian Companies, LLC Report a problem | ||
| 2/6/2026 | Price change | $488,599-0.2%$205/sqft |
Source: K. Hovnanian Companies, LLC Report a problem | ||
| 1/22/2026 | Listed for sale | $489,599$205/sqft |
Source: K. Hovnanian Companies, LLC Report a problem | ||
Public tax history
Tax history is unavailable.
Monthly payment
Est. payment
Payment breakdown
Explore the cost of this home by adjusting the details. Changes won't be saved.Climate risks
Neighborhood: 77573
Nearby schools
GreatSchools rating
- 9/10Campbell Elementary SchoolGrades: PK-5Distance: 1.8 mi
- 7/10Creekside Intermediate SchoolGrades: 6-8Distance: 3.6 mi
- 8/10Clear Springs High SchoolGrades: 9-12Distance: 3.7 mi
Schools provided by the listing agent
- Elementary: Campbell Elementary School (Clear Creek)
- Middle: Creekside Intermediate School
- High: Clear Springs High School
Source: HAR. This data may not be complete. We recommend contacting the local school district to confirm school assignments for this home.
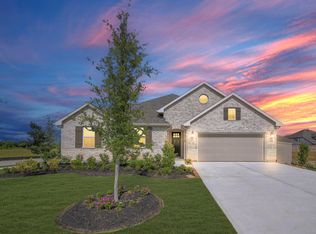
- $469,8254 bd2 ba2.3k sqft3214 Rios Ct, League City, TX 77573New Construction
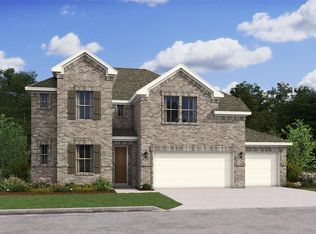
- $598,2905 bd5 ba3.2k sqft4249 White Springs Ln, League City, TX 77573Pending
- $432,1005 bd3 ba2.5k sqft3217 Escobas Ln, League City, TX 77573Off Market

- $518,2554 bd4 ba2.9k sqft3218 Escobas Ln, League City, TX 77573Pending
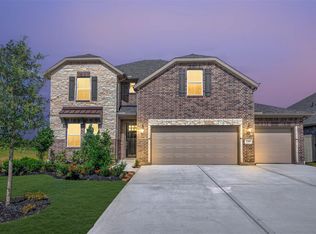
- $546,9005 bd5 ba3.2k sqft3213 Escobas Ln, League City, TX 77573Off Market
- $450,7004 bd2 ba2.3k sqft3201 Escobas Ln, League City, TX 77573Off Market
- $401,0003 bd2 ba2.1k sqft3209 Escobas Ln, League City, TX 77573Off Market
- $516,5454 bd4 ba2.9k sqft3321 Wickfield Pass Ln, League City, TX 77573New Construction
A local agent can set up tours, give advice and negotiate with sellers.
Similar homes
- $462,2903 bd2 ba2.1k sqft3306 Wickfield Pass Ln, League City, TX 77573New Construction
 HAR
HAR - $469,8254 bd2 ba2.3k sqft3214 Rios Ct, League City, TX 77573New ConstructionHAR
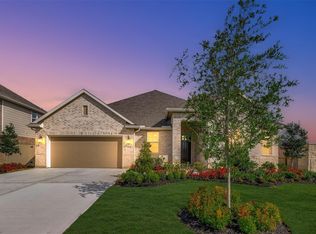
- $494,6725 bd3 ba2.5k sqft3302 Wickfield Pass Ln, League City, TX 77573New Construction
 HAR
HAR - $452,8203 bd2 ba2.1k sqft3319 Wickfield Pass Ln, League City, TX 77573New Construction
 HAR
HAR - $516,5454 bd4 ba2.9k sqft3321 Wickfield Pass Ln, League City, TX 77573New ConstructionHAR
- $496,1725 bd3 ba2.5k sqft3122 Escobas Ln, League City, TX 77573New ConstructionHAR
- $570,0004 bd4 ba2.6k sqft3315 Wickfield Pass, League City, TX 77573New ConstructionMLS ID #33118701, Katie Craig, Chesmar Homes. HAR
- from $426,4904 bd3 ba2.4k sqftTexoma Plan, Westland Ranch 50' Homesites, League City, TX 77573New ConstructionDR Horton
- from $510,4904 bd4 ba2.9k sqftChloe Plan, Westland Ranch 60' Homesites, League City, TX 77573New ConstructionDR Horton
- from $410,9904 bd3 ba2k sqftLorenzo Plan, Westland Ranch 50' Homesites, League City, TX 77573New ConstructionDR Horton
- $444,9904 bd4 ba2.4k sqft7133 Salt Dome Dr, League City, TX 77546New ConstructionHAR
- $409,9904 bd3 ba2.1k sqft3710 High Plains Dr, League City, TX 77573New ConstructionHAR
- $359,9904 bd3 ba1.8k sqft3004 Viceroy Spur Ln, League City, TX 77573New ConstructionHAR
- $399,9904 bd3 ba2.1k sqft3012 Rodeo Dr, League City, TX 77573New ConstructionHAR
- $550,0004 bd3 ba3.2k sqft2905 Summer Cape Ct, League City, TX 77573For SaleMLS ID #77533755, Marita Corkill, eXp Realty, LLC. HAR
- $499,0003 bd4 ba2.6k sqft2723 Lakeside Shore Dr, League City, TX 77573For SaleMLS ID #47829562, Deborah Bly, eXp Realty, LLC. HAR
- $459,0004 bd4 ba2.5k sqft4310 Bluewood Ct, Manvel, TX 77578For SaleMLS ID #54417926, Cyndi Kornegay, Keller Williams Premier Realty. HAR
- $409,9903 bd2 ba2k sqft7002 Salt Dome Dr, League City, TX 77546New ConstructionHAR
- from $459,9904 bd3 ba2.3k sqftLancaster Plan, Alexander 65' Homesites, Pearland, TX 77581New ConstructionDR Horton
- $574,9004 bd4 ba2.6k sqft6725 Hillside View Ln, League City, TX 77546New ConstructionHAR
