This is a very nice home that has been well maintained.. there is a great front porch to sit and relax! The living room and kitchen have laminate flooring for easy maintenance. The kitchen features nice oak cabinetry and matching black appliances. The split staircase adds charm to the eating area of the kitchen and the living room. The first floor primary bedroom has a walk in closet and nice carpeting. You'll love the master bath w/ ceramic tile, tub surround and a washer/dryer combination unit...very handy!! Upstairs you'll find 2 nice bedrooms w/ recessed lighting and double closets. The home features replacement windows, a tankless HW tank and updated electric panel and newer wiring through out. Outside you'll find a private back yard that is partially fenced and a side walk back to a perfect area for a shed. ONE YEAR HSA HOME WARRANTY INCLUDED.
For sale
Price cut: $25K (10/20)
$100,000
3216 Brandes St, Erie, PA 16504
3beds
1,104sqft
Single Family Residence
Built in 1919
3,362 Square Feet Lot
$123,000 Zestimate®
$91/sqft
$-- HOA
What's special
- 62 days
- 375
- 30
Zillow last checked:
Listing updated:
Listed by:
Connie Britton (814)833-1000,
Howard Hanna Erie Airport 814-833-1000
Source: GEMLS,MLS#: 192780Originating MLS: Greater Erie Board Of Realtors
Facts & features
Interior
Bedrooms & bathrooms
- Bedrooms: 3
- Bathrooms: 1
- Full bathrooms: 1
Primary bedroom
- Description: Walkin Closet
- Level: First
- Dimensions: 12x14
Bedroom
- Level: Second
- Dimensions: 11x13
Bedroom
- Level: Second
- Dimensions: 12x13
Other
- Level: First
Kitchen
- Level: First
- Dimensions: 13x21
Laundry
- Level: First
Living room
- Level: First
- Dimensions: 15x21
Heating
- Forced Air, Gas
Cooling
- None
Appliances
- Included: Dishwasher, Gas Oven, Gas Range, Microwave, Refrigerator, Dryer, Washer
Features
- Ceiling Fan(s)
- Flooring: Carpet, Ceramic Tile, Laminate
- Basement: Full
- Has fireplace: No
Interior area
- Total structure area: 1,104
- Total interior livable area: 1,104 sqft
Property
Parking
- Total spaces: 4
Features
- Levels: One and One Half
- Stories: 1.5
- Patio & porch: Porch
- Exterior features: Fence, Porch
- Fencing: Yard Fenced
Lot
- Size: 3,362 Square Feet
- Dimensions: 40 x 84 x 0 x 0
- Features: Level
Details
- Parcel number: 18050047.0101.00
- Zoning description: Residential
Construction
Type & style
- Home type: SingleFamily
- Architectural style: One and One Half Story
- Property subtype: Single Family Residence
Materials
- Vinyl Siding
- Roof: Composition
Condition
- Good Condition
- Year built: 1919
Details
- Warranty included: Yes
Utilities & green energy
- Sewer: Public Sewer
- Water: Public
Community & HOA
Location
- Region: Erie
Financial & listing details
- Price per square foot: $91/sqft
- Tax assessed value: $65,410
- Annual tax amount: $2,152
- Date on market: 8/21/2026
- Cumulative days on market: 30 days
- Road surface type: Paved
Estimated market value
$123,000
$117,000 - $129,000
$1,311/mo
Price history
| Date | Event | Price |
|---|---|---|
| 10/20/2026 | Price change | $100,000-20%$91/sqft |
Source: GEMLS #192780 Report a problem | ||
| 9/26/2026 | Pending sale | $125,000$113/sqft |
Source: GEMLS #192780 Report a problem | ||
| 9/19/2026 | Listed for sale | $125,000$113/sqft |
Source: GEMLS #192780 Report a problem | ||
| 9/11/2026 | Pending sale | $125,000$113/sqft |
Source: GEMLS #192780 Report a problem | ||
| 8/21/2026 | Listed for sale | $125,000+83.8%$113/sqft |
Source: GEMLS #192780 Report a problem | ||
| 5/2/2011 | Sold | $68,000-1.3%$62/sqft |
Source: Public Record Report a problem | ||
| 11/11/2010 | Price change | $68,900-12.7%$62/sqft |
Source: Coldwell Banker Select, REALTORS #16476 Report a problem | ||
| 9/15/2010 | Price change | $78,900-7.1%$71/sqft |
Source: Coldwell Banker Select Realtors #16476 Report a problem | ||
| 8/8/2010 | Listed for sale | $84,900+607.5%$77/sqft |
Source: Coldwell Banker Select Realtors #16476 Report a problem | ||
| 3/12/2007 | Sold | $12,000$11/sqft |
Source: Public Record Report a problem | ||
Public tax history
| Year | Property taxes | Tax assessment |
|---|---|---|
| 2026 | $2,673 +3.4% | $65,410 |
| 2025 | $2,586 | $65,410 |
| 2024 | $2,586 +5.2% | $65,410 |
| 2023 | $2,459 +2.1% | $65,410 |
| 2022 | $2,407 | $65,410 |
| 2021 | $2,407 +95.4% | $65,410 |
| 2020 | $1,232 -34.9% | $65,410 |
| 2019 | $1,891 -14.7% | $65,410 |
| 2018 | $2,217 +3.3% | $65,410 |
| 2017 | $2,146 +0.8% | $65,410 |
| 2016 | $2,130 +18.8% | $65,410 |
| 2015 | $1,793 | $65,410 |
| 2014 | $1,793 +455.9% | $65,410 |
| 2013 | $322 +45.1% | $65,410 +78.1% |
| 2012 | $222 | $36,730 |
| 2011 | $222 | $36,730 |
| 2010 | $222 +11% | $36,730 |
| 2009 | $200 | $36,730 |
| 2008 | -- | $36,730 |
| 2005 | $1,132 +759.8% | $36,730 |
| 2004 | $132 | $36,730 |
| 2003 | -- | $36,730 +550.1% |
| 2000 | -- | $5,650 |
Find assessor info on the county website
Monthly payment
Est. payment
Payment breakdown
Explore the cost of this home by adjusting the details. Changes won't be saved.Climate risks
Neighborhood: 16504
Nearby schools
Schools provided by the listing agent
- District: City-Erie
Source: GEMLS. This data may not be complete. We recommend contacting the local school district to confirm school assignments for this home.
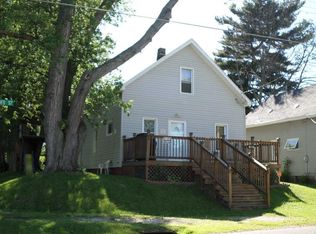

Similar homes
- $--3 bd1 ba1.3k sqft230 E 32nd St, Erie, PA 16504Auction
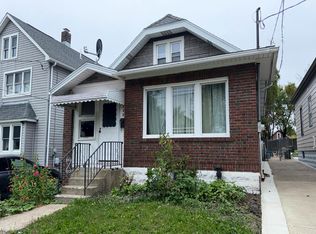 Auction.com 2
 - $99,9003 bd1 ba1.3k sqft735 E 24th St, Erie, PA 16503For Sale
 MLS ID #193897, Bill Lake, Howard Hanna Erie East. GEMLS
 - $100,0003 bd1 ba1.1k sqft639 Downing Ct, Erie, PA 16502For Sale
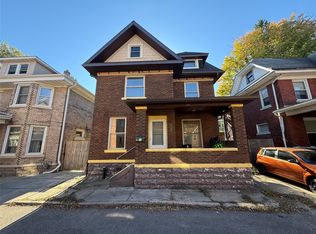 MLS ID #193887, Brielle Brown, Agresti Real Estate. GEMLS
 - $--3 bd1 ba1.2k sqft1044 W 27th St, Erie, PA 16508Auction
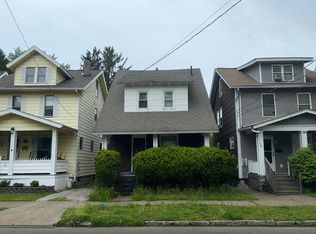 Auction.com 2
